Skip main navigation
Sold for $519,900
  • $519,900

    4046 Creswick Cir, Orlando, FL 32829

    5beds
    2,459sqft
    Single Family Residence
    Built in 2014
    6,122 Square Feet Lot
    $520,800 Zestimate®
    $211/sqft
    $2,992 Estimated rent

    Home value

    $520,800

    $495,000 - $547,000

    $2,992/mo

    Zestimate® history
    Loading
    Loading...

    Owner options

    List your home for rent

    $2,992/mo

    Rent Zestimate®

    Find your next renter with Zillow Rental Manager. Plus, with online applications, you can quickly screen prospective tenants – for free.

    Learn more

    $2,992/mo

    Rent Zestimate®

    Refinance and save

    $3,765/mo

    Est. payment

    Refinancing to a lower rate could help reduce your monthly payments and save thousands over the life of the loan.

    See today's rates

    $3,765/mo

    Est. payment

    Explore your selling options

    Work with a Zillow partner agent

    Leverage their expertise and Zillow's premium Showcase listings to get your home seen by more buyers.

    Get started

    List with your own agent

    Get your home in front of millions of buyers by listing it on Zillow.

    Learn how to do it

    Sell it yourself

    Take full control of how buyers see your home on Zillow by listing For Sale by Owner (FSBO).

    List your home

    What's special

    Modern eleganceSurround soundLed lightingYoung pine community parkEating spaceLower kitchen cabinetsDouble vanity sink
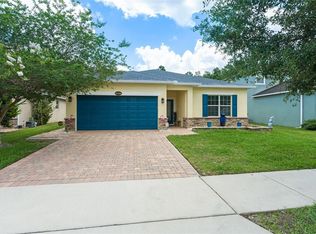
    Situated on a CONSERVATION LOT, 4046 Creswick Cir offers not just a home but a lifestyle. As you enter, you'll be greeted by a thoughtfully designed interior that seamlessly combines modern elegance with practical functionality. The open-concept living space features a harmonious Living Room/Dining Room Combo. The heart of the home is the well-appointed kitchen, complete with all new 2019 black stainless steel appliances and LED lighting above the 42" cabinets. The lower kitchen cabinets include slide out trays so you don't have to bend over to see what is in the back of your cabinet. Just slide a shelf out and you can access even the furthest back items! The eating space in the kitchen offers a cozy spot for family meals, and the granite counters add a touch of sophistication to the space. The primary bedroom, conveniently located on the main floor, offers a retreat-like ambiance with a walk-in closet offering custom built-in cabinets. Enjoy working from home in the office located in the front of the house for privacy. This home is wired for fiber optic internet as well so you'll always have a seamless connection. The remaining four bedrooms, all located upstairs, provide flexibility for a growing family or guests. An additional closet has been added at the top of the stairs for even more storage! The upstairs full bathroom also offers a double vanity sink so that mornings and evenings are simplified, ensuring everyone's comfort and privacy. The attached garage, with space for two vehicles, offers ceiling storage racks, which adds convenience and security to your daily routine. Enjoy a nice cup of morning coffee on your brick paver lanai while you watch the wild deer and hawks who frequent your backyard. The white vinyl fence belongs to this property! ADDITIONAL FEATURES include: freshly painted interior 2023, granite throughout kitchen and bathrooms, all bedroom closets are French doors, surround sound inside and outside, upgraded Dan's fans in primary bedroom and living room with a lifetime warranty, 3 exterior Eufy security cameras and video doorbell, 2 nest thermostats, gutters, vinyl fence, screened front door enclosure, and concrete edging/borders around flower beds. Enjoy the convenience of nearby amenities, Lake Nona YMCA (8 miles), South Econ Community Park (3 miles) and Young Pine Community Park (1 mile). Don't miss the opportunity to make this beautiful property your home sweet home!

    Zillow last checked:

    Listing updated:

    Listed by:

    Veronica Figueroa 407-519-3980,

    EXP REALTY LLC 888-883-8509,

    Beatrice Soto, PA 786-546-7811,

    EXP REALTY LLC

    Bought with:

    Morayma Rosado, 3561582

    EXP REALTY LLC

    Source: Stellar MLS,MLS#: O6167413MLS LogoOriginating MLS: Orlando Regional

    Facts & features

    Interior

    Bedrooms & bathrooms
    • Bedrooms: 5
    • Bathrooms: 3
    • Full bathrooms: 2
    • 1/2 bathrooms: 1
    Primary bedroom
    • Features: Walk-In Closet(s)
    • Level: First
    • Dimensions: 18x13.6
    Kitchen
    • Level: First
    • Dimensions: 16.3x13.1
    Living room
    • Level: First
    • Dimensions: 16.3x14.9
    Heating
    • Central
    Cooling
    • Central Air
    Appliances
    • Included: Dishwasher, Microwave, Range, Refrigerator
    • Laundry: Laundry Room
    Features
    • Ceiling Fan(s), Eating Space In Kitchen, Living Room/Dining Room Combo, Primary Bedroom Main Floor, Stone Counters, Walk-In Closet(s)
    • Flooring: Carpet, Tile
    • Doors: Sliding Doors
    • Has fireplace: No
    Interior area
    • Total structure area: 3,101
    • Total interior livable area: 2,459 sqft

    Property

    Parking
    • Total spaces: 2
    • Parking features: Garage Door Opener
    • Attached garage spaces: 2
    Features
    • Levels: Two
    • Stories: 2
    • Patio & porch: Covered, Patio
    • Exterior features: Rain Gutters, Sidewalk
    • Fencing: Vinyl
    Lot
    • Size: 6,122 Square Feet
    • Features: Conservation Area
    Details
    • Parcel number: 082331205100570
    • Zoning: P-D
    • Special conditions: None

    Construction

    Type & style
    • Home type: SingleFamily
    • Property subtype: Single Family Residence
    Materials
    • Block, Stucco
    • Foundation: Slab
    • Roof: Shingle
    Condition
    • Completed
    • New construction: No
    • Year built: 2014
    Details
    • Builder model: Crofton
    • Builder name: Surrey Homes

    Utilities & green energy

    • Sewer: Public Sewer
    • Water: Public
    • Utilities for property: Public

    Community & HOA

    Community
    • Pet fee: $0 monthly
    • Subdivision: VICTORIA LNDGS
    HOA
    • Has HOA: Yes
    • HOA fee: $38 monthly
    • HOA name: Artemis Lyfestyle
    • HOA phone: 407-705-2190
    Location
    • Region: Orlando

    Financial & listing details

    • Price per square foot: $211/sqft
    • Tax assessed value: $480,511
    • Annual tax amount: $4,003
    • Date on market: 1/4/2024
    • Cumulative days on market: 25 days
    • Listing terms: Cash,Conventional,FHA,VA Loan
    • Ownership: Fee Simple
    • Total actual rent: 0
    • Road surface type: Asphalt

    Price history

    DateEventPrice
    3/4/2024Sold$519,900+1%$211/sqft
    Source: Stellar MLS #O6167413 Report a problem
    1/29/2024Pending sale$515,000$209/sqft
    Source: Stellar MLS #O6167413 Report a problem
    1/25/2024Price change$515,000-0.9%$209/sqft
    Source: Stellar MLS #O6167413 Report a problem
    1/4/2024Listed for sale$519,900+85.5%$211/sqft
    Source: Stellar MLS #O6167413 Report a problem
    11/4/2014Sold$280,200$114/sqft
    Source: Public Record Report a problem

    Public tax history

    YearProperty taxesTax assessment
    2024$4,308 +7.6%$274,304 +3%
    2023$4,003 +4.1%$266,315 +3%
    2022$3,845 +0.9%$258,558 +3%
    2021$3,812 +1.2%$251,027 +1.4%
    2020$3,768 +1.3%$247,561 +2.3%
    2019$3,722 +0.8%$241,995 +1.9%
    2018$3,692 $237,483 -6%
    2017$3,692 +1.8%$252,696 +4%
    2016$3,625 +0.8%$243,032 +7.4%
    2015$3,596 +308%$226,230 +426.1%
    2014$881 +12.7%$43,000 +26.5%
    2013$782 -4.6%$34,000 -8.1%
    2012$819 +11.4%$37,000 +17.5%
    2011$736 +8.7%$31,500 +13%
    2010$677 $27,888 -0.4%
    2009-- $28,000 -35.2%
    2008$895 -23.4%$43,200 -32.8%
    2007$1,168 +3.4%$64,260 +2%
    2006$1,130 $63,000
    Find assessor info on the county website

    Neighborhood: 32829

    Nearby schools

    GreatSchools rating
    Schools provided by the listing agent
    • Elementary: Andover Elem
    • Middle: Odyssey Middle
    • High: University High

    Source: Stellar MLS. This data may not be complete. We recommend contacting the local school district to confirm school assignments for this home.

    Get a cash offer in 3 minutes
    Find out how much your home could sell for in as little as 3 minutes with a no-obligation cash offer.
    Estimated market value
    $520,800
    Get a cash offer in 3 minutes
    Find out how much your home could sell for in as little as 3 minutes with a no-obligation cash offer.
    Estimated market value
    $520,800