Skip main navigation
Closed
Street View
  • $964,900

    4034 Flagstone Dr, Lancaster, SC 29720

    4beds
    3,855sqft
    Single Family Residence
    Built in 2019
    1 Acres Lot
    $954,900 Zestimate®
    $250/sqft
    $3,410 Estimated rent

    Home value

    $954,900

    $879,000 - $1.04M

    $3,410/mo

    Zestimate® history
    Loading
    Loading...

    Owner options

    List your home for rent

    $3,410/mo

    Rent Zestimate®

    Find your next renter with Zillow Rental Manager. Plus, with online applications, you can quickly screen prospective tenants – for free.

    Learn more

    $3,410/mo

    Rent Zestimate®

    Refinance and save

    $5,445/mo

    Est. payment

    Refinancing to a lower rate could help reduce your monthly payments and save thousands over the life of the loan.

    See today's rates

    $5,445/mo

    Est. payment

    Explore your selling options

    Work with a Zillow partner agent

    Leverage their expertise and Zillow's premium Showcase listings to get your home seen by more buyers.

    Get started

    List with your own agent

    Get your home in front of millions of buyers by listing it on Zillow.

    Learn how to do it

    Sell it yourself

    Take full control of how buyers see your home on Zillow by listing For Sale by Owner (FSBO).

    List your home

    What's special

    Large loftSpacious loftSerene wooded viewsCustom walk-in pantryCoffered ceilingOpen-concept layoutGenerously sized secondary bedrooms
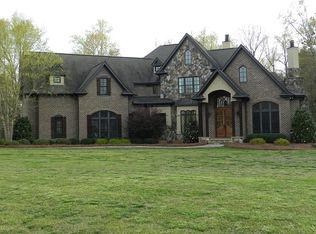
    Welcome to 4034 Flagstone Drive, a beautifully crafted custom home in the highly coveted and desirable Millstone Creek community, set on a private 1-acre lot with serene, wooded views. Offering 3,855+ heated square feet, this exceptional home features 4 bedrooms, 3 full baths, a large loft, two additional flex rooms with closets and a 3-car garage, thoughtfully designed for both everyday living and entertaining. The open-concept layout is anchored by a striking great room with fireplace, coffered ceiling, custom built-ins, and extensive millwork that highlights the home’s superior craftsmanship and attention to detail. The owner’s suite on the main level provides a peaceful retreat, while generously sized secondary bedrooms and a spacious loft offer flexibility for guests, a home office, or additional living space. The chef-inspired kitchen is complemented by a custom walk-in pantry, and the well-appointed laundry room continues the theme of thoughtful design with built-ins and elevated finishes rarely found at this level. Outdoor living is equally impressive. A massive rear deck overlooks tranquil wooded scenery, creating a private backdrop for morning coffee or evening gatherings. Below, a stamped concrete patio with an outdoor fireplace offers an inviting space for year-round enjoyment and entertaining. Want a pool? Check out images for an awesome pool concept idea designed by Edgewater Pools! Ideally located in one of the most sought-after large lot custom home communities, this home delivers refined design, custom details, and a serene setting. Just minutes from everyday conveniences. About 20 minutes to South Charlotte, Ballantyne. Incredible shopping and dining options - PLUS nearby Harris Teeter, Publix, Lowes, Target and Costco!

    Zillow last checked:

    Listing updated:

    Listing Provided by:

    Suzette Gray sgray@cbcarolinas.com,

    Coldwell Banker Realty

    Bought with:

    Brian McCarron

    Real Broker, LLC Indian Land

    Source: Canopy MLS as distributed by MLS GRID,MLS#: 4339852MLS Logo

    Facts & features

    Interior

    Bedrooms & bathrooms
    • Bedrooms: 4
    • Bathrooms: 3
    • Full bathrooms: 3
    • Main level bedrooms: 2
    Primary bedroom
    • Features: Split BR Plan, Walk-In Closet(s)
    • Level: Main
    Bedroom s
    • Features: Split BR Plan, Walk-In Closet(s)
    • Level: Main
    Bedroom s
    • Level: Upper
    Bedroom s
    • Features: Walk-In Closet(s)
    • Level: Upper
    Bathroom full
    • Features: Garden Tub
    • Level: Main
    Bathroom full
    • Features: Built-in Features
    • Level: Main
    Bathroom full
    • Level: Upper
    Kitchen
    • Features: Breakfast Bar, Kitchen Island, Walk-In Pantry
    • Level: Main
    Laundry
    • Features: Built-in Features, Storage
    • Level: Main
    Living room
    • Level: Main
    Loft
    • Level: Upper
    Study
    • Features: Walk-In Closet(s)
    • Level: Main
    Study
    • Level: Main
    Heating
    • Forced Air, Natural Gas, Zoned
    Cooling
    • Central Air, Zoned
    Appliances
    • Included: Dishwasher, Disposal, Exhaust Fan, Exhaust Hood, Gas Cooktop, Gas Water Heater, Microwave, Plumbed For Ice Maker, Wall Oven
    • Laundry: Laundry Room, Main Level, Sink
    Features
    • Built-in Features, Soaking Tub, Kitchen Island, Open Floorplan, Walk-In Closet(s), Walk-In Pantry
    • Has basement: No
    • Attic: Walk-In
    • Fireplace features: Gas Log, Gas Unvented, Great Room, Outside, Wood Burning
    Interior area
    • Total structure area: 3,855
    • Total interior livable area: 3,855 sqft
    • Finished area above ground: 3,855
    • Finished area below ground: 0

    Property

    Parking
    • Total spaces: 3
    • Parking features: Driveway, Attached Garage, Garage Faces Side, Garage on Main Level
    • Attached garage spaces: 3
    • Has uncovered spaces: Yes
    Features
    • Levels: Two
    • Stories: 2
    • Exterior features: Other - See Remarks
    Lot
    • Size: 1 Acres
    • Features: Wooded, Views
    Details
    • Parcel number: 002100091.00
    • Zoning: LDR
    • Special conditions: Standard

    Construction

    Type & style
    • Home type: SingleFamily
    • Property subtype: Single Family Residence
    Materials
    • Brick Full, Stone Veneer
    • Foundation: Crawl Space
    Condition
    • New construction: No
    • Year built: 2019

    Utilities & green energy

    • Sewer: Septic Installed
    • Water: County Water

    Community & neighborhood

    Community
    • Community features: Pond
    Location
    • Region: Lancaster
    • Subdivision: Millstone Creek

    Other

    Other facts
    • Listing terms: Cash,Conventional
    • Road surface type: Concrete, Paved

    Price history

    DateEventPrice
    3/23/2026Sold$964,900$250/sqft
    Source: Canopy MLS as distributed by MLS GRID #4339852 Report a problem
    3/21/2026Pending sale$964,900$250/sqft
    Source: Canopy MLS as distributed by MLS GRID #4339852 Report a problem
    2/21/2026Price change$964,900-1%$250/sqft
    Source: Canopy MLS as distributed by MLS GRID #4339852 Report a problem
    1/29/2026Listed for sale$975,000+95%$253/sqft
    Source: Canopy MLS as distributed by MLS GRID #4339852 Report a problem
    11/13/2019Sold$500,000-2%$130/sqft
    Source: Canopy MLS as distributed by MLS GRID #3540480 Report a problem
    10/1/2019Pending sale$510,000$132/sqft
    Source: Mark Spain Real Estate #3540480 Report a problem
    9/23/2019Price change$510,000-3.8%$132/sqft
    Source: Mark Spain Real Estate #3540480 Report a problem
    8/19/2019Listed for sale$530,000-3.5%$137/sqft
    Source: Mark Spain Real Estate #3540480 Report a problem
    7/18/2019Listing removed$549,500$143/sqft
    Source: Giving Tree Realty #3466981 Report a problem
    5/31/2019Price change$549,500-3.4%$143/sqft
    Source: Giving Tree Realty #3466981 Report a problem
    5/1/2019Listed for sale$569,000-3.4%$148/sqft
    Source: Giving Tree Realty #3466981 Report a problem
    3/26/2019Listing removed$589,000$153/sqft
    Source: Giving Tree Realty #3466981 Report a problem
    1/24/2019Listed for sale$589,000+850%$153/sqft
    Source: Giving Tree Realty #3466981 Report a problem
    2/14/2018Sold$62,000+24%$16/sqft
    Source: Public Record Report a problem
    1/14/2016Sold$50,000-16.6%$13/sqft
    Source: Public Record Report a problem
    6/14/2012Listing removed$59,957$16/sqft
    Source: Hines & Associates Realty LLC #52049678 Report a problem
    5/11/2012Price change$59,957-84.8%$16/sqft
    Source: Hines & Associates Realty LLC #52049678 Report a problem
    4/12/2012Listed for sale$395,000+508.6%$102/sqft
    Source: Michel Z Goubran Jr. #2078018 Report a problem
    6/18/2004Sold$64,900$17/sqft
    Source: Public Record Report a problem

    Public tax history

    YearProperty taxesTax assessment
    2025$3,785 -48.1%$24,280 +15%
    2024$7,294 $21,112
    2023$7,294 -32%$21,112 -33.3%
    2022$10,720 +50%$31,668 +50%
    2021$7,146 +4.4%$21,112 +4.4%
    2020$6,847 +455.1%$20,228 +454.5%
    2019$1,234 +31%$3,648 +22.6%
    2018$941 -27.5%$2,976
    2017$1,299 --
    2016$1,299 --
    2015$1,299 --
    2014-- --

    Find assessor info on the county website

    Neighborhood: 29720

    Nearby schools

    GreatSchools rating
    Schools provided by the listing agent
    • Elementary: Van Wyck
    • Middle: Indian Land
    • High: Indian Land

    Source: Canopy MLS as distributed by MLS GRID. This data may not be complete. We recommend contacting the local school district to confirm school assignments for this home.

    Get a cash offer in 3 minutes
    Find out how much your home could sell for in as little as 3 minutes with a no-obligation cash offer.
    Estimated market value
    $954,900
    Get a cash offer in 3 minutes
    Find out how much your home could sell for in as little as 3 minutes with a no-obligation cash offer.
    Estimated market value
    $954,900