Skip main navigation
Off market
  • $1,212,400

    4048 Flagstone Dr #38, Lancaster, SC 29720

    4beds
    4,659sqft
    SingleFamily
    Built in 2007
    1 Acres Lot
    $1,212,400 Zestimate®
    $260/sqft
    $3,436 Estimated rent

    Home value

    $1,212,400

    $1.12M - $1.32M

    $3,436/mo

    Zestimate® history
    Loading
    Loading...

    Owner options

    List your home for rent

    $3,436/mo

    Rent Zestimate®

    Find your next renter with Zillow Rental Manager. Plus, with online applications, you can quickly screen prospective tenants – for free.

    Learn more

    $3,436/mo

    Rent Zestimate®

    Refinance and save

    $5,696/mo

    Est. payment

    Refinancing to a lower rate could help reduce your monthly payments and save thousands over the life of the loan.

    See today's rates

    $5,696/mo

    Est. payment

    Explore your selling options

    Work with a Zillow partner agent

    Leverage their expertise and Zillow's premium Showcase listings to get your home seen by more buyers.

    Get started

    List with your own agent

    Get your home in front of millions of buyers by listing it on Zillow.

    Learn how to do it

    Sell it yourself

    Take full control of how buyers see your home on Zillow by listing For Sale by Owner (FSBO).

    List your home

    What's special

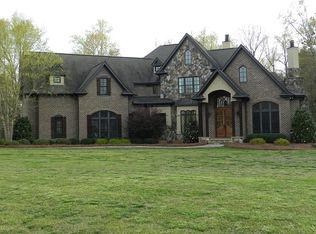
    BEAUTIFUL COUNTRY ESTATE on a private and wooded one-acre lot! A winding handmade staircase is one of two that welcomes you into this elegant, Soni-built custom home. 11' coffered ceilings, 8" heavy crown molding, hickory hardwood flooring and designer granite on all counters are just a few of the many featured upgrades. Formal Dining and Living rooms, a Chef's Kitchen with upscale appliances, Great Room and Large Covered Deck make this an entertainer's dream! 4 fireplaces are throughout the first floor along with an Office, and Master Bedroom/Bath with walk-in three head shower. Upstairs has three additional bedrooms, each with their own en suite. A large bonus/billiard room with custom wet bar has plenty of space for playing pool and watching the game. This home has a mud & utility room, three car garage, security system, central vac, Rinnai tankless heater, and irrigation. All in desired Indian Land Schools, very close to the new High School. Just minutes to shopping & Ballantyne.

    This property is off market, which means it's not currently listed for sale or rent on Zillow. This may be different from what's available on other websites or public sources.
    Facts & features

    Interior

    Bedrooms & bathrooms
    • Bedrooms: 4
    • Bathrooms: 5
    • Full bathrooms: 4
    • 1/2 bathrooms: 1
    Heating
    • Forced air, Electric, Gas
    Cooling
    • Central
    Appliances
    • Included: Dishwasher, Garbage disposal, Microwave, Range / Oven
    • Laundry: Electric Dryer Hookup, Main Level
    Features
    • Ceiling Fan(s), Wet Bar, Kitchen Island, Pantry, Central Vacuum, Sound System, Cathedral Ceiling(s), Wired for Data, Open Floorplan, Other - See Media/Remarks, Network Ready
    • Flooring: Tile, Carpet, Hardwood
    • Windows: Insulated Windows
    • Basement: Crawl Space
    • Attic: Walk-In
    • Has fireplace: Yes
    • Fireplace features: Wood Burning, Living Room, Great Room, Den, Gas Log, Gas Vented, Porch
    Interior area
    • Total interior livable area: 4,659 sqft
    • Finished area below ground: 0

    Property

    Parking
    • Total spaces: 7
    Features
    • Patio & porch: Deck
    • Exterior features: Other, Stone, Stucco, Brick
    • Spa features: Whirlpool
    • Fencing: Fenced Yard
    Lot
    • Size: 1 Acres
    • Features: Wooded, Private, Trees
    Details
    • Additional structures: Other
    • Zoning: R30
    • Special conditions: Standard

    Construction

    Type & style
    • Home type: SingleFamily
    Condition
    • Year built: 2007
    Details
    • Builder model: Avalon Manor
    • Builder name: Soni

    Utilities & green energy

    • Water: County Water

    Community & neighborhood

    Security
    • Security features: Security System, Carbon Monoxide Detector(s)
    Location
    • Region: Lancaster

    HOA & financial

    HOA
    • Has HOA: Yes
    • HOA fee: $35 monthly

    Other

    Other facts
    • Flooring: Wood, Carpet, Tile
    • BuildingFeatures: DSL/Cable Available
    • Heating: Forced Air, Wood, Natural Gas, Zoned, Gas Hot Air/Furnace, Gas Vented
    • Appliances: Dishwasher, Disposal, Gas Cooktop, Exhaust Fan, Microwave, Warming Drawer, Plumbed For Ice Maker, Range Hood, Wall Oven, Electric Range/Oven, g-On-Demand Water Heater, Grilltop
    • InteriorFeatures: Ceiling Fan(s), Wet Bar, Kitchen Island, Pantry, Central Vacuum, Sound System, Cathedral Ceiling(s), Wired for Data, Open Floorplan, Other - See Media/Remarks, Network Ready
    • GarageYN: true
    • HeatingYN: true
    • PatioAndPorchFeatures: Deck
    • CoolingYN: true
    • FireplaceFeatures: Wood Burning, Living Room, Great Room, Den, Gas Log, Gas Vented, Porch
    • FireplaceYN: 1
    • RoomsTotal: 2
    • ConstructionMaterials: Stone, Synthetic Stucco, Cedar Shake, Brick Veneer Full
    • CurrentFinancing: Conventional, Cash
    • LotFeatures: Wooded, Private, Trees
    • ExteriorFeatures: Outdoor Fireplace, Other - See Media/Remarks, In-Ground Irrigation
    • OpenParkingSpaces: 4
    • SpecialListingConditions: Standard
    • Basement: Crawl Space
    • WindowFeatures: Insulated Windows
    • Zoning: R30
    • FarmLandAreaUnits: Square Feet
    • CoveredSpaces: 3
    • OtherStructures: Other
    • Fencing: Fenced Yard
    • SecurityFeatures: Security System, Carbon Monoxide Detector(s)
    • LaundryFeatures: Electric Dryer Hookup, Main Level
    • Cooling: Zoned
    • ParkingFeatures: Garage Door Opener, Garage Faces Rear, Concrete, Keypad Entry, Parking Space - 4+, Garage - 3 Car
    • BelowGradeFinishedArea: 0
    • Attic: Walk-In
    • WaterSource: County Water
    • SpaFeatures: Whirlpool
    • CommunityFeatures: Walking Trails, Pond
    • StructureType: Site Built
    • RoadResponsibility: Publicly Maintained Road
    • AssociationName: Millstone Creek POA
    • BuilderName: Soni
    • BuilderModel: Avalon Manor

    Price history

    DateEventPrice
    7/19/2019Sold$779,000-0.8%$167/sqft
    Source: Canopy MLS as distributed by MLS GRID #3499914 Report a problem
    5/21/2019Pending sale$785,000$168/sqft
    Source: Costello Real Estate and Investments #3499914 Report a problem
    5/20/2019Listed for sale$785,000$168/sqft
    Source: Costello Real Estate and Investments #3499914 Report a problem

    Public tax history

    Tax history is unavailable.

    Neighborhood: 29720

    Nearby schools

    GreatSchools rating
    Schools provided by the listing agent
    • High: Indian Land

    Source: The MLS. This data may not be complete. We recommend contacting the local school district to confirm school assignments for this home.

    Get a cash offer in 3 minutes
    Find out how much your home could sell for in as little as 3 minutes with a no-obligation cash offer.
    Estimated market value
    $1,212,400
    Get a cash offer in 3 minutes
    Find out how much your home could sell for in as little as 3 minutes with a no-obligation cash offer.
    Estimated market value
    $1,212,400