Skip main navigation
Off market
  • $1,252,100

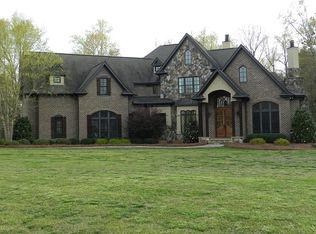
    4056 Flagstone Dr, Lancaster, SC 29720

    5beds
    7,147sqft
    SingleFamily
    Built in 2005
    1.01 Acres Lot
    $1,252,100 Zestimate®
    $175/sqft
    $3,994 Estimated rent

    Home value

    $1,252,100

    $1.16M - $1.35M

    $3,994/mo

    Zestimate® history
    Loading
    Loading...

    Owner options

    List your home for rent

    $3,994/mo

    Rent Zestimate®

    Find your next renter with Zillow Rental Manager. Plus, with online applications, you can quickly screen prospective tenants – for free.

    Learn more

    $3,994/mo

    Rent Zestimate®

    Refinance and save

    $5,881/mo

    Est. payment

    Refinancing to a lower rate could help reduce your monthly payments and save thousands over the life of the loan.

    See today's rates

    $5,881/mo

    Est. payment

    Explore your selling options

    Work with a Zillow partner agent

    Leverage their expertise and Zillow's premium Showcase listings to get your home seen by more buyers.

    Get started

    List with your own agent

    Get your home in front of millions of buyers by listing it on Zillow.

    Learn how to do it

    Sell it yourself

    Take full control of how buyers see your home on Zillow by listing For Sale by Owner (FSBO).

    List your home

    What's special

    The home was custom crafted with attention to detail with comfortably elegant and timeless accents throughout. The evidence is shown in the custom millwork and trim, built-in cabinets, vaulted tongue & groove ceilings, fireplaces w/stone surrounds, hardwood flooring throughout & so much more. The home is further distinguished by a spacious chef's kitchen with top-of-the-line appliances, hidden walk-in pantry and is open to the cozy family room offering the perfect entertaining space. The owner's retreat resides on the main level and is equipped with gas fireplace and sitting area/office. Upstairs there are an additional 3 BR's, 2 Baths and a bonus room w/adjacent office. Rounding out the interior is a fully finished walk-out basement with 2 bedroom guest suites, recreation room, gym and kitchenette. The perfect finish to this estate is the outdoor living and recreational space where you'll find expansive deck and patio areas and an inviting saltwater pool & hot tub.

    This property is off market, which means it's not currently listed for sale or rent on Zillow. This may be different from what's available on other websites or public sources.

    Facts & features

    Interior

    Bedrooms & bathrooms
    • Bedrooms: 5
    • Bathrooms: 6
    • Full bathrooms: 5
    • 1/2 bathrooms: 1
    Heating
    • Forced air, Heat pump, Gas
    Cooling
    • Other
    Appliances
    • Included: Dishwasher, Microwave
    • Laundry: Main Level, Laundry Chute
    Features
    • Ceiling Fan(s), Breakfast Bar, Kitchen Island, Pantry, Walk-In Closet(s), Vaulted Ceiling(s), Cathedral Ceiling(s), Built-in Features, Soaking Tub, Open Floorplan, Walk-In Pantry, Split BR Plan, Cable Available
    • Flooring: Tile, Carpet, Hardwood, Linoleum / Vinyl
    • Basement: Finished
    • Has fireplace: Yes
    • Fireplace features: Family Room, Den, Master Bedroom, Natural Gas
    Interior area
    • Total interior livable area: 7,147 sqft
    • Finished area below ground: 0

    Property

    Parking
    • Total spaces: 3
    • Parking features: Garage - Attached, Garage - Detached
    Features
    • Exterior features: Stone, Stucco, Wood
    • Pool features: In Ground
    • Has spa: Yes
    • Spa features: Hot Tub
    • Fencing: Fenced Yard
    Lot
    • Size: 1.01 Acres
    Details
    • Parcel number: 00210009300
    • Zoning: ldr
    • Special conditions: Standard

    Construction

    Type & style
    • Home type: SingleFamily
    • Architectural style: Arts and Crafts
    Materials
    • Other
    • Foundation: Footing
    • Roof: Composition
    Condition
    • Year built: 2005

    Utilities & green energy

    • Water: City Water
    • Utilities for property: Cable Available, Natural Gas

    Community & neighborhood

    Location
    • Region: Lancaster

    HOA & financial

    HOA
    • Has HOA: Yes
    • HOA fee: $35 monthly

    Other

    Other facts
    • Flooring: Wood, Carpet, Tile, Vinyl Plank
    • Heating: Forced Air, Natural Gas, Heat Pump
    • Appliances: Dishwasher, Gas Cooktop, Double Oven, Microwave, Warming Drawer, Electric Water Heater, Wall Oven
    • FireplaceYN: true
    • InteriorFeatures: Ceiling Fan(s), Breakfast Bar, Kitchen Island, Pantry, Walk-In Closet(s), Vaulted Ceiling(s), Cathedral Ceiling(s), Built-in Features, Soaking Tub, Open Floorplan, Walk-In Pantry, Split BR Plan, Cable Available
    • Basement: Finished
    • GarageYN: true
    • AttachedGarageYN: true
    • SpaYN: true
    • HeatingYN: true
    • Utilities: Cable Available, Natural Gas
    • CoolingYN: true
    • RoomsTotal: 3
    • Zoning: ldr
    • CurrentFinancing: Conventional, Cash
    • FireplaceFeatures: Family Room, Den, Master Bedroom, Natural Gas
    • PoolPrivateYN: True
    • OpenParkingSpaces: 0
    • SpecialListingConditions: Standard
    • SpaFeatures: Hot Tub
    • FarmLandAreaUnits: Square Feet
    • CoveredSpaces: 3
    • PoolFeatures: In Ground
    • Fencing: Fenced Yard
    • ConstructionMaterials: Wood, Stone Veneer, Hard Stucco
    • ParkingFeatures: Detached Garage, Attached Garage, Concrete, Garage - 2 Car, Garage - 1 Car
    • BelowGradeFinishedArea: 0
    • LaundryFeatures: Main Level, Laundry Chute
    • WaterSource: City Water
    • CommunityFeatures: Pond
    • StructureType: Site Built
    • RoadResponsibility: Publicly Maintained Road
    • ArchitecturalStyle: Arts and Crafts
    • AssociationName: Millstone Creek POA
    • MlsStatus: Under Contract-Show
    • TaxAnnualAmount: 558600.00

    Price history

    DateEventPrice
    11/25/2020Sold$839,000+1.1%$117/sqft
    Source: Canopy MLS as distributed by MLS GRID #3628819 Report a problem
    9/25/2020Pending sale$830,000$116/sqft
    Source: Farms & Estates Realty Inc #3628819 Report a problem
    9/17/2020Listed for sale$830,000+1363.7%$116/sqft
    Source: Farms & Estates Realty Inc #3628819 Report a problem
    1/13/2015Sold$56,707-88.2%$8/sqft
    Source: Public Record Report a problem
    5/13/2010Sold$480,000+19100%$67/sqft
    Source: Public Record Report a problem
    1/22/2010Sold$2,500-99.6%
    Source: Public Record Report a problem
    12/19/2009Price change$700,000-9.7%$98/sqft
    Source: Keller Williams Realty of South Carolina #1057446 Report a problem
    7/18/2009Listed for sale$775,000+11.5%$108/sqft
    Source: Sandra Howard #1057446 Report a problem
    2/6/2007Sold$694,900$97/sqft
    Source: Public Record Report a problem

    Public tax history

    YearProperty taxesTax assessment
    2025$5,804 -49.3%$38,110 +15%
    2024$11,450 $33,140
    2023$11,450 +2.1%$33,140
    2022$11,218 $33,140
    2021$11,218 +48.3%$33,140 +48.3%
    2020$7,563 +0.1%$22,344
    2019$7,556 +112.3%$22,344
    2018$3,558 +32.7%$22,344
    2017$2,682 --
    2016$2,682 --
    2015$2,682 --
    2014-- --

    Find assessor info on the county website

    Neighborhood: 29720

    Nearby schools

    GreatSchools rating
    Schools provided by the listing agent
    • Middle: Indian Land
    • High: Indian Land

    Source: The MLS. This data may not be complete. We recommend contacting the local school district to confirm school assignments for this home.

    Get a cash offer in 3 minutes
    Find out how much your home could sell for in as little as 3 minutes with a no-obligation cash offer.
    Estimated market value
    $1,252,100
    Get a cash offer in 3 minutes
    Find out how much your home could sell for in as little as 3 minutes with a no-obligation cash offer.
    Estimated market value
    $1,252,100