Location, location, LOCATION!!! This expansive 60-acre parcel offers some of the most stunning land you'll find, filled with mature trees and abundant wildlife. The property includes a well-maintained 1965 all-brick walkout ranch that is perfectly livable as-is or could serve as the ideal site to build a breathtaking estate, with additional potential for development. The home features a large, character-filled living room with an enormous picture window overlooking the sprawling front yard, an open kitchen and dining area with a newer sliding glass door leading to a cement patio and deck, and hardwood flooring throughout much of the main level. It offers 3 bedrooms, 1 bathroom, and 1,391 square feet on the main floor, along with an oversized two-stall attached garage. Walkout level has a second full bathroom and partially finished room. A 32x40 pole barn with a cement floor, electricity, and a 16-foot sliding door adds further value. The property also boasts frontage on the Kal-Haven Trail at the northeast corner, a public non-motorized trail connecting Kalamazoo and South Haven. Conveniently located just three minutes from the Meijer and Menards intersection on West Main, within five minutes of I-94 and numerous shopping, dining, and service options, and only ten minutes from both downtown Kalamazoo and U.S. 131, this location offers quick access to a wide range of cultural, entertainment, and recreational activities. Altogether, these features create a rare and exceptional opportunity in a highly desirable area where large acreage parcels are increasingly scarce. Don't miss out on this incredible package. Showings by appointment only. Property is under surveillance.
Active
Price cut: $10K (8/25)
$979,900
4034 N 9th St, Oshtemo, MI 49077
3beds
1,391sqft
Single Family Residence
Built in 1965
59.6 Acres Lot
$894,200 Zestimate®
$704/sqft
$-- HOA
What's special
- 164 days
- 799
- 14
Zillow last checked:
Listing updated:
Listed by:
David P Kooistra 616-485-3435,
Apex Realty Group 616-277-1463
Source: MichRIC,MLS#: 26010721
Facts & features
Interior
Bedrooms & bathrooms
- Bedrooms: 3
- Bathrooms: 2
- Full bathrooms: 1
- 1/2 bathrooms: 1
- Main level bedrooms: 3
Heating
- Hot Water
Appliances
- Included: Dishwasher, Dryer, Microwave, Range, Refrigerator, Washer
- Laundry: In Basement
Features
- Basement: Walk-Out Access
- Number of fireplaces: 1
Interior area
- Total structure area: 1,391
- Total interior livable area: 1,391 sqft
- Finished area below ground: 0
Property
Parking
- Total spaces: 2
- Parking features: Garage Faces Front, Garage Door Opener, Attached
- Garage spaces: 2
Features
- Stories: 1
Lot
- Size: 59.6 Acres
- Dimensions: 1320 x 1919
- Features: Wooded, Ravine, Ground Cover, Shrubs/Hedges
Details
- Additional structures: Pole Barn
- Parcel number: 0502180010
- Zoning description: R1
Construction
Type & style
- Home type: SingleFamily
- Architectural style: Ranch
- Property subtype: Single Family Residence
Materials
- Brick
- Roof: Shingle
Condition
- New construction: No
- Year built: 1965
Utilities & green energy
- Sewer: Septic Tank
- Water: Well
- Utilities for property: Phone Connected
Community & HOA
Location
- Region: Oshtemo
Financial & listing details
- Price per square foot: $704/sqft
- Tax assessed value: $119,720
- Annual tax amount: $1,282
- Date on market: 3/23/2026
- Listing terms: Cash,Conventional
- Road surface type: Paved
Estimated market value
$894,200
$849,000 - $939,000
$2,041/mo
Price history
| Date | Event | Price |
|---|---|---|
| 8/25/2026 | Price change | $979,900-1%$704/sqft |
Source:  MichRIC #26010721 Report a problem MichRIC #26010721 Report a problem | ||
| 8/7/2026 | Price change | $989,900-1%$712/sqft |
Source: MichRIC #26010721 Report a problem | ||
| 3/19/2026 | Listed for sale | $999,900-23.1%$719/sqft |
Source: MichRIC #26010721 Report a problem | ||
| 10/1/2025 | Listing removed | $1,299,900$935/sqft |
Source: MichRIC #25013308 Report a problem | ||
| 8/6/2025 | Price change | $1,299,900-3.7%$935/sqft |
Source: MichRIC #25013308 Report a problem | ||
| 6/10/2025 | Price change | $1,349,900-3.6%$970/sqft |
Source: MichRIC #25013308 Report a problem | ||
| 4/24/2025 | Price change | $1,399,900-6.7%$1,006/sqft |
Source: MichRIC #25013308 Report a problem | ||
| 4/3/2025 | Listed for sale | $1,499,900$1,078/sqft |
Source: MichRIC #25013308 Report a problem | ||
Public tax history
Tax history is unavailable.
Monthly payment
Est. payment
Payment breakdown
Explore the cost of this home by adjusting the details. Changes won't be saved.Climate risks
Neighborhood: 49077

Similar homes
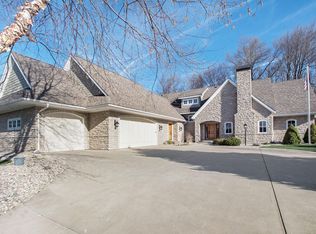
- $849,0003 bd2 ba1k sqft1306 122nd Ave, Hopkins, MI 49328For Sale

 MLS ID #26040631, Kevin Doyle, Hayden Outdoors. MichRIC
 - $599,9004 bd2 ba1.7k sqft515 Harter Dr, Otsego, MI 49078For Sale
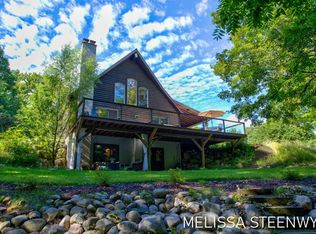 MLS ID #26045189, Melissa Ann Steenwyk, Indigo Key Realty. MichRIC
 - $799,9993 bd1 ba1.8k sqft8004 W West Ave, Schoolcraft, MI 49087For Sale
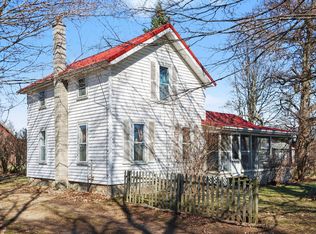 MLS ID #26008913, Kim S Toogood, CENTURY 21 Affiliated. MichRIC
 - $749,9003 bd2 ba1.9k sqft1304 N Eagle Lake Dr, Kalamazoo, MI 49009For Sale
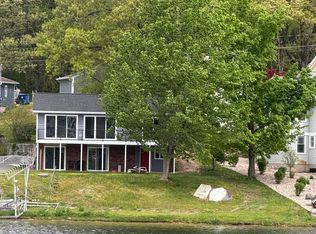 MLS ID #26024593, Patricia A Wright, Wright@Home Realty. MichRIC
 - $779,5003 bd3 ba2k sqft574 Sawgrass Way #15, Kalamazoo, MI 49009New ConstructionMLS ID #26035255, Jennifer Copeland, Five Star Real Estate. MichRIC
- $625,0003 bd2 ba1.8k sqft6540 S 42nd St, Climax, MI 49034For SaleMLS ID #26044572, Al L Morehart, Coldwell Banker Morehart Realty. MichRIC
- $699,0004 bd2 ba1.9k sqft722 River Rd, Otsego, MI 49078For SaleMLS ID #25060226, Charity B Sodano, Berkshire Hathaway HomeServices MI. MichRIC
- $499,9004 bd4 ba1.9k sqft3560 Smithfield Way, Kalamazoo, MI 49009For SaleMLS ID #26041695, JoAnne Potts, Chuck Jaqua, REALTOR. MichRIC
- $799,9003 bd2 ba2k sqft58875 Hill Dr, Lawrence, MI 49064For SaleMLS ID #26040947, Pat O'Brien, O'Brien Real Estate. MichRIC
- $575,0003 bd2 ba1.7k sqft7590 W Wx Ave, Schoolcraft, MI 49087For SaleMLS ID #26040033, David T Lambe, Real Broker LLC. MichRIC
- $1,270,0003 bd2 ba1k sqft1710 E G Ave, Kalamazoo, MI 49004For SaleMLS ID #26032526, Connor Anderson, ReSIDE Grand Rapids. MichRIC
- $750,0004 bd2 ba1.7k sqft560 S Grand St, Schoolcraft, MI 49087For SaleMLS ID #25056505, Terry A Yax, L. M. Angell, Co.. MichRIC
- $650,0002 bd2 ba1.5k sqft727 Treasure Island Dr, Mattawan, MI 49071For SaleMLS ID #26036400, Patricia A Wright, Wright@Home Realty. MichRIC
- $689,5003 bd3 ba2k sqft639 Sawgrass Way, Kalamazoo, MI 49009New ConstructionMLS ID #26035247, Jennifer Copeland, Five Star Real Estate. MichRIC
- $749,9005 bd2 ba1.9k sqft11362 E Shore Dr, Delton, MI 49046For SaleMLS ID #26013683, Drew Chapple, Chapple Realty. MichRIC
- $724,9004 bd2 ba2k sqft10992 Boniface Point Dr, Plainwell, MI 49080For SaleMLS ID #26035210, Timothy J Anders, Berkshire Hathaway HomeServices Michigan Real Estate (Main). MichRIC
- $589,9005 bd3 ba1.8k sqft10790 Stoney Point Dr, Delton, MI 49046For SaleMLS ID #26044976, Mark A Vickery, Chuck Jaqua, REALTOR. MichRIC
- $599,0003 bd2 ba1.8k sqft12015 Oakridge Rd, Plainwell, MI 49080For SaleMLS ID #26019286, Julie Hribar, Berkshire Hathaway HomeServices MI. MichRIC
- $699,0003 bd2 ba1.9k sqft80885 County Road 652, Lawton, MI 49065For SaleMLS ID #26042516, Jake Pschigoda, The Shore Real Estate Group. MichRIC
