Welcome to 4034 Parker—a Tower Grove South City charmer with tidy curb appeal and plenty of character. This 3-bed, 2-bath blonde brick bungalow blends original details with thoughtful updates. Step through the entry into a cozy living room featuring hardwood floors, a wood-burning fireplace, warm natural light, and stained glass windows. The dining room offers space to gather and entertain, with statement lighting. The renovated kitchen has a highly efficient footprint and shines with white cabinetry, quartz counters, recessed lighting, and clean lines. A sweet sunporch with wood ceilings offers the perfect perch for morning coffee, evening drinks, or a cozy spot to read. Two main-floor bedrooms and a full bath with vintage blue tile complete the first level. Head upstairs to a rare, oversized primary bedroom with vaulted ceilings, abundant natural light, a greenhouse window, large closets and plenty of room to spread out—there's space for an office, sitting room, whatever your heart desires. Lots of nooks up here to take advantage of. In the lower level, you'll find laundry, ample storage, and a utility-style full bath that adds versatility and potential — whether you need a backup shower or want a place to clean up after yardwork, it's got you covered. The fenced backyard includes a patio, 1-car detached garage, and a parking pad. Just a 15-minute walk to Tower Grove Park and close to all your favorite South City spots!
Closed
Listed by: EXP Realty, LLC • Dawn Griffin • Contact: 314-541-3840
Bought with: Gladys Manion, Inc.
Price Unknown
4034 Parker Ave, Saint Louis, MO 63116
3beds
1,318sqft
Single Family Residence
Built in 1936
3,271 Square Feet Lot
$322,000 Zestimate®
$--/sqft
$2,050 Estimated rent
Home value
$322,000
$287,000 - $364,000
$2,050/mo
Zestimate® history
Owner options
List your home for rent
$2,050/mo
Rent Zestimate®
Find your next renter with Zillow Rental Manager. Plus, with online applications, you can quickly screen prospective tenants – for free.
$2,050/mo
Rent Zestimate®
Refinance and save
Refinancing to a lower rate could help reduce your monthly payments and save thousands over the life of the loan.
Explore your selling options
Work with a Zillow partner agent
Leverage their expertise and Zillow's premium Showcase listings to get your home seen by more buyers.
Get startedList with your own agent
Get your home in front of millions of buyers by listing it on Zillow.
Learn how to do itSell it yourself
Take full control of how buyers see your home on Zillow by listing For Sale by Owner (FSBO).
List your homeWhat's special
Wood-burning fireplaceFenced backyardQuartz countersParking padAmple storageRenovated kitchenOversized primary bedroom
Zillow last checked:
Listing updated:
Listed by:
Dawn Griffin 314-541-3840,
EXP Realty, LLC,
Natalie K Horras 314-352-5200,
EXP Realty, LLC
Bought with:
Angie Denson, 2015009739
Gladys Manion, Inc.
Source: MARIS,MLS#: 25036771 Originating MLS: St. Louis Association of REALTORS
Originating MLS: St. Louis Association of REALTORSFacts & features
Interior
Bedrooms & bathrooms
- Bedrooms: 3
- Bathrooms: 2
- Full bathrooms: 2
- Main level bathrooms: 1
- Main level bedrooms: 2
Bedroom
- Features: Floor Covering: Wood
- Level: Main
- Area: 100
- Dimensions: 10x10
Bedroom 2
- Features: Floor Covering: Wood
- Level: Main
- Area: 110
- Dimensions: 11x10
Bathroom
- Features: Floor Covering: Ceramic Tile
- Level: Main
- Area: 49
- Dimensions: 7x7
Bathroom 2
- Features: Floor Covering: Concrete
- Level: Basement
- Area: 80
- Dimensions: 10x8
Dining room
- Features: Floor Covering: Wood
- Level: Main
- Area: 121
- Dimensions: 11x11
Kitchen
- Features: Floor Covering: Ceramic Tile
- Level: Main
- Area: 121
- Dimensions: 11x11
Living room
- Features: Floor Covering: Wood
- Level: Main
- Area: 242
- Dimensions: 22x11
Office
- Features: Floor Covering: Wood
- Level: Upper
- Area: 253
- Dimensions: 23x11
Heating
- Forced Air, Natural Gas
Cooling
- Ceiling Fan(s), Central Air
Features
- Number of fireplaces: 1
- Fireplace features: Living Room, Wood Burning
Interior area
- Total interior livable area: 1,318 sqft
- Finished area above ground: 1,318
Property
Parking
- Total spaces: 1
- Parking features: Garage
- Garage spaces: 1
Features
- Levels: One
Lot
- Size: 3,271 Square Feet
- Features: Back Yard, Level, Rectangular Lot
Details
- Parcel number: 41370001200
- Special conditions: Standard
Construction
Type & style
- Home type: SingleFamily
- Architectural style: Bungalow
- Property subtype: Single Family Residence
Materials
- Brick
Condition
- New construction: No
- Year built: 1936
Utilities & green energy
- Electric: Ameren
- Sewer: Public Sewer
- Water: Public
- Utilities for property: Electricity Available
Community & HOA
Community
- Subdivision: Russell Add 02
HOA
- Has HOA: No
Location
- Region: Saint Louis
Financial & listing details
- Tax assessed value: $46,120
- Annual tax amount: $3,209
- Date on market: 6/6/2025
- Cumulative days on market: 13 days
- Listing terms: Cash,Conventional,FHA,VA Loan
- Electric utility on property: Yes
Price history
| Date | Event | Price |
|---|---|---|
| 7/18/2025 | Sold | -- |
Source:  MARIS #25036771 Report a problem MARIS #25036771 Report a problem | ||
| 6/20/2025 | Pending sale | $319,900$243/sqft |
Source: MARIS #25036771 Report a problem | ||
| 6/14/2025 | Price change | $319,900-1.5%$243/sqft |
Source: MARIS #25036771 Report a problem | ||
| 6/6/2025 | Listed for sale | $324,900+38.3%$247/sqft |
Source: MARIS #25036771 Report a problem | ||
| 6/7/2022 | Sold | -- |
Source: MARIS #22026450 Report a problem | ||
| 5/3/2022 | Pending sale | $234,900$178/sqft |
Source: MARIS #22026450 Report a problem | ||
| 4/28/2022 | Listed for sale | $234,900+38.3%$178/sqft |
Source: MARIS #22026450 Report a problem | ||
| 7/14/2017 | Sold | -- |
Source: Agent Provided Report a problem | ||
| 6/5/2017 | Pending sale | $169,900$129/sqft |
Source: RE/MAX Results #17035988 Report a problem | ||
| 5/5/2017 | Listed for sale | $169,900$129/sqft |
Source: RE/MAX Results #17035988 Report a problem | ||
Public tax history
| Year | Property taxes | Tax assessment |
|---|---|---|
| 2025 | $3,804 +18.5% | $46,120 +21.4% |
| 2024 | $3,209 +5.1% | $38,000 |
| 2023 | $3,053 +7.4% | $38,000 +11.6% |
| 2022 | $2,843 +0.1% | $34,050 |
| 2021 | $2,839 +15.6% | $34,050 +14.5% |
| 2020 | $2,456 | $29,750 |
| 2019 | $2,456 | $29,750 +22.9% |
| 2018 | $2,456 +18.9% | $24,200 0% |
| 2017 | $2,066 +31.3% | $24,210 +31.2% |
| 2016 | $1,574 +10.2% | $18,450 |
| 2015 | $1,428 +1.1% | $18,450 |
| 2014 | $1,413 | $18,450 +1% |
| 2013 | $1,413 | $18,260 -16.7% |
| 2012 | -- | $21,920 |
| 2011 | -- | $21,920 |
| 2010 | -- | $21,920 -2.2% |
| 2009 | $1,517 -8.3% | $22,410 |
| 2008 | $1,655 | $22,410 -13.3% |
| 2007 | $1,655 | $25,840 |
| 2006 | $1,655 +1% | $25,840 +11% |
| 2005 | $1,639 +47.4% | $23,280 +56.9% |
| 2004 | $1,111 +2.9% | $14,840 |
| 2003 | $1,080 +13.4% | $14,840 +16.6% |
| 2002 | $952 | $12,730 |
| 2001 | -- | $12,730 +25% |
| 2000 | -- | $10,180 |
Find assessor info on the county website
Neighborhood: Tower Grove South
Nearby homes
- $238,9002 bd1 ba1k sqft4030 Parker Ave, Saint Louis, MO 63116Off Market
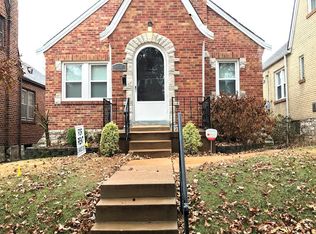
- $310,4003 bd2 ba1.7k sqft4036 Parker Ave, Saint Louis, MO 63116Off Market

- $258,400-- bd1 ba1k sqft4028 Parker Ave, Saint Louis, MO 63116Off Market
- $220,200-- bd1 ba1k sqft4040 Parker Ave, Saint Louis, MO 63116Off Market
- $--2 bd1 ba1k sqft4024 Parker Ave, Saint Louis, MO 63116Sold
- $--2 bd1 ba1k sqft4042 Parker Ave, Saint Louis, MO 63116Sold
- $218,100-- bd1 ba1k sqft4022 Parker Ave, Saint Louis, MO 63116Off Market
- $--3 bd2 ba1.1k sqft4035 Fairview Ave, Saint Louis, MO 63116Sold
Nearby schools
GreatSchools rating
- 6/10Mann Elementary SchoolGrades: PK-6Distance: 0.4 mi
- 3/10Long Middle Community Ed. CenterGrades: 6-8Distance: 1.3 mi
- 1/10Roosevelt High SchoolGrades: 9-12Distance: 1 mi
Schools provided by the listing agent
- Elementary: Mann Elem.
- Middle: Fanning Middle Community Ed.
- High: Roosevelt High
Source: MARIS. This data may not be complete. We recommend contacting the local school district to confirm school assignments for this home.
Get a cash offer in 3 minutes
Find out how much your home could sell for in as little as 3 minutes with a no-obligation cash offer.
Estimated market value
$322,000
Get a cash offer in 3 minutes
Find out how much your home could sell for in as little as 3 minutes with a no-obligation cash offer.
Estimated market value
$322,000
- Missouri
- Saint Louis City
- Saint Louis
- 63116
- Tower Grove South
- 4034 Parker Ave
Nearby cities
Nearby neighborhoods
Nearby zip codes
Other Saint Louis Topics
