Skip main navigation
Sold for $675,000
  • $675,000

    4034 Wellington Blvd, Morristown, TN 37814

    4beds
    2,617sqft
    Single Family Residence, Residential
    Built in 2005
    0.56 Acres Lot
    $730,800 Zestimate®
    $258/sqft
    $2,861 Estimated rent

    Home value

    $730,800

    $577,000 - $928,000

    $2,861/mo

    Zestimate® history
    Loading
    Loading...

    Owner options

    List your home for rent

    $2,861/mo

    Rent Zestimate®

    Find your next renter with Zillow Rental Manager. Plus, with online applications, you can quickly screen prospective tenants – for free.

    Learn more

    $2,861/mo

    Rent Zestimate®

    Refinance and save

    $4,042/mo

    Est. payment

    Refinancing to a lower rate could help reduce your monthly payments and save thousands over the life of the loan.

    See today's rates

    $4,042/mo

    Est. payment

    Explore your selling options

    Work with a Zillow partner agent

    Leverage their expertise and Zillow's premium Showcase listings to get your home seen by more buyers.

    Get started

    List with your own agent

    Get your home in front of millions of buyers by listing it on Zillow.

    Learn how to do it

    Sell it yourself

    Take full control of how buyers see your home on Zillow by listing For Sale by Owner (FSBO).

    List your home

    What's special

    Spacious walk-in closetFinished bonus roomPlush carpetCanopied deckTray ceilingsPrimary suiteHardwood floors
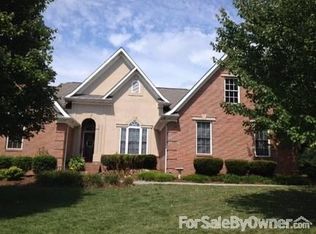
    Experience the perfect blend of comfort and elegance with this stunning 4 bedroom, 3 bath home in the desirable Wellington Place subdivision, marking its first appearance on the market. Crafted with precision by Bob Tillman and designed according to the Frank Betz Savoy plan, this property sets a new standard for luxurious living in East Tennessee. The heart of this home is the primary suite, which occupies the entire left wing of the main level. It offers a private retreat complete with tray ceilings, a double sink vanity, whirlpool tub, tiled shower, and a spacious walk-in closet. The layout is thoughtfully designed, featuring an additional main floor bedroom that provides an ideal space for guests or doubles as a home office. Elegance continues with hardwood floors that grace the entire main level, while plush carpet in the upstairs bedrooms ensures comfort where it counts. The upper level hosts two more bedrooms—one with an en-suite—plus a finished bonus room that can easily serve as an extra bedroom if needed. Practical features include all-new smoke detectors, a brand-new 3D architectural timberline shingle roof installed in February 2025, and a freshly painted interior as of 2024. The home also offers a large unfinished basement with poured concrete walls and a garage that can accommodate a full-size truck, adding both storage and potential. Step outside to the canopied deck—the perfect spot for a 4th of July cookout or to simply enjoy the tranquil surroundings. The home's location is as practical as it is picturesque, only minutes from the thriving Merchants Greene area, less than 8 miles to Lakeway Christian Academy, and a short 3.5-mile drive to Cherokee Lake Access. Embrace the blend of tranquility and convenience this home offers, making it a superb choice for those relocating to or upsizing in East Tennessee. Here, every detail is designed for living well. Watch the video: https://youtu.be/qnIUNebdAI4

    Zillow last checked:

    Listing updated:

    Listed by:

    Amy Shrader 423-748-8811,

    RE/MAX Real Estate Ten Midtown,

    Michelle Hodges 423-307-3980

    Bought with:

    Robin Epps, 344812

    Crye-Leike Lakeway Real Estate

    Source: Lakeway Area AOR,MLS#: 707211MLS Logo

    Facts & features

    Interior

    Bedrooms & bathrooms
    • Bedrooms: 4
    • Bathrooms: 3
    • Full bathrooms: 3
    • Main level bathrooms: 2
    • Main level bedrooms: 2
    Heating
    • Central, Electric, Heat Pump, Natural Gas
    Cooling
    • Central Air, Electric
    Appliances
    • Included: Dishwasher, Gas Water Heater, Microwave, Refrigerator
    • Laundry: Electric Dryer Hookup, Laundry Room, Main Level, Washer Hookup
    Features
    • Breakfast Bar, Cathedral Ceiling(s), Ceiling Fan(s), Entrance Foyer, Granite Counters, High Speed Internet, Pantry, Recessed Lighting, Walk-In Closet(s), Wired for Data
    • Flooring: Carpet, Hardwood, Tile
    • Windows: Tilt Windows, Vinyl Frames
    • Basement: Concrete,Full,Unfinished,Walk-Out Access
    • Number of fireplaces: 1
    • Fireplace features: Gas Log, Living Room
    Interior area
    • Total interior livable area: 2,617 sqft
    • Finished area above ground: 2,617
    • Finished area below ground: 0

    Property

    Parking
    • Total spaces: 3
    • Parking features: Garage - Attached
    • Attached garage spaces: 3
    Features
    • Levels: Two
    • Stories: 2
    • Patio & porch: Awning(s), Deck, Front Porch
    • Exterior features: Awning(s), Rain Gutters
    • Spa features: Bath
    • Fencing: Back Yard
    Lot
    • Size: 0.56 Acres
    • Dimensions: 115 x 222.53
    • Features: Back Yard, Front Yard, Gentle Sloping, Level
    Details
    • Additional structures: None
    • Parcel number: 040B D 04000 000

    Construction

    Type & style
    • Home type: SingleFamily
    • Property subtype: Single Family Residence, Residential
    Materials
    • Brick
    • Foundation: See Remarks
    • Roof: Shingle
    Condition
    • New construction: No
    • Year built: 2005

    Utilities & green energy

    • Electric: 220 Volts in Laundry, Circuit Breakers
    • Sewer: Septic Tank
    • Water: Public
    • Utilities for property: Cable Connected, Electricity Connected, Natural Gas Connected, Water Connected, Cable Internet, Fiber Internet

    Community & HOA

    Community
    • Subdivision: Wellington Plc
    HOA
    • Has HOA: Yes
    • Amenities included: None
    • Services included: Other
    • HOA fee: $200 annually
    Location
    • Region: Morristown

    Financial & listing details

    • Price per square foot: $258/sqft
    • Tax assessed value: $673,200
    • Annual tax amount: $1,809
    • Date on market: 4/16/2025
    • Electric utility on property: Yes
    • Road surface type: Paved

    Price history

    DateEventPrice
    6/2/2025Sold$675,000$258/sqft
    Source: Lakeway Area AOR #707211 Report a problem
    5/3/2025Pending sale$675,000$258/sqft
    Source: Lakeway Area AOR #707211 Report a problem
    4/16/2025Listed for sale$675,000+145.5%$258/sqft
    Source: Lakeway Area AOR #707211 Report a problem
    5/25/2005Sold$275,000+816.7%$105/sqft
    Source: Public Record Report a problem
    10/28/2004Sold$30,000-9.7%$11/sqft
    Source: Public Record Report a problem
    4/17/2000Sold$33,210$13/sqft
    Source: Public Record Report a problem

    Public tax history

    YearProperty taxesTax assessment
    2025$2,474 +36.7%$168,300 +83.2%
    2024$1,810 $91,875
    2023$1,810 $91,875
    2022$1,810 $91,875
    2021$1,810 $91,875
    2020$1,810 +3.6%$91,875 +12%
    2019$1,748 $82,050
    2018$1,748 0%$82,050
    2017$1,748 $82,050
    2016$1,748 +15.2%$82,050
    2015$1,518 $82,050
    2014-- $82,050 -14.8%
    2013-- $96,350
    2011$1,782 $96,350
    2010$1,782 $96,350
    2009-- $96,350 +17.8%
    2008$1,800 $81,825
    2007$1,800 +4.8%$81,825
    2006$1,718 $81,825
    2005$1,718 +720.4%$81,825 +822%
    2004$209 $8,875
    2003$209 $8,875 +0%
    2001-- $8,874 -75%
    2000-- $35,496
    Find assessor info on the county website

    Neighborhood: 37814

    Nearby schools

    GreatSchools rating
    Get pre-qualified for a loan
    At Zillow Home Loans, we can pre-qualify you in as little as 5 minutes with no impact to your credit score.

    An equal housing lender. NMLS #10287.