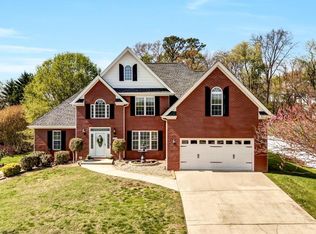
Wellington Place custom brick single level open floor plan 3/4 bedrooms 3.5 baths with finished basement. There is a 4th room with window and closet that can be used as a study/bedroom/bonus room. Master suite with vaulted ceiling walk-in closet, shoe closet, ensuite bath with jet tub, shower, and water closet. Great room with 10 ft ceilings, hardwood floors, gas logs and granite fireplace surround and mantle. Opens to 25x16 deck. Formal dining room with 14 ft. ceilings, chair rail, hardwood floors. Kitchen area includes custom made cabinets, morning sitting area, breakfast area, pantry, and laundry room, tile floors. All kitchen applicances stay except for washer and dryer. Upper level 2 car garage adjoins kitchen with additional storage above . Basement includes 800 sq. ft den, full bath with large closet, storage with shelving, work shop, garden storage, and 2 car garage 24x28. Main floor has multiple level ceilings, split bedroom design. Private half acre lot custom landscaping. Monitored security system, natural gas heat, central air, blinds for all windows, septic tank system, city water. Additional property info: http://www.forsalebyowner.com/listing/4-bed-Single-Family-home-for-sale-by-owner-4040-Wellington-Blvd-37814/24006370?provider_id=28079
This property is not currently displayed as for sale or rent on Zillow. This may be different from what's on other websites or public sources.