Skip main navigation
Off market
  • $1,824,100

    40348 Monroe Glen Ln, Leesburg, VA 20175

    6beds
    6,784sqft
    SingleFamily
    Built in 2003
    1.89 Acres Lot
    $1,824,100 Zestimate®
    $269/sqft
    $7,333 Estimated rent

    Home value

    $1,824,100

    $1.71M - $1.95M

    $7,333/mo

    Zestimate® history
    Loading
    Loading...

    Owner options

    List your home for rent

    $7,333/mo

    Rent Zestimate®

    Find your next renter with Zillow Rental Manager. Plus, with online applications, you can quickly screen prospective tenants – for free.

    Learn more

    $7,333/mo

    Rent Zestimate®

    Refinance and save

    $11,200/mo

    Est. payment

    Refinancing to a lower rate could help reduce your monthly payments and save thousands over the life of the loan.

    See today's rates

    $11,200/mo

    Est. payment

    Explore your selling options

    Work with a Zillow partner agent

    Leverage their expertise and Zillow's premium Showcase listings to get your home seen by more buyers.

    Get started

    List with your own agent

    Get your home in front of millions of buyers by listing it on Zillow.

    Learn how to do it

    Sell it yourself

    Take full control of how buyers see your home on Zillow by listing For Sale by Owner (FSBO).

    List your home

    What's special

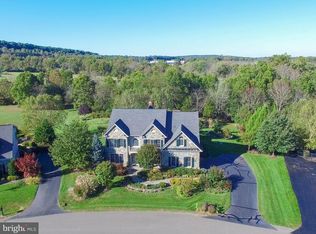
    Welcome to luxury estate living at its finest! This stunning 4-level Craftmark home is located in the heart of Leesburg, just minutes away from historic downtown. Boasting over 6,700 sqft of beautifully finished living space and situated on over an acre of land, this home is perfect for those who love to work, play, and entertain. As you enter, you will be greeted by an elegant 2-story foyer with a curved grand staircase. To your left, you'll find a spacious formal living room with enough room for a grand piano and ample seating. On the right, you'll find a beautifully appointed dining room with sand-in-place hardwood floors. The 2-story family room features a stunning stone floor-to-ceiling gas fireplace (could be converted to wood burning), perfect for cozy nights in. The spacious chef's kitchen is equipped with top-of-the-line appliances, an oversized island, a breakfast bar, a walk-in pantry, and custom cabinetry. Step onto the lovely custom-covered porch from the kitchen to unwind and enjoy the breathtaking views of the saltwater pool, wrought iron fence, gorgeous patio with lush custom landscaping, a 15-zone irrigation system, and a cozy fire pit. The main level office is the perfect place to get work done, without being too far away from the action. Head upstairs to the primary bedroom suite, which features a gas fireplace, a sitting room, two closets, and a large bathroom with separate vanities. Three additional large bedrooms, one en suite and the others sharing a Jack and Jill bath, complete the second level. The third level is the perfect space for an au pair suite, with its own bedroom, full bath, and office or recreation space. Downstairs, you'll find a large game room with a seating area and stone gas fireplace, additional space for a pool table, and a wet bar. There is also a large bedroom with a walk-in closet, a full bath, a large utility/storage room, and a workroom. This meticulously maintained home has been upgraded from top to bottom, including a new roof in 2020, and new pool pump and saltwater chlorine generator in 2021. The pool is approximately 40 x 15 feet, with a 3-foot shallow end, tanning ledge, 8.5-foot deep end, and four built-in benches with a stone waterfall and Tahoe Blue Pebbletec finish. Don't miss your chance to see this stunning home for yourself. Come see what luxury estate living in Leesburg is all about!

    This property is off market, which means it's not currently listed for sale or rent on Zillow. This may be different from what's available on other websites or public sources.

    Facts & features

    Interior

    Bedrooms & bathrooms
    • Bedrooms: 6
    • Bathrooms: 6
    • Full bathrooms: 5
    • 1/2 bathrooms: 1
    Heating
    • Other
    Cooling
    • Central
    Appliances
    • Included: Dishwasher, Dryer, Microwave, Refrigerator, Washer
    Features
    • Flooring: Tile, Carpet, Concrete, Hardwood
    • Basement: Finished
    • Has fireplace: Yes
    Interior area
    • Total interior livable area: 6,784 sqft

    Property

    Parking
    • Parking features: Garage - Attached
    Features
    • Exterior features: Stone
    Lot
    • Size: 1.89 Acres
    Details
    • Parcel number: 315283772000

    Construction

    Type & style
    • Home type: SingleFamily
    • Architectural style: Colonial
    Materials
    • masonry
    • Foundation: Concrete
    • Roof: Other
    Condition
    • Year built: 2003

    Community & HOA

    HOA
    • Has HOA: Yes
    • HOA fee: $400 monthly
    Location
    • Region: Leesburg

    Financial & listing details

    • Price per square foot: $269/sqft
    • Tax assessed value: $1,632,370
    • Annual tax amount: $13,141

    Price history

    DateEventPrice
    4/27/2023Sold$1,550,000$228/sqft
    Source: Bright MLS #VALO2045108 Report a problem
    3/19/2023Pending sale$1,550,000$228/sqft
    Source: Bright MLS #VALO2045108 Report a problem
    3/17/2023Listed for sale$1,550,000+68%$228/sqft
    Source: Bright MLS #VALO2045108 Report a problem
    11/3/2003Sold$922,415$136/sqft
    Source: Public Record Report a problem

    Public tax history

    YearProperty taxesTax assessment
    2025$13,141 +3.9%$1,632,370 +11.6%
    2024$12,653 +0.6%$1,462,800 +1.8%
    2023$12,573 +20%$1,436,880 +22.1%
    2022$10,477 +6.2%$1,177,140 +16.9%
    2021$9,866 +0.5%$1,006,750 +6.1%
    2020$9,817 $948,500 +1.8%
    2019$9,817 -2.4%$932,020 +0.6%
    2018$10,056 +0.5%$926,810 +4.2%
    2017$10,008 +2.9%$889,600 +0.6%
    2016$9,729 $884,390 +28.5%
    2015$9,729 -4.3%$688,310 -4.5%
    2014$10,164 -1.5%$721,120 +3.4%
    2013$10,316 $697,200
    2012-- --
    2011-- --
    2010-- --
    2009-- $802,400 -15.1%
    2008-- $945,500 -10.1%
    2007-- $1,052,000 +3%
    2006-- $1,021,400 +15.9%
    2005-- $881,000 +4.6%
    2004-- $842,200
    Find assessor info on the county website

    Neighborhood: 20175

    Nearby schools

    GreatSchools rating
    Schools provided by the listing agent
    • Elementary: SYCOLIN CREEK
    • Middle: J.LUMPTON SIMPSON
    • High: LOUDOUN COUNTY
    • District: LOUDOUN COUNTY PUBLIC SCHOOLS

    Source: The MLS. This data may not be complete. We recommend contacting the local school district to confirm school assignments for this home.

    Get a cash offer in 3 minutes
    Find out how much your home could sell for in as little as 3 minutes with a no-obligation cash offer.
    Estimated market value
    $1,824,100
    Get a cash offer in 3 minutes
    Find out how much your home could sell for in as little as 3 minutes with a no-obligation cash offer.
    Estimated market value
    $1,824,100