Invesment Opportunity For a Savvy Investor! This Value Add Opportunity has major upside potential. The current offering consists of a Center Entrance 4 Flat with the potential to legalize the 2 garden apartments for a 6 Count! The floor plans are huge with 3 bedrooms, 1 bath apartments, tall ceilings, and 1200 sq ft per unit. There are two independent basement areas with 7 ft ceilings in place, separate gas meters, electrical meters, as well as a front and rear dedicated entrances. Acquisition and Construction on 4 units with a 6 Unit ARV and rent roll if done properly. Floor Plate: 3 bedroom 1 bath apartments with 9 ft ceilings, original hardwood flooring, independent forced air heating systems--NO AC currently-- separately metered gas, and electrical. This is a value add opportunity and is being sold as is. There are 3 out of the 4 units currently leased, and so the offering is subject to existing tenancy which are all M_T_M. currently. There is a massive garage structure in place at the rear, and the lot size is 50 x 125. Images are of the one vacant unit, other units need more work but have exact same layout. Make this your next investment and create massive cash flow for yourself.
New
$499,900
4035-37 W Harrison St, Chicago, IL 60624
12beds
--sqft
Multi Family
Built in 1910
-- sqft lot
$-- Zestimate®
$--/sqft
$-- HOA
What's special
Tall ceilingsOriginal hardwood flooring
- --
- 67
- views
- 11
- saves
Zillow last checked:
Listing updated:
Listed by:
Wilfredo Aguilar Jr 312-719-1221,
North Clybourn Group, Inc.
Source: MRED as distributed by MLS GRID,MLS#: 12780628
Facts & features
Interior
Bedrooms & bathrooms
- Bedrooms: 12
- Bathrooms: 4
- Full bathrooms: 5
Rooms
- Room types: Enclosed Porch
Heating
- Natural Gas, Forced Air
Features
- Windows: Screens
- Basement: Partially Finished,Exterior Entry,Bath/Stubbed,Concrete,Storage Space,Full
Property
Parking
- Total spaces: 2
- Parking features: Yes, Garage Owned, Detached, Garage
- Garage spaces: 2
Features
- Fencing: Fenced
Lot
- Size: 6,250 Square Feet
- Dimensions: 50 x 125
Details
- Parcel number: 16154070080000
- Zoning: MULTI
- Special conditions: List Broker Must Accompany
Construction
Type & style
- Home type: MultiFamily
- Property subtype: Multi Family
Materials
- Brick
- Foundation: Stone
- Roof: Asphalt
Condition
- New construction: No
- Year built: 1910
- Major remodel year: 2020
Details
- Builder model: Flats
Utilities & green energy
- Sewer: Public Sewer
- Water: Lake Michigan, Public
Community & HOA
Location
- Region: Chicago
Financial & listing details
- Annual tax amount: $4,234
- Date on market: 10/8/2026
- Ownership: Fee Simple
Estimated market value
Not available
Estimated sales range
Not available
Not available
Price history
| Date | Event | Price |
|---|---|---|
| 10/8/2026 | Listing removed | $499,900 |
Source: MRED as distributed by MLS GRID #12739000 Report a problem | ||
| 8/21/2026 | Listed for sale | $499,9000% |
Source:  MRED as distributed by MLS GRID #12739000 Report a problem MRED as distributed by MLS GRID #12739000 Report a problem | ||
| 8/15/2026 | Listing removed | $499,999 |
Source: MRED as distributed by MLS GRID #12688738 Report a problem | ||
| 6/25/2026 | Listed for sale | $499,999 |
Source: MRED as distributed by MLS GRID #12688738 Report a problem | ||
Public tax history
Tax history is unavailable.
Monthly payment
Est. payment
Payment breakdown
Explore the cost of this home by adjusting the details. Changes won't be saved.Climate risks
Neighborhood: Lawndale
Nearby schools
Similar homes
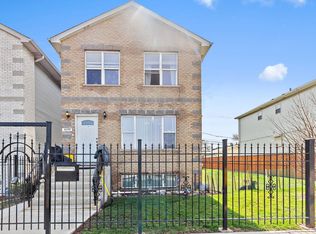
- $499,00010 bd7 ba-- sqft4430 W Congress Pkwy, Chicago, IL 60624Active
 MLS ID #12699057, Eric Garza, Coldwell Banker Realty. MRED as distributed by MLS GRID
 - $425,00010 bd4 ba-- sqft1428 S Keeler Ave, Chicago, IL 60623New
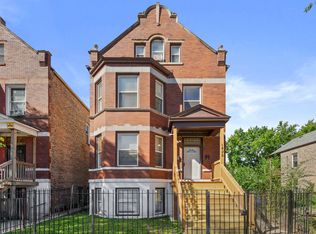 MLS ID #12724427, Latrice Harris, Coldwell Banker Realty. MRED as distributed by MLS GRID
 - $525,0009 bd3 ba-- sqft1465 N Kedvale Ave, Chicago, IL 60651New
 MLS ID #12776406, Violet Jaworska, Baird & Warner. MRED as distributed by MLS GRID
 - $549,90011 bd5 ba-- sqft1239 S Avers Ave, Chicago, IL 60623Active
 MLS ID #12769474, Aaron Vanderbilt, Baird & Warner, Inc.. MRED as distributed by MLS GRID
