Welcome to 4035 Crestwood Drive, a remodeled contemporary gem in a desirable location that offers Glenview services. This luxury turnkey home, updated in 2025, offers unparalleled quality and design, ready for you to move right in. Step inside to discover an open floor plan accentuated by luxury vinyl wood flooring that flows seamlessly from the main level to the finished basement. The heart of the home is the brand-new kitchen, featuring a spacious island, top-of-the-line appliances, and elegant quartz countertops-perfect for culinary enthusiasts and entertainers alike. The main level also boasts a cozy family room that opens up to a charming screened-in porch, perfect for enjoying the outdoors in comfort and style. Additionally, step out from the kitchen to a new deck overlooking the fully fenced back yard offering an ideal setting for alfresco dining and summer barbecues. With four generously sized bedrooms, this home includes a primary suite that is truly a retreat, complete with two expansive walk-in closets. Every detail has been considered, from the new mudroom with epoxied floors off the garage to the comprehensive updates encompassing a new roof, fiber concrete siding, and all new mechanicals. Outside, the home boasts a spacious yard, perfect for outdoor gatherings and relaxation. Located in a vibrant community with easy access to transportation, shopping, and parks, this property combines convenience with luxury living. Welcome Home!
Closed
$999,000
4035 Crestwood Dr, Northbrook, IL 60062
4beds
3,175sqft
Single Family Residence
Built in 1970
0.28 Acres Lot
$1,043,800 Zestimate®
$315/sqft
$6,908 Estimated rent
Home value
$1,043,800
$939,000 - $1.16M
$6,908/mo
Zestimate® history
Owner options
List your home for rent
$6,908/mo
Rent Zestimate®
Find your next renter with Zillow Rental Manager. Plus, with online applications, you can quickly screen prospective tenants – for free.
$6,908/mo
Rent Zestimate®
Refinance and save
$7,101/mo
Est. payment
Refinancing to a lower rate could help reduce your monthly payments and save thousands over the life of the loan.
$7,101/mo
Est. payment
Explore your selling options
Work with a Zillow partner agent
Leverage their expertise and Zillow's premium Showcase listings to get your home seen by more buyers.
Get startedList with your own agent
Get your home in front of millions of buyers by listing it on Zillow.
Learn how to do itSell it yourself
Take full control of how buyers see your home on Zillow by listing For Sale by Owner (FSBO).
List your homeWhat's special
Elegant quartz countertopsPrimary suiteSpacious islandCozy family roomOpen floor planSpacious yardBrand-new kitchen
Zillow last checked:
Listing updated:
Listed by:
Missy Jerfita 847-616-9910,
Compass,
Meredith Pierson,
Compass
Bought with:
Lyn Wise
@properties Christie's International Real Estate
Source: MRED as distributed by MLS GRID,MLS#: 12483972
Facts & features
Interior
Bedrooms & bathrooms
- Bedrooms: 4
- Bathrooms: 3
- Full bathrooms: 3
Rooms
- Room types: Recreation Room, Screened Porch, Office
Primary bedroom
- Features: Flooring (Hardwood), Bathroom (Full)
- Level: Second
- Area: 416 Square Feet
- Dimensions: 26X16
Bedroom 2
- Features: Flooring (Hardwood)
- Level: Second
- Area: 165 Square Feet
- Dimensions: 15X11
Bedroom 3
- Features: Flooring (Hardwood)
- Level: Second
- Area: 168 Square Feet
- Dimensions: 14X12
Bedroom 4
- Features: Flooring (Hardwood)
- Level: Second
- Area: 140 Square Feet
- Dimensions: 14X10
Dining room
- Features: Flooring (Vinyl)
- Level: Main
- Area: 130 Square Feet
- Dimensions: 13X10
Family room
- Features: Flooring (Vinyl)
- Level: Main
- Area: 336 Square Feet
- Dimensions: 24X14
Kitchen
- Features: Kitchen (Eating Area-Breakfast Bar, Island, SolidSurfaceCounter, Updated Kitchen), Flooring (Vinyl)
- Level: Main
- Area: 266 Square Feet
- Dimensions: 19X14
Laundry
- Features: Flooring (Vinyl)
- Level: Main
- Area: 98 Square Feet
- Dimensions: 14X07
Living room
- Features: Flooring (Vinyl)
- Level: Main
- Area: 338 Square Feet
- Dimensions: 26X13
Office
- Features: Flooring (Vinyl)
- Level: Main
- Area: 140 Square Feet
- Dimensions: 14X10
Recreation room
- Features: Flooring (Vinyl)
- Level: Basement
- Area: 702 Square Feet
- Dimensions: 27X26
Screened porch
- Features: Flooring (Carpet)
- Level: Main
- Area: 180 Square Feet
- Dimensions: 15X12
Heating
- Natural Gas, Forced Air
Cooling
- Central Air
Appliances
- Included: Range, Microwave, Dishwasher, Refrigerator, Washer, Dryer, Disposal, Stainless Steel Appliance(s), Range Hood
- Laundry: Main Level
Features
- Flooring: Hardwood
- Basement: Partially Finished,Partial
- Number of fireplaces: 2
- Fireplace features: Gas Log, Family Room
Interior area
- Total structure area: 3,752
- Total interior livable area: 3,175 sqft
- Finished area below ground: 577
Property
Parking
- Total spaces: 2
- Parking features: Circular Driveway, Garage Door Opener, Yes, Garage Owned, Attached, Garage
- Attached garage spaces: 2
- Has uncovered spaces: Yes
Accessibility
- Accessibility features: No Disability Access
Features
- Stories: 2
- Patio & porch: Deck, Patio, Screened
Lot
- Size: 0.28 Acres
- Dimensions: 61 X 38 X 123 X 84 X 148
- Features: Corner Lot, Cul-De-Sac
Details
- Parcel number: 04204090160000
- Special conditions: None
Construction
Type & style
- Home type: SingleFamily
- Architectural style: Contemporary
- Property subtype: Single Family Residence
Materials
- Brick, Fiber Cement, Combination
- Foundation: Concrete Perimeter
- Roof: Asphalt
Condition
- New construction: No
- Year built: 1970
- Major remodel year: 2025
Utilities & green energy
- Electric: 200+ Amp Service
- Sewer: Public Sewer
- Water: Lake Michigan
Community & HOA
Community
- Features: Sidewalks, Street Lights, Street Paved
HOA
- Services included: None
Location
- Region: Northbrook
Financial & listing details
- Price per square foot: $315/sqft
- Annual tax amount: $10,050
- Date on market: 9/30/2025
- Listing terms: Conventional
- Ownership: Fee Simple
Price history
| Date | Event | Price |
|---|---|---|
| 11/18/2025 | Sold | $999,000$315/sqft |
Source:  MRED as distributed by MLS GRID #12483972 Report a problem MRED as distributed by MLS GRID #12483972 Report a problem | ||
| 10/6/2025 | Contingent | $999,000$315/sqft |
Source: MRED as distributed by MLS GRID #12483972 Report a problem | ||
| 9/30/2025 | Listed for sale | $999,000$315/sqft |
Source: MRED as distributed by MLS GRID #12483972 Report a problem | ||
Public tax history
Tax history is unavailable.
Neighborhood: 60062
Nearby homes
- $999,0004 bd3 ba3.1k sqft4035 Crestwood Dr, Northbrook, IL 60062Sold
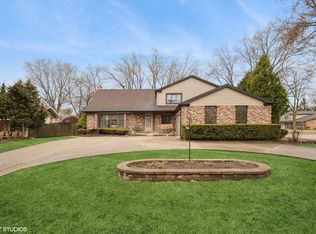
- $811,0004 bd3 ba2.1k sqft4031 Crestwood Dr, Northbrook, IL 60062Off Market
- $1,005,4004 bd3 ba2.9k sqft4045 Crestwood Dr, Northbrook, IL 60062Off Market
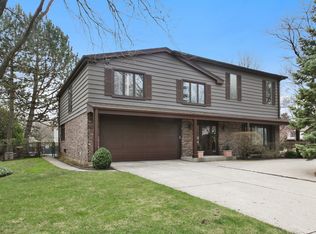
- $936,3004 bd2 ba2.9k sqft4027 Crestwood Dr, Northbrook, IL 60062Off Market
- $861,2004 bd3 ba2.6k sqft4040 Crestwood Dr, Northbrook, IL 60062Off Market
- $907,0004 bd4 ba2.8k sqft4047 Crestwood Dr, Northbrook, IL 60062Sold
- $863,3004 bd3 ba2.6k sqft4039 Carousel Dr, Northbrook, IL 60062Off Market
- $641,7003 bd2 ba1.2k sqft4015 Crestwood Dr, Northbrook, IL 60062Off Market
Nearby schools
GreatSchools rating
- 8/10Henry Winkelman Elementary SchoolGrades: PK-5Distance: 0.2 mi
- 9/10Field SchoolGrades: 6-8Distance: 1.3 mi
- 9/10Glenbrook South High SchoolGrades: 9-12Distance: 0.6 mi
Schools provided by the listing agent
- Elementary: Henry Winkelman Elementary Schoo
- Middle: Field School
- High: Glenbrook South High School
- District: 31
Source: MRED as distributed by MLS GRID. This data may not be complete. We recommend contacting the local school district to confirm school assignments for this home.
Get a cash offer in 3 minutes
Find out how much your home could sell for in as little as 3 minutes with a no-obligation cash offer.
Estimated market value
$1,043,800
Get a cash offer in 3 minutes
Find out how much your home could sell for in as little as 3 minutes with a no-obligation cash offer.
Estimated market value
$1,043,800
- Illinois
- Cook County
- Glenview
- 60062
- 4035 Crestwood Dr
Nearby cities
Nearby zip codes
Other Glenview Topics
