*Multiple offers received, no longer showing* Spacious 4BD / 3.1BA colonial - on 0.34 acres in a cul-de-sac in the sought after Willows West neighborhood on the border of Glenview and Northbrook! The first floor was renovated in 2013 - they expanded the kitchen and opened up the back of the house - see floor plans of this rare and highly sought-after layout. Beautiful millwork, cream colored cabinetry and tons of thoughtful storage. The bright dining area looks out from a bay window to the backyard oasis and is perfect for everyday dining to more formal entertaining. The family room's stone fireplace is flanked by built-in bookshelves. There are 4 spacious bedrooms, all upstairs, including a very large primary suite with dressing area and a second full bath upstairs. The upstairs is carpeted, and the primary bathroom is ready for the next owner to reimagine - the footprint of the primary suite is huge! Each of the three additional upstairs bedrooms boast a full wall of reach-in closets and extra storage closets in the upper hallway. There is also a spacious finished basement with a full bath. This lower level is a fantastic space to customize to your needs for entertaining, play and storage! The large backyard (this home is on .34 acres) includes a spacious patio and in-ground pool, which does not take up the entire backyard and looks like an oasis (see exterior photos and site plan to give approximate sense of the site). District 31 + 225 Schools (Winkleman + Field + Glenbrook South HS) Glenview Park District (Northbrook zip code with Glenview services, per the tax bill) and Glenview Library. Everything you've been looking for in the perfect cul-de-sac location!
Closed
Street View
$907,000
4047 Crestwood Dr, Northbrook, IL 60062
4beds
2,842sqft
Single Family Residence
Built in 1971
0.35 Acres Lot
$1,107,900 Zestimate®
$319/sqft
$7,188 Estimated rent
Home value
$1,107,900
$1.03M - $1.20M
$7,188/mo
Zestimate® history
Owner options
List your home for rent
$7,188/mo
Rent Zestimate®
Find your next renter with Zillow Rental Manager. Plus, with online applications, you can quickly screen prospective tenants – for free.
$7,188/mo
Rent Zestimate®
Refinance and save
$5,339/mo
Est. payment
Refinancing to a lower rate could help reduce your monthly payments and save thousands over the life of the loan.
$5,339/mo
Est. payment
Explore your selling options
Work with a Zillow partner agent
Leverage their expertise and Zillow's premium Showcase listings to get your home seen by more buyers.
Get startedList with your own agent
Get your home in front of millions of buyers by listing it on Zillow.
Learn how to do itSell it yourself
Take full control of how buyers see your home on Zillow by listing For Sale by Owner (FSBO).
List your homeWhat's special
Stone fireplaceSpacious bedroomsPrimary suiteSpacious finished basementFull wall of reachLarge backyardBackyard oasis
Zillow last checked:
Listing updated:
Listed by:
Jessica Coulson 773-466-7150,
Compass
Bought with:
Dorothy Zielinski, ABR,SRES
James Realty Inc.
Source: MRED as distributed by MLS GRID,MLS#: 12005123
Facts & features
Interior
Bedrooms & bathrooms
- Bedrooms: 4
- Bathrooms: 4
- Full bathrooms: 3
- 1/2 bathrooms: 1
Rooms
- Room types: Sitting Room, Foyer, Walk In Closet, Utility Room-Lower Level, Maid Room, Recreation Room
Primary bedroom
- Features: Flooring (Carpet), Bathroom (Full)
- Level: Second
- Area: 238 Square Feet
- Dimensions: 14X17
Bedroom 2
- Features: Flooring (Carpet)
- Level: Second
- Area: 150 Square Feet
- Dimensions: 10X15
Bedroom 3
- Features: Flooring (Carpet)
- Level: Second
- Area: 168 Square Feet
- Dimensions: 12X14
Bedroom 4
- Features: Flooring (Carpet)
- Level: Second
- Area: 120 Square Feet
- Dimensions: 12X10
Dining room
- Features: Flooring (Hardwood), Window Treatments (Bay Window(s))
- Level: Main
- Area: 120 Square Feet
- Dimensions: 12X10
Family room
- Features: Flooring (Hardwood)
- Level: Main
- Area: 266 Square Feet
- Dimensions: 19X14
Foyer
- Features: Flooring (Porcelain Tile)
- Level: Main
- Area: 154 Square Feet
- Dimensions: 11X14
Kitchen
- Features: Kitchen (Granite Counters, Pantry, Updated Kitchen), Flooring (Hardwood)
- Level: Main
- Area: 253 Square Feet
- Dimensions: 11X23
Laundry
- Level: Main
- Area: 77 Square Feet
- Dimensions: 7X11
Living room
- Features: Flooring (Hardwood), Window Treatments (Bay Window(s))
- Level: Main
- Area: 294 Square Feet
- Dimensions: 21X14
Other
- Features: Flooring (Carpet)
- Level: Basement
- Area: 99 Square Feet
- Dimensions: 11X9
Recreation room
- Features: Flooring (Carpet)
- Level: Basement
- Area: 1120 Square Feet
- Dimensions: 32X35
Sitting room
- Features: Flooring (Carpet)
- Level: Second
- Area: 108 Square Feet
- Dimensions: 9X12
Other
- Level: Basement
- Area: 154 Square Feet
- Dimensions: 14X11
Walk in closet
- Features: Flooring (Carpet)
- Level: Second
- Area: 72 Square Feet
- Dimensions: 8X9
Heating
- Natural Gas
Cooling
- Central Air
Appliances
- Included: Range, Microwave, Dishwasher, Refrigerator, Stainless Steel Appliance(s), Wine Refrigerator, Range Hood, Gas Cooktop, Gas Oven
- Laundry: In Unit
Features
- Basement: Finished,Full
- Number of fireplaces: 1
- Fireplace features: Wood Burning, Gas Starter, Family Room
Interior area
- Total structure area: 4,312
- Total interior livable area: 2,842 sqft
- Finished area below ground: 1,470
Property
Parking
- Total spaces: 2
- Parking features: Concrete, On Site, Garage Owned, Attached, Garage
- Attached garage spaces: 2
Accessibility
- Accessibility features: No Disability Access
Features
- Stories: 2
Lot
- Size: 0.35 Acres
Details
- Parcel number: 04204090140000
- Special conditions: List Broker Must Accompany
Construction
Type & style
- Home type: SingleFamily
- Architectural style: Colonial
- Property subtype: Single Family Residence
Materials
- Brick, Combination
Condition
- New construction: No
- Year built: 1971
Utilities & green energy
- Water: Lake Michigan
Community & HOA
Community
- Features: Sidewalks, Street Lights, Street Paved
HOA
- Services included: None
Location
- Region: Northbrook
Financial & listing details
- Price per square foot: $319/sqft
- Tax assessed value: $610,000
- Annual tax amount: $11,674
- Date on market: 4/24/2024
- Listing terms: Conventional
- Ownership: Fee Simple
Price history
| Date | Event | Price |
|---|---|---|
| 5/31/2024 | Sold | $907,000+20.9%$319/sqft |
Source:  MRED as distributed by MLS GRID #12005123 Report a problem MRED as distributed by MLS GRID #12005123 Report a problem | ||
| 5/24/2024 | Pending sale | $750,000$264/sqft |
Source: MRED as distributed by MLS GRID #12005123 Report a problem | ||
| 4/28/2024 | Contingent | $750,000$264/sqft |
Source: MRED as distributed by MLS GRID #12005123 Report a problem | ||
| 4/24/2024 | Listed for sale | $750,000$264/sqft |
Source: MRED as distributed by MLS GRID #12005123 Report a problem | ||
Public tax history
| Year | Property taxes | Tax assessment |
|---|---|---|
| 2024 | $12,668 +7.4% | $61,000 +0% |
| 2023 | $11,790 +1% | $60,999 |
| 2022 | $11,675 -4.7% | $60,999 +9.7% |
| 2021 | $12,253 +4% | $55,582 |
| 2020 | $11,776 +3.1% | $55,582 -9% |
| 2019 | $11,427 -3.6% | $61,080 +5.1% |
| 2018 | $11,848 +2.4% | $58,135 |
| 2017 | $11,569 +2% | $58,135 |
| 2016 | $11,346 +9.9% | $58,135 +19% |
| 2015 | $10,326 +2.7% | $48,833 |
| 2014 | $10,056 -1.8% | $48,833 |
| 2013 | $10,238 -8.9% | $48,833 -15.7% |
| 2012 | $11,232 +8% | $57,923 |
| 2011 | $10,402 +10.4% | $57,923 |
| 2010 | $9,425 -1.9% | $57,923 -11.4% |
| 2009 | $9,608 +12.4% | $65,340 -7% |
| 2008 | $8,550 +8.6% | $70,259 |
| 2007 | $7,870 +10% | $70,259 +30.1% |
| 2006 | $7,153 +5.5% | $54,020 |
| 2005 | $6,780 +3% | $54,020 |
| 2004 | $6,582 0% | $54,020 +19.8% |
| 2003 | $6,585 +3.6% | $45,106 |
| 2002 | $6,354 +18.4% | $45,106 |
| 2001 | $5,365 +3% | $45,106 +26.5% |
| 2000 | $5,210 +2.2% | $35,655 |
| 1999 | $5,100 | $35,655 |
Find assessor info on the county website
Neighborhood: 60062
Nearby homes
- $807,0004 bd2 ba2.1k sqft4049 Crestwood Dr, Northbrook, IL 60062Off Market
- $802,5004 bd3 ba2.1k sqft4031 Crestwood Dr, Northbrook, IL 60062Off Market
- $993,2004 bd3 ba2.9k sqft4045 Crestwood Dr, Northbrook, IL 60062Off Market
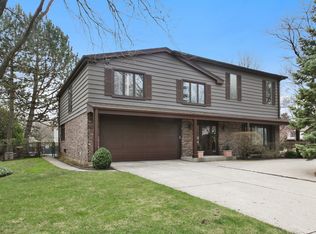
- $918,3004 bd2 ba2.9k sqft4027 Crestwood Dr, Northbrook, IL 60062Off Market
- $999,0004 bd3 ba3.1k sqft4035 Crestwood Dr, Northbrook, IL 60062Sold
- $999,0004 bd3 ba3.1k sqft4035 Crestwood Dr, Northbrook, IL 60062Sold
- $896,4004 bd2 ba2.4k sqft4051 Crestwood Dr, Northbrook, IL 60062Off Market
- $724,6004 bd2 ba2.1k sqft4053 Crestwood Dr, Northbrook, IL 60062Off Market
Nearby schools
GreatSchools rating
- 8/10Henry Winkelman Elementary SchoolGrades: PK-5Distance: 0.2 mi
- 9/10Field SchoolGrades: 6-8Distance: 1.3 mi
- 9/10Glenbrook South High SchoolGrades: 9-12Distance: 0.6 mi
Schools provided by the listing agent
- Elementary: Henry Winkelman Elementary Schoo
- Middle: Field School
- High: Glenbrook South High School
- District: 31
Source: MRED as distributed by MLS GRID. This data may not be complete. We recommend contacting the local school district to confirm school assignments for this home.
Get a cash offer in 3 minutes
Find out how much your home could sell for in as little as 3 minutes with a no-obligation cash offer.
Estimated market value
$1,107,900
Get a cash offer in 3 minutes
Find out how much your home could sell for in as little as 3 minutes with a no-obligation cash offer.
Estimated market value
$1,107,900
- Illinois
- Cook County
- Glenview
- 60062
- 4047 Crestwood Dr
Nearby cities
Nearby zip codes
Other Glenview Topics
