10,000 builder incentive with preferred lenders on first 10 homes. New construction featuring the popular Pendleton A plan, this beautifully designed 1675 sqft, home offers 3 bedrooms and 2.5 baths, with all bedrooms conveniently located upstairs where contemporary style blends seamlessly with classic elegance and is your perfect retreat for premium living in an exciting location.. The main level showcases a modern open-concept layout with 9 foot ceilings that effortlessly connects the Great room, dining area, and kitchen, from Soft close all Plywood Cabinetry Hard Surface Countertops, Delta Classic Series Pull Out Faucet, Whirlpool Stainless Steel Kitchen Appliance Package, Quartz Countertops in all bathrooms. ideal for everyday Modern Contemporary living. Modern open-layout designs with sleek LVP flooring. Upstairs, features 8 foot ceilings expansive owner's suite up front of the upper level which provides a private retreat with a luxurious ensuite bathroom featuring a tiled walk-in shower and dual vanity. Remain 2 bedrooms towards back of 2nd floor. Carpet in all Bedrooms, Additional highlights include a front -entry garage, shed roof covered front and rear patios for outdoor enjoyment, and a fully sodded yard with an in-ground sprinkler system. Exterior features Hardy Plank, wood grain steel siding and 5'' Seamless Rolled K Style Gutters, Radiant Barrier Roof for Energy Efficiency. Nestled in West Augusta , this vibrant community offers desirable neighborhood amenities including a Splashpad playground, Covered Seating areas, Grills and more. Sidewalks on both sides of the street, creating a welcoming . Conveniently located just minutes from Fort Gordon, the Grovetown Medical District, shopping, and major highways, zoned for Richmond County School District, this New Subdivision perfectly blends in-town charm with modern convenience.
UNDER CONSTRUCTION EST COMPLETION Jan/Feb 2027. OPTIONS IN THE HOME ARE SUBJECT TO CHANGE PRIOR TO COMPLETION OR ACCEPTED CONTRACT. INFORMATION DEEMED RELIABLE BUT NOT GUARANTEED. **See Agent for preferred lenders.
Pending
$329,940
4035 Honeysuckle Dr, Augusta, GA 30907
3beds
1,675sqft
Single Family Residence
Built in 2026
3,808 Square Feet Lot
$-- Zestimate®
$197/sqft
$179/mo HOA
What's special
- 3 days
- 10
- 0
Zillow last checked:
Listing updated:
Listed by:
Alonzo Davis 706-829-8444,
Property Partners,
Laura E Mason 706-421-5487,
Property Partners
Source: Hive MLS,MLS#: 100607953 Originating MLS: REALTORS® of Greater Augusta
Originating MLS: REALTORS® of Greater AugustaFacts & features
Interior
Bedrooms & bathrooms
- Bedrooms: 3
- Bathrooms: 3
- Full bathrooms: 2
- 1/2 bathrooms: 1
Rooms
- Room types: Master Bedroom, Bedroom 2, Bedroom 3, Laundry, Great Room, Dining Room, Other
Primary bedroom
- Level: Upper
- Dimensions: 19 x 13
Bedroom 2
- Level: Upper
- Dimensions: 11 x 12
Bedroom 3
- Level: Upper
- Dimensions: 11 x 11
Dining room
- Level: Main
- Dimensions: 10 x 8
Great room
- Level: Main
- Dimensions: 15 x 17
Kitchen
- Level: Main
- Dimensions: 10 x 10
Laundry
- Level: Upper
- Dimensions: 6 x 6
Other
- Description: Foyer
- Level: Main
- Dimensions: 6 x 6
Heating
- Heat Pump, Electric
Cooling
- Ceiling Fan(s), Heat Pump
Appliances
- Included: Built-In Microwave, Disposal, Dishwasher, Electric Range
- Laundry: Dryer Hookup, Washer Hookup, Laundry Room
Features
- High Ceilings, Entrance Foyer, Kitchen Island, Ceiling Fan(s), Pantry, Eat-in Kitchen
- Flooring: LVT/LVP, Carpet, Tile
- Attic: Scuttle
- Has fireplace: No
Interior area
- Total structure area: 1,675
- Total interior livable area: 1,675 sqft
Property
Parking
- Total spaces: 2
- Parking features: Garage Faces Front, Attached, Garage Door Opener
- Attached garage spaces: 2
Features
- Levels: Two
- Patio & porch: Front Porch
- Fencing: Wire,Back Yard,Wood
- View description: None
- Frontage type: See Remarks
Lot
- Size: 3,808 Square Feet
- Dimensions: 32 x 119 x 62 x 98
- Features: Level, Cleared, Landscaped, Sprinklers in Front, Sprinklers in Rear
Details
- Parcel number: 0162369000
- Zoning: R-2
- Special conditions: Standard
Construction
Type & style
- Home type: SingleFamily
- Property subtype: Single Family Residence
Materials
- Metal Siding, Fiber Cement, Wood Frame
- Foundation: Slab
- Roof: Architectural Shingle
Condition
- New Construction,Under Construction
- New construction: Yes
- Year built: 2026
Utilities & green energy
- Sewer: Public Sewer
- Water: Public
- Utilities for property: Underground Utilities
Community & HOA
Community
- Subdivision: Highland Springs
HOA
- Has HOA: Yes
- Amenities included: Barbecue, Maintenance Common Areas, Maintenance Grounds, Picnic Area, Sidewalks, Street Lights
- HOA fee: $2,150 annually
- HOA name: Highland Springs Owners Association
- HOA phone: 706-780-6515
Location
- Region: Augusta
Financial & listing details
- Price per square foot: $197/sqft
- Date on market: 10/2/2026
- Cumulative days on market: 3 days
- Listing agreement: Exclusive Right To Sell
- Listing terms: Cash,Conventional,FHA,VA Loan
Estimated market value
Not available
Estimated sales range
Not available
Not available
Price history
| Date | Event | Price |
|---|---|---|
| 10/5/2026 | Pending sale | $329,940$197/sqft |
Source:  Hive MLS #100607953 Report a problem Hive MLS #100607953 Report a problem | ||
| 10/2/2026 | Listed for sale | $329,940$197/sqft |
Source: Hive MLS #100607953 Report a problem | ||
Public tax history
Tax history is unavailable.
Monthly payment
Est. payment
Payment breakdown
Explore the cost of this home by adjusting the details. Changes won't be saved.Climate risks
Neighborhood: Montclair
Nearby schools
Schools provided by the listing agent
- Elementary: Lake Forest Elementary School
- Middle: Tutt
- High: Westside
Source: Hive MLS. This data may not be complete. We recommend contacting the local school district to confirm school assignments for this home.
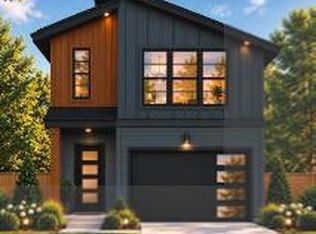
- $327,9153 bd3 ba1.6k sqft1027 Maplewood Dr, Augusta, GA 30907New Construction
- $323,9653 bd3 ba1.5k sqft4012 Honeysuckle Dr, Augusta, GA 30907New Construction

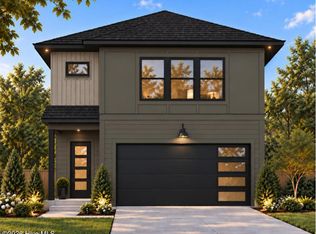
- $326,5953 bd3 ba1.6k sqft4031 Honeysuckle Dr, Augusta, GA 30907New Construction
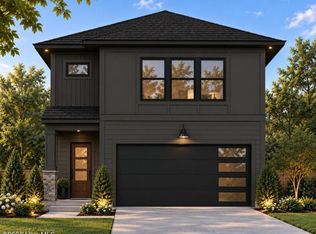
- $328,7753 bd3 ba1.6k sqft4008 Honeysuckle Dr, Augusta, GA 30907New Construction
Similar homes
- $323,9653 bd3 ba1.5k sqft4012 Honeysuckle Drive, Augusta, GA 30907New Construction
 MLS ID #100608227, Laura E Mason, Property Partners. Hive MLS
 - $327,9153 bd3 ba1.6k sqft1027 Maplewood Dr, Augusta, GA 30907New ConstructionMLS ID #100607864, Alonzo Davis, Property Partners. Hive MLS
- $326,5953 bd3 ba1.6k sqft4031 Honeysuckle Dr, Augusta, GA 30907New ConstructionMLS ID #100607949, Alonzo Davis, Property Partners. Hive MLS
- $328,7753 bd3 ba1.6k sqft4008 Honeysuckle Dr, Augusta, GA 30907New ConstructionMLS ID #100607937, Alonzo Davis, Property Partners. Hive MLS
- $326,5653 bd3 ba1.6k sqft4004 Honeysuckle Dr, Augusta, GA 30907New ConstructionMLS ID #100607929, Alonzo Davis, Property Partners. Hive MLS
- $324,9603 bd3 ba1.6k sqft1039 Maplewood Dr, Augusta, GA 30907New ConstructionMLS ID #100607883, Alonzo Davis, Property Partners. Hive MLS
- $324,7053 bd3 ba1.6k sqft1015 Maplewood Dr, Augusta, GA 30907New ConstructionMLS ID #100607851, Alonzo Davis, Property Partners. Hive MLS
- $318,5253 bd3 ba1.5k sqft1031 Maplewood Dr, Augusta, GA 30907New ConstructionMLS ID #100607869, Alonzo Davis, Property Partners. Hive MLS
- $265,0003 bd2 ba1.6k sqft3322 Cockatoo Road, Augusta, GA 30907For SaleMLS ID #100608402, Phoebe Y Woodcock, Premier Homes Property Management. Hive MLS
- $354,8953 bd3 ba1.9k sqft1035 Maplewood Dr, Augusta, GA 30907New ConstructionMLS ID #100607875, Alonzo Davis, Property Partners. Hive MLS
- $357,4353 bd3 ba1.8k sqft1047 Maplewood Dr, Augusta, GA 30907New ConstructionMLS ID #100607918, Alonzo Davis, Property Partners. Hive MLS
- $359,8753 bd3 ba1.9k sqft1011 Maplewood Dr, Augusta, GA 30907New ConstructionMLS ID #100607844, Alonzo Davis, Property Partners. Hive MLS
- $335,0003 bd3 ba1.8k sqft2957 Foxhall Cir, Augusta, GA 30907Active
 MLS ID #10814255, Melissa Parks, Virtual Properties Realty.com. GAMLS
 - $354,9953 bd3 ba1.8k sqft4020 Honeysuckle Dr, Augusta, GA 30907New ConstructionMLS ID #100607946, Alonzo Davis, Property Partners. Hive MLS
- $359,9304 bd3 ba2k sqft1023 Maplewood Dr, Augusta, GA 30907New ConstructionMLS ID #100607859, Alonzo Davis, Property Partners. Hive MLS
- $363,3354 bd3 ba2k sqft1019 Maplewood Drive, Augusta, GA 30907New ConstructionMLS ID #100607856, Alonzo Davis, Property Partners. Hive MLS
- $324,9004 bd3 ba2.3k sqft233 Chatham Road, Augusta, GA 30907For SaleMLS ID #100606443, Ehrin Fairey, EXP Realty, LLC. Hive MLS
- $367,9954 bd3 ba2k sqft4016 Honeysuckle Dr, Augusta, GA 30907New ConstructionMLS ID #100607943, Alonzo Davis, Property Partners. Hive MLS
- $367,1204 bd3 ba2k sqft1043 Maplewood Dr, Augusta, GA 30907New ConstructionMLS ID #100607885, Alonzo Davis, Property Partners. Hive MLS
- $367,2404 bd3 ba2k sqft1051 Maplewood Dr, Augusta, GA 30907New ConstructionMLS ID #100607924, Alonzo Davis, Property Partners. Hive MLS
