Welcome to Brightside. A classic 1924 Portland bungalow reimagined by designers with meticulous attention to detail. Every update honors the home’s historic character (warm wood floors, custom millwork, period finishes) while adding ease to daily life. Step through the sunny yellow door into generous spaces with restored hardwoods. The kitchen is styish and practical: hand-built cabinetry with fir faces, madrone edges, limestone countertops, and a sweet dining nook. The main-floor bedrooms are spacious and quiet. Enormous second-floor suite has vaulted ceilings, dual walk-in closets, and a bonus space (nursery? office?) to use as you wish. Ensuite bathroom has reclaimed fixtures and a large clawfoot tub for soaking your bones. The finished (and permitted) lower level adds a living, sleeping, and project space- and a third bath.The wide front porch watches over neighborhood life. Private backyard is ripe with figs and perfect for hammock time. Oversized alley-access garage has an EV-charging & bonus elecrical panel.Extensively renovated with attention to detail: full rewire, new electrical panel, PEX plumbing, updated roof & furnace. Recent upgrades include seismic retrofitting, fireplace insert, central air, 25+ new windows.Halfway between Mississippi and North Williams- and a block to Unthank Park- Brightside gives you the best of Portland—design, culture, and community—while keeping the feel of a true neighborhood home. Lovingly cared for, beautifully updated, and full of historic charm, it’s easy to see life on the Brightside.
Sold
$889,000
4035 N Commercial Ave, Portland, OR 97227
4beds
2,816sqft
Residential, Single Family Residence
Built in 1924
5,227 Square Feet Lot
$884,200 Zestimate®
$316/sqft
$4,463 Estimated rent
Home value
$884,200
$822,000 - $955,000
$4,463/mo
Zestimate® history
Owner options
List your home for rent
$4,463/mo
Rent Zestimate®
Find your next renter with Zillow Rental Manager. Plus, with online applications, you can quickly screen prospective tenants – for free.
$4,463/mo
Rent Zestimate®
Refinance and save
$5,930/mo
Est. payment
Refinancing to a lower rate could help reduce your monthly payments and save thousands over the life of the loan.
$5,930/mo
Est. payment
Explore your selling options
Work with a Zillow partner agent
Leverage their expertise and Zillow's premium Showcase listings to get your home seen by more buyers.
Get startedList with your own agent
Get your home in front of millions of buyers by listing it on Zillow.
Learn how to do itSell it yourself
Take full control of how buyers see your home on Zillow by listing For Sale by Owner (FSBO).
List your homeWhat's special
Oversized alley-access garagePrivate backyardPeriod finishesBonus spaceDual walk-in closetsRipe with figsCustom millwork
Zillow last checked:
Listing updated:
Listed by:
Lydia Hallay 503-807-0156,
Living Room Realty,
Megan Jacob 316-210-6045,
Living Room Realty
Bought with:
Nathan Austin, 201244900
Works Real Estate
Source: RMLS (OR),MLS#: 581648941
Facts & features
Interior
Bedrooms & bathrooms
- Bedrooms: 4
- Bathrooms: 3
- Full bathrooms: 3
- Main level bathrooms: 1
Rooms
- Room types: Utility Room, Bonus Room, Bedroom 2, Bedroom 3, Dining Room, Family Room, Kitchen, Living Room, Primary Bedroom
Primary bedroom
- Features: Ceiling Fan, Hardwood Floors, Ensuite, Walkin Closet
- Level: Upper
- Area: 240
- Dimensions: 20 x 12
Bedroom 2
- Features: Hardwood Floors
- Level: Main
- Area: 120
- Dimensions: 12 x 10
Bedroom 3
- Features: Hardwood Floors
- Level: Main
- Area: 110
- Dimensions: 11 x 10
Dining room
- Features: Formal, Hardwood Floors
- Level: Main
- Area: 143
- Dimensions: 13 x 11
Family room
- Features: Tile Floor
- Level: Lower
- Area: 228
- Dimensions: 19 x 12
Kitchen
- Features: Gas Appliances, Hardwood Floors, Free Standing Range, Free Standing Refrigerator
- Level: Main
- Area: 264
- Width: 11
Living room
- Features: Builtin Features, Fireplace, Hardwood Floors
- Level: Main
- Area: 195
- Dimensions: 15 x 13
Heating
- Forced Air, Forced Air 95 Plus, Fireplace(s)
Cooling
- Central Air
Appliances
- Included: Free-Standing Range, Free-Standing Refrigerator, Gas Appliances, Stainless Steel Appliance(s), Washer/Dryer, Gas Water Heater
- Laundry: Laundry Room
Features
- Ceiling Fan(s), Sink, Formal, Built-in Features, Walk-In Closet(s), Tile
- Flooring: Hardwood, Tile, Wood
- Windows: Double Pane Windows
- Basement: Full,Partially Finished
- Number of fireplaces: 1
- Fireplace features: Wood Burning
Interior area
- Total structure area: 2,816
- Total interior livable area: 2,816 sqft
Property
Parking
- Total spaces: 1
- Parking features: On Street, Detached
- Garage spaces: 1
- Has uncovered spaces: Yes
Features
- Stories: 3
- Patio & porch: Patio, Porch
- Exterior features: Garden, Raised Beds, Yard
- Fencing: Fenced
Lot
- Size: 5,227 Square Feet
- Features: Trees, SqFt 5000 to 6999
Details
- Parcel number: R131077
- Zoning: R2.5
Construction
Type & style
- Home type: SingleFamily
- Architectural style: Craftsman
- Property subtype: Residential, Single Family Residence
Materials
- Wood Siding
- Roof: Composition
Condition
- Resale
- New construction: No
- Year built: 1924
Utilities & green energy
- Gas: Gas
- Sewer: Public Sewer
- Water: Public
Community & HOA
Community
- Subdivision: Boise
HOA
- Has HOA: No
Location
- Region: Portland
Financial & listing details
- Price per square foot: $316/sqft
- Tax assessed value: $736,880
- Annual tax amount: $4,965
- Date on market: 9/18/2025
- Cumulative days on market: 4 days
- Listing terms: Cash,Conventional,FHA,VA Loan
- Road surface type: Paved
Price history
| Date | Event | Price |
|---|---|---|
| 10/20/2025 | Sold | $889,000+3.5%$316/sqft |
Source:  RMLS (OR) #581648941 Report a problem RMLS (OR) #581648941 Report a problem | ||
| 9/22/2025 | Pending sale | $859,000$305/sqft |
Source: RMLS (OR) #581648941 Report a problem | ||
| 9/18/2025 | Listed for sale | $859,000+271.1%$305/sqft |
Source: RMLS (OR) #581648941 Report a problem | ||
| 2/24/2010 | Sold | $231,500+6514.3%$82/sqft |
Source: Public Record Report a problem | ||
| 2/23/1995 | Sold | $3,500$1/sqft |
Source: Public Record Report a problem | ||
Public tax history
| Year | Property taxes | Tax assessment |
|---|---|---|
| 2025 | $5,151 +3.7% | $191,150 +3% |
| 2024 | $4,966 +4% | $185,590 +3% |
| 2023 | $4,775 +18.1% | $180,190 +19% |
| 2022 | $4,042 +1.7% | $151,380 +3% |
| 2021 | $3,974 +9% | $146,980 +3% |
| 2020 | $3,646 +3.8% | $142,700 +3% |
| 2019 | $3,512 | $138,550 +3% |
| 2018 | $3,512 +3% | $134,520 +3% |
| 2017 | $3,409 +14% | $130,610 +3% |
| 2016 | $2,990 | $126,810 +3% |
| 2015 | $2,990 +2.7% | $123,120 +3% |
| 2014 | $2,911 +21.5% | $119,540 +20.4% |
| 2013 | $2,396 -20.2% | $99,290 -25.6% |
| 2012 | $3,003 +122.6% | $133,530 +120.6% |
| 2011 | $1,349 +5.4% | $60,520 +3% |
| 2010 | $1,280 +2.7% | $58,760 +3% |
| 2009 | $1,246 +6% | $57,050 +3% |
| 2008 | $1,176 +0.3% | $55,390 +3% |
| 2007 | $1,173 +11.3% | $53,780 +3% |
| 2006 | $1,053 +4.7% | $52,220 +3% |
| 2005 | $1,006 -8.2% | $50,700 +3% |
| 2004 | $1,096 +2.3% | $49,230 +3% |
| 2003 | $1,072 +8.9% | $47,800 +3% |
| 2002 | $984 +7.4% | $46,410 +6.1% |
| 2000 | $917 | $43,750 |
Find assessor info on the county website
Neighborhood: Boise
Nearby homes
- $702,2003 bd3 ba2k sqft4045 N Commercial Ave UNIT A, Portland, OR 97227Off Market
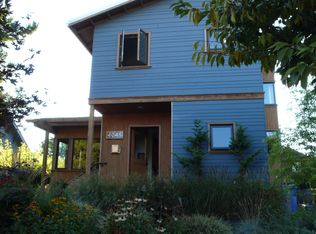
- $512,5003 bd1 ba1.5k sqft4031 N Commercial Ave, Portland, OR 97227Off Market
- $915,000-- bd1 ba2.3k sqft4051 N Commercial Ave UNIT A, Portland, OR 97227Off Market
- $878,7004 bd5 ba2.7k sqft4051 N Commercial Ave, Portland, OR 97227Off Market
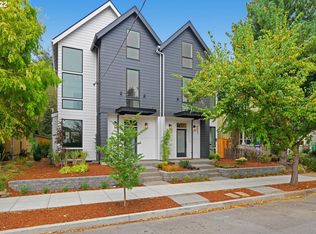
- $428,8802 bd1 ba1.3k sqft4053 N Commercial Ave, Portland, OR 97227Off Market
- $913,800-- bd1 ba801 sqft4057 N Commercial Ave UNIT A, Portland, OR 97227Off Market
- $533,5003 bd2 ba1k sqft4036 N Kerby Ave, Portland, OR 97227Off Market
- $646,5003 bd1 ba1.4k sqft4044 N Kerby Ave, Portland, OR 97227Off Market
Nearby schools
GreatSchools rating
- 7/10Boise-Eliot Elementary SchoolGrades: PK-5Distance: 0.4 mi
- 8/10Harriet Tubman Middle SchoolGrades: 6-8Distance: 0.9 mi
- 5/10Jefferson High SchoolGrades: 9-12Distance: 0.6 mi
Schools provided by the listing agent
- Elementary: Boise-Eliot
- Middle: Harriet Tubman
- High: Jefferson,Grant
Source: RMLS (OR). This data may not be complete. We recommend contacting the local school district to confirm school assignments for this home.
Get a cash offer in 3 minutes
Find out how much your home could sell for in as little as 3 minutes with a no-obligation cash offer.
Estimated market value
$884,200
Get a cash offer in 3 minutes
Find out how much your home could sell for in as little as 3 minutes with a no-obligation cash offer.
Estimated market value
$884,200
- Oregon
- Multnomah County
- Portland
- 97227
- Boise
- 4035 N Commercial Ave
