Rare Listing! This 106.7 acre property offers exceptional space, privacy and versatility. It features a Valley triple-wide manufactured home with 3 bedrooms and 2 full baths. The inviting open floor plan connects the family room, dinning area, and kitchen, creating a warm and functional living space. The large primary suite includes a full 5 piece bath and walk in closet, providing a comfortable private retreat. The beautiful landscaped yard is equipped with underground sprinklers, while the surrounding dry pasture offer ample room for animals. The property is partially fenced with plenty of open space for future use of expansion. Enjoy the outdoors year-round with large covered patios, perfect for entertaining or simply relaxing and taking in the peaceful surroundings. An additional well is located in the dry pasture for potential future use. This unique acreage rarely becomes available - an incredible opportunity for those seeking wide-open space and rural living.
Sold
Listed by: WindermereRE/Central Basin LLC • Daja Mayfield
Bought with: RE/MAX Advantage
Zestimate®
$726,000
4035 Rd Q SW, Quincy, WA 98848
3beds
1,920sqft
Manufactured Home, Manufactured On Land
Built in 2008
106.72 Acres Lot
$726,000 Zestimate®
$378/sqft
$-- Estimated rent
Home value
$726,000
$682,000 - $777,000
Not available
Zestimate® history
Owner options
List your home for rent
Find your next renter with Zillow Rental Manager. Plus, with online applications, you can quickly screen prospective tenants – for free.
Refinance and save
$4,774/mo
Est. payment
Refinancing to a lower rate could help reduce your monthly payments and save thousands over the life of the loan.
$4,774/mo
Est. payment
Explore your selling options
Work with a Zillow partner agent
Leverage their expertise and Zillow's premium Showcase listings to get your home seen by more buyers.
Get startedList with your own agent
Get your home in front of millions of buyers by listing it on Zillow.
Learn how to do itSell it yourself
Take full control of how buyers see your home on Zillow by listing For Sale by Owner (FSBO).
List your homeWhat's special
Large primary suiteWalk in closetUnderground sprinklersLarge covered patiosBeautiful landscaped yardPartially fencedInviting open floor plan
Zillow last checked:
Listing updated:
Listed by:
Daja Mayfield,
WindermereRE/Central Basin LLC
Bought with:
Wilber Zaldivar, 106060
RE/MAX Advantage
Source: NWMLS as distributed by MLS GRID,MLS#: 2532850
Facts & features
Interior
Bedrooms & bathrooms
- Bedrooms: 3
- Bathrooms: 2
- Full bathrooms: 2
- Main level bathrooms: 2
- Main level bedrooms: 3
Primary bedroom
- Level: Main
Bedroom
- Level: Main
Bedroom
- Level: Main
Bathroom full
- Level: Main
Bathroom full
- Level: Main
Dining room
- Level: Main
Entry hall
- Level: Main
Family room
- Level: Main
Kitchen with eating space
- Level: Main
Living room
- Level: Main
Utility room
- Level: Main
Heating
- Forced Air, Heat Pump, Electric
Cooling
- Has cooling: Yes
Appliances
- Included: Dishwasher, Dryer, Microwave, Refrigerator, Stove(s)/Range(s), Washer, Dishwasher(s), Dryer(s), Microwave(s), Refrigerator(s), Washer(s)
Features
- Bath Off Primary, Dining Room
- Flooring: Vinyl, Vinyl Plank, Carpet
- Windows: Dbl Pane/Storm Window
- Basement: None
- Has fireplace: No
Interior area
- Total structure area: 1,920
- Total interior livable area: 1,920 sqft
Property
Parking
- Parking features: Driveway, Off Street, RV Parking
Features
- Levels: One
- Stories: 1
- Entry location: Main
- Patio & porch: Bath Off Primary, Dbl Pane/Storm Window, Dining Room, Vaulted Ceiling(s), Walk-In Closet(s)
- Has view: Yes
- View description: Mountain(s), Territorial
Lot
- Size: 106.72 Acres
- Features: Paved, Fenced-Partially, High Speed Internet, Outbuildings, Patio, RV Parking, Sprinkler System
- Topography: Level
- Residential vegetation: Garden Space, Pasture
Details
- Parcel number: 201666000
- Special conditions: Standard
Construction
Type & style
- Home type: MobileManufactured
- Architectural style: Manuf-Triple Wide
- Property subtype: Manufactured Home, Manufactured On Land
Materials
- Wood Products
- Roof: Metal
Condition
- Year built: 2008
- Major remodel year: 2008
Utilities & green energy
- Electric: Company: Grant County PUD
- Sewer: Septic Tank
- Water: Individual Well
Community & HOA
Community
- Subdivision: George
Location
- Region: Quincy
Financial & listing details
- Price per square foot: $378/sqft
- Tax assessed value: $267,185
- Annual tax amount: $3,585
- Date on market: 6/2/2026
- Listing terms: Conventional
- Inclusions: Dishwasher(s), Dryer(s), Microwave(s), Refrigerator(s), Stove(s)/Range(s), Washer(s)
- Body type: Triple Wide
Price history
| Date | Event | Price |
|---|---|---|
| 8/20/2026 | Sold | $726,000-3.1%$378/sqft |
Source:  NWMLS as distributed by MLS GRID #2532850 Report a problem NWMLS as distributed by MLS GRID #2532850 Report a problem | ||
| 7/9/2026 | Pending sale | $749,000$390/sqft |
Source: NWMLS as distributed by MLS GRID #2532850 Report a problem | ||
| 6/2/2026 | Listed for sale | $749,000+199.6%$390/sqft |
Source: NWMLS as distributed by MLS GRID #2532850 Report a problem | ||
| 6/15/2012 | Sold | $250,000$130/sqft |
Source: NWMLS as distributed by MLS GRID #293192 Report a problem | ||
Public tax history
| Year | Property taxes | Tax assessment |
|---|---|---|
| 2024 | $2,928 +5.3% | $267,185 |
| 2023 | $2,782 +9.7% | $267,185 +5.2% |
| 2022 | $2,536 -10.1% | $253,890 -5.2% |
| 2021 | $2,821 +28.3% | $267,850 +41.4% |
| 2020 | $2,199 | $189,385 -12.5% |
| 2019 | $2,199 -65.4% | $216,405 +0.3% |
| 2018 | $6,360 +132.4% | $215,860 |
| 2017 | $2,737 | $215,860 +0.3% |
| 2016 | $2,737 +14.2% | $215,200 -14.6% |
| 2013 | $2,397 | $252,030 |
| 2011 | -- | $252,030 |
| 2010 | $2,928 -3.6% | $252,030 |
| 2009 | $3,038 | $252,030 |
Find assessor info on the county website
Neighborhood: 98848
Nearby homes
- $215,0003 bd2 ba1.7k sqft4694 Beverly Burke Rd SW, Beverly, WA 98848Sold
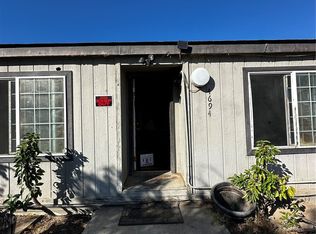
- $359,0002 bd2 ba940 sqft3404 Road O SW, Quincy, WA 98848Sold

- $435,0006 bd4 ba1.8k sqft3316 Road O SW, Quincy, WA 98848Sold
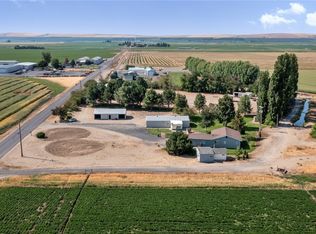
- $175,0001 acre7 South Rd, Quincy, WA 98848Sold
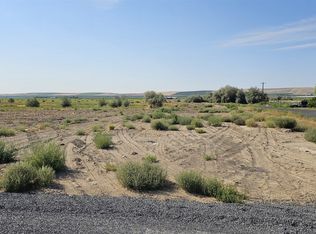
- $175,0001.03 acres3 South Rd, Quincy, WA 98848Sold
- $175,0001.02 acres4 Sw Rd, Quincy, WA 98848Sold
- $120,0002 bd1 ba960 sqft195 E Montmorency Blvd, George, WA 98848Sold
- $169,9994 bd2 ba1.4k sqft199 E Montmorency Blvd, Quincy, WA 98848Sold
Nearby schools
GreatSchools rating
- 3/10George Elementary SchoolGrades: K-5Distance: 3.4 mi
- 5/10Quincy Junior High SchoolGrades: 6-8Distance: 14.5 mi
- 2/10Quincy High SchoolGrades: 9-12Distance: 15.4 mi
Schools provided by the listing agent
- Elementary: George Elem
- High: Quincy High
Source: NWMLS as distributed by MLS GRID. This data may not be complete. We recommend contacting the local school district to confirm school assignments for this home.
- Washington
- Grant County
- Quincy
- 98848
- 4035 Rd Q SW
