Skip main navigation
Sold
  • Listed by: Windermere RE K-2 Realty
    Bought with: BHHS Jessup Real Estate
    $359,000

    3404 Road O SW, Quincy, WA 98851

    2beds
    940sqft
    Manufactured On Land
    Built in 1994
    3.06 Acres Lot
    $364,300 Zestimate®
    $382/sqft
    $1,508 Estimated rent

    Home value

    $364,300

    $313,000 - $423,000

    $1,508/mo

    Zestimate® history
    Loading
    Loading...

    Owner options

    List your home for rent

    $1,508/mo

    Rent Zestimate®

    Find your next renter with Zillow Rental Manager. Plus, with online applications, you can quickly screen prospective tenants – for free.

    Learn more

    $1,508/mo

    Rent Zestimate®

    Refinance and save

    $2,206/mo

    Est. payment

    Refinancing to a lower rate could help reduce your monthly payments and save thousands over the life of the loan.

    See today's rates

    $2,206/mo

    Est. payment

    Explore your selling options

    Work with a Zillow partner agent

    Leverage their expertise and Zillow's premium Showcase listings to get your home seen by more buyers.

    Get started

    List with your own agent

    Get your home in front of millions of buyers by listing it on Zillow.

    Learn how to do it

    Sell it yourself

    Take full control of how buyers see your home on Zillow by listing For Sale by Owner (FSBO).

    List your home

    What's special

    Outbuildings with cement floorElevated ceilingsNewly remodeled laminate floors
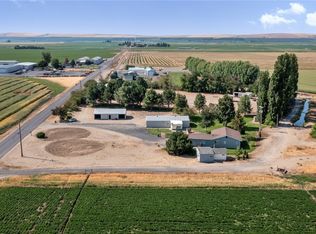
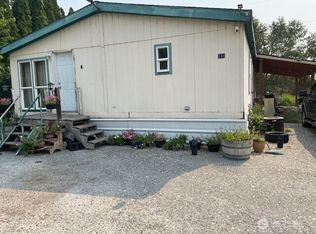
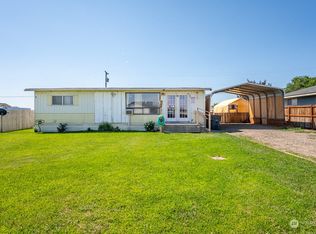
    Country Living! 3.06 acres with Irrigation Rights. 1994 single wide with elevated ceilings, 2 bedrooms, 2 bathrooms. Fenced back yard 10' x 16' Hickory storage shed, new in Gallery Blue. 4 miles from I90 and private. Newly remodeled laminate floors. There are outbuildings with cement floor. Opportunities are wide open for building a shop, pastures, crops or whatever you can dream of. Call today for a showing!

    Zillow last checked:

    Listing updated:

    Listed by:

    Brandon Douglass,

    Windermere RE K-2 Realty

    Bought with:

    Cinthia Verduzco, 22009127

    BHHS Jessup Real Estate

    Source: NWMLS as distributed by MLS GRID,MLS#: 2401564MLS Logo

    Facts & features

    Interior

    Bedrooms & bathrooms
    • Bedrooms: 2
    • Bathrooms: 2
    • Full bathrooms: 1
    • 3/4 bathrooms: 1
    • Main level bathrooms: 2
    • Main level bedrooms: 2
    Primary bedroom
    • Level: Main
    Bedroom
    • Level: Main
    Bathroom full
    • Level: Main
    Bathroom three quarter
    • Level: Main
    Dining room
    • Level: Main
    Entry hall
    • Level: Main
    Kitchen without eating space
    • Level: Main
    Living room
    • Level: Main
    Heating
    • Forced Air, Heat Pump, Electric
    Cooling
    • Forced Air
    Appliances
    • Included: Double Oven, Refrigerator(s)
    Features
    • Bath Off Primary, High Tech Cabling
    • Flooring: Laminate, Carpet
    • Windows: Double Pane/Storm Window
    • Basement: None
    • Has fireplace: No
    Interior area
    • Total structure area: 940
    • Total interior livable area: 940 sqft

    Property

    Parking
    • Parking features: Driveway, RV Parking
    Features
    • Levels: One
    • Stories: 1
    • Entry location: Main
    • Patio & porch: Bath Off Primary, Double Pane/Storm Window, High Tech Cabling, Vaulted Ceiling(s), Walk-In Closet(s)
    • Has view: Yes
    • View description: Territorial
    • Waterfront features: Canal Front
    Lot
    • Size: 3.06 Acres
    • Features: Paved, Value In Land, Cable TV, Deck, Fenced-Fully, Fenced-Partially, High Speed Internet, Irrigation, Outbuildings, Patio, RV Parking
    • Topography: Dune,Equestrian,Level
    • Residential vegetation: Fruit Trees
    Details
    • Parcel number: 201656011
    • Zoning description: Jurisdiction: County
    • Special conditions: Standard

    Construction

    Type & style
    • Home type: MobileManufactured
    • Property subtype: Manufactured On Land
    Materials
    • Wood Products
    • Foundation: Block, Concrete Ribbon
    • Roof: Metal
    Condition
    • Year built: 1994

    Utilities & green energy

    • Sewer: Septic Tank
    • Water: Individual Well, Shared Well

    Community & neighborhood

    Location
    • Region: Quincy
    • Subdivision: George

    Other

    Other facts
    • Body type: Single Wide
    • Listing terms: Conventional,Farm Home Loan,FHA,USDA Loan,VA Loan
    • Cumulative days on market: 191 days

    Price history

    DateEventPrice
    9/22/2025Sold$359,000$382/sqft
    Source: NWMLS as distributed by MLS GRID #2401564 Report a problem
    8/5/2025Pending sale$359,000$382/sqft
    Source: NWMLS as distributed by MLS GRID #2401564 Report a problem
    7/2/2025Listed for sale$359,000+43.9%$382/sqft
    Source: NWMLS as distributed by MLS GRID #2401564 Report a problem
    10/28/2019Listing removed$249,500$265/sqft
    Source: Nick McLean Real Estate Group #1535637 Report a problem
    10/26/2019Listed for sale$249,500$265/sqft
    Source: Nick McLean Real Estate Group #1535637 Report a problem

    Public tax history

    YearProperty taxesTax assessment
    2024$1,184 +5.3%$108,355
    2023$1,124 +8.1%$108,355 +3.8%
    2022$1,040 +6.4%$104,355 +12.7%
    2021$977 +5.5%$92,605 +15.7%
    2020$926 $80,010 -11.1%
    2019$926 -2%$90,010 +0.8%
    2018$945 -16.4%$89,275
    2017$1,130 $89,275 +0.4%
    2016$1,130 +14.2%$88,945 +25.5%
    2013$989 $70,890
    2011-- $70,890
    2010$824 -3.6%$70,890
    2009$855 +63.7%$70,890 +89%
    2007$522 $37,510

    Find assessor info on the county website

    Neighborhood: 98848

    Nearby schools

    GreatSchools rating