Skip main navigation
Closed
  • $472,000

    40350 Hemingway Ave, North Branch, MN 55056

    4beds
    3,142sqft
    Single Family Residence
    Built in 2016
    2 Acres Lot
    $469,500 Zestimate®
    $150/sqft
    $3,204 Estimated rent

    Home value

    $469,500

    $413,000 - $535,000

    $3,204/mo

    Zestimate® history
    Loading
    Loading...

    Owner options

    List your home for rent

    $3,204/mo

    Rent Zestimate®

    Find your next renter with Zillow Rental Manager. Plus, with online applications, you can quickly screen prospective tenants – for free.

    Learn more

    $3,204/mo

    Rent Zestimate®

    Refinance and save

    $2,965/mo

    Est. payment

    Refinancing to a lower rate could help reduce your monthly payments and save thousands over the life of the loan.

    See today's rates

    $2,965/mo

    Est. payment

    Explore your selling options

    Work with a Zillow partner agent

    Leverage their expertise and Zillow's premium Showcase listings to get your home seen by more buyers.

    Get started

    List with your own agent

    Get your home in front of millions of buyers by listing it on Zillow.

    Learn how to do it

    Sell it yourself

    Take full control of how buyers see your home on Zillow by listing For Sale by Owner (FSBO).

    List your home

    What's special

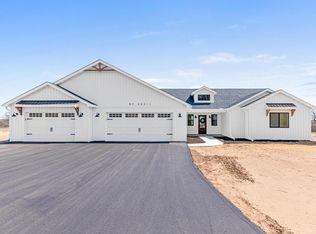
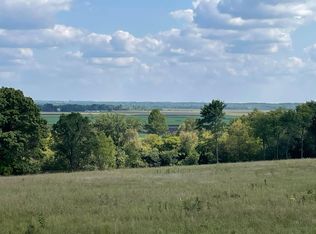
    Beautiful 4BR/3BA rambler set on 2 acres with over 3,000 finished sq ft! This home offers a bright and open layout with modern upgrades throughout-hardwood and tile flooring, vaulted ceilings, recessed lighting, and a cozy fireplace. The kitchen features stainless steel appliances, solid-surface countertops, a walk-in pantry, and direct access to the deck. The main level includes 2 spacious bedrooms, 2 full baths with tile finishes, a welcoming foyer, and a versatile pantry space that could also serve as a second laundry area. The lower level provides an expansive family room with a walkout to the backyard, a full bath, laundry, flex room/office, and a computer nook that could easily transition into a future bar or kitchenette. Enjoy outdoor living with a covered front porch, a back deck overlooking country views, and a 3-car insulated garage. All bathrooms are full-sized, and the large windows throughout invite natural light into every room. Conveniently located close to town with easy access to I-35, shopping, restaurants, parks, and the nearby bike path-this home blends the peace of the country living with the convenience of city amenities.

    Zillow last checked:

    Listing updated:

    Listed by:

    Catherine Carchedi, GRI, CRS 651-248-6897,

    RE/MAX Synergy,

    Zak Carchedi 651-263-2943

    Bought with:

    Raul Sanchez Aguilar

    RES Realty

    Source: NorthstarMLS as distributed by MLS GRID,MLS#: 6780280MLS Logo

    Facts & features

    Interior

    Bedrooms & bathrooms
    • Bedrooms: 4
    • Bathrooms: 3
    • Full bathrooms: 3
    Bedroom
    • Level: Main
    • Area: 117 Square Feet
    • Dimensions: 13x9
    Bedroom 2
    • Level: Main
    • Area: 182 Square Feet
    • Dimensions: 14x13
    Bedroom 3
    • Level: Lower
    • Area: 216 Square Feet
    • Dimensions: 18x12
    Bedroom 4
    • Level: Lower
    • Area: 196 Square Feet
    • Dimensions: 14x14
    Deck
    • Level: Main
    • Area: 224 Square Feet
    • Dimensions: 16x14
    Dining room
    • Level: Main
    • Area: 204 Square Feet
    • Dimensions: 17x12
    Family room
    • Level: Lower
    • Area: 540 Square Feet
    • Dimensions: 30x18
    Flex room
    • Level: Lower
    • Area: 156 Square Feet
    • Dimensions: 13x12
    Flex room
    • Level: Lower
    • Area: 132 Square Feet
    • Dimensions: 12x11
    Kitchen
    • Level: Main
    • Area: 180 Square Feet
    • Dimensions: 15x12
    Living room
    • Level: Main
    • Area: 420 Square Feet
    • Dimensions: 30x14
    Other
    • Level: Main
    • Area: 180 Square Feet
    • Dimensions: 15x12
    Heating
    • Forced Air
    Cooling
    • Central Air
    Appliances
    • Included: Dishwasher, Dryer, Microwave, Range, Refrigerator, Washer
    • Laundry: Main Level
    Features
    • Basement: Daylight,Finished,Full,Concrete,Storage Space,Walk-Out Access
    • Number of fireplaces: 1
    • Fireplace features: Gas, Living Room
    Interior area
    • Total structure area: 3,142
    • Total interior livable area: 3,142 sqft
    • Finished area above ground: 1,592
    • Finished area below ground: 1,550

    Property

    Parking
    • Total spaces: 3
    • Parking features: Attached, Garage Door Opener, Insulated Garage
    • Attached garage spaces: 3
    • Has uncovered spaces: Yes
    Accessibility
    • Accessibility features: None
    Features
    • Levels: One
    • Stories: 1
    • Patio & porch: Deck, Front Porch
    • Pool features: None
    • Fencing: Wire
    Lot
    • Size: 2 Acres
    • Dimensions: 335 x 260 x 335 x 260
    • Features: Tree Coverage - Light
    Details
    • Foundation area: 1592
    • Parcel number: 110016111
    • Zoning description: Residential-Single Family

    Construction

    Type & style
    • Home type: SingleFamily
    • Property subtype: Single Family Residence
    Materials
    • Block, Frame
    • Roof: Age Over 8 Years,Architectural Shingle,Pitched
    Condition
    • New construction: No
    • Year built: 2016

    Utilities & green energy

    • Gas: Natural Gas
    • Sewer: Private Sewer
    • Water: Private

    Community & HOA

    Community
    • Subdivision: Happy Acres 2
    HOA
    • Has HOA: No
    Location
    • Region: North Branch

    Financial & listing details

    • Price per square foot: $150/sqft
    • Tax assessed value: $483,900
    • Annual tax amount: $6,247
    • Date on market: 8/29/2025
    • Cumulative days on market: 50 days
    • Road surface type: Paved

    Price history

    DateEventPrice
    11/14/2025Sold$472,000-1.6%$150/sqft
    Source: NorthstarMLS as distributed by MLS GRID #6780280 Report a problem
    10/24/2025Pending sale$479,900$153/sqft
    Source: NorthstarMLS as distributed by MLS GRID #6780280 Report a problem
    9/29/2025Listed for sale$479,900$153/sqft
    Source: NorthstarMLS as distributed by MLS GRID #6780280 Report a problem
    9/29/2025Pending sale$479,900$153/sqft
    Source: NorthstarMLS as distributed by MLS GRID #6780280 Report a problem
    9/22/2025Price change$479,900-3.1%$153/sqft
    Source: NorthstarMLS as distributed by MLS GRID #6780280 Report a problem
    9/3/2025Listed for sale$495,000+6.5%$158/sqft
    Source: NorthstarMLS as distributed by MLS GRID #6780280 Report a problem
    6/13/2023Sold$465,000-5.1%$148/sqft
    Source: NorthstarMLS as distributed by MLS GRID #6344141 Report a problem
    5/22/2023Pending sale$490,000$156/sqft
    Source: NorthstarMLS as distributed by MLS GRID #6344141 Report a problem
    5/4/2023Price change$490,000-2%$156/sqft
    Source: NorthstarMLS as distributed by MLS GRID #6344141 Report a problem
    4/7/2023Listed for sale$500,000+44.9%$159/sqft
    Source: NorthstarMLS as distributed by MLS GRID #6344141 Report a problem
    5/11/2018Sold$345,000$110/sqft
    Source: NorthstarMLS as distributed by MLS GRID #4908591 Report a problem

    Public tax history

    YearProperty taxesTax assessment
    2024$6,354 +7.2%$480,900 +3.3%
    2023$5,926 -3.6%$465,600 +14.8%
    2022$6,148 -1.4%$405,600 +2.3%
    2021$6,238 -5.9%$396,400
    2020$6,628 +1772.3%--
    2017$354 +124.1%--
    2016$158 --
    Find assessor info on the county website

    Neighborhood: 55056

    Nearby schools

    GreatSchools rating
    Get a cash offer in 3 minutes
    Find out how much your home could sell for in as little as 3 minutes with a no-obligation cash offer.
    Estimated market value
    $469,500
    Get a cash offer in 3 minutes
    Find out how much your home could sell for in as little as 3 minutes with a no-obligation cash offer.
    Estimated market value
    $469,500