Skip main navigation
Closed
  • $655,000

    40355 Hemingway Ave, North Branch, MN 55056

    3beds
    2,305sqft
    Single Family Residence
    Built in 2025
    4.74 Acres Lot
    $651,900 Zestimate®
    $284/sqft
    $3,036 Estimated rent

    Home value

    $651,900

    $567,000 - $743,000

    $3,036/mo

    Zestimate® history
    Loading
    Loading...

    Owner options

    List your home for rent

    $3,036/mo

    Rent Zestimate®

    Find your next renter with Zillow Rental Manager. Plus, with online applications, you can quickly screen prospective tenants – for free.

    Learn more

    $3,036/mo

    Rent Zestimate®

    Refinance and save

    $4,140/mo

    Est. payment

    Refinancing to a lower rate could help reduce your monthly payments and save thousands over the life of the loan.

    See today's rates

    $4,140/mo

    Est. payment

    Explore your selling options

    Work with a Zillow partner agent

    Leverage their expertise and Zillow's premium Showcase listings to get your home seen by more buyers.

    Get started

    List with your own agent

    Get your home in front of millions of buyers by listing it on Zillow.

    Learn how to do it

    Sell it yourself

    Take full control of how buyers see your home on Zillow by listing For Sale by Owner (FSBO).

    List your home

    What's special

    Stunning stone fireplaceLarge islandWhite oak hardwood flooringSweeping viewsValley viewsStone accentsSpacious pantry
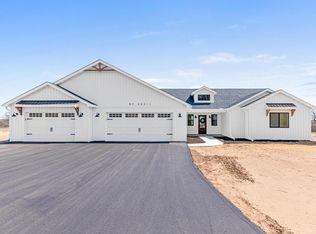
    Welcome to 40355 Hemingway, a custom-designed home is the perfect blend of luxury, comfort, and nature—just 45 minutes from the Twin Cities. This is one-level living at its finest. From the moment you step inside, you're greeted with sweeping views and warm, white oak hardwood flooring that runs throughout the open concept living space. In-floor heat throughout the entire home. The chef’s kitchen is the heart of the home, complete with custom cabinetry, a spacious pantry, and premium stainless appliances—all centered around a large island, ideal for entertaining. The living room invites you to unwind by the stunning stone fireplace, and just steps away, the primary suite offers a true sanctuary with its own fireplace, oversized walk-in closet, and a spa-inspired ensuite bath. Double doors lead from the bedroom to a concrete patio—your own quiet space to take in the valley views with your morning coffee. With three bedrooms plus an 11x11 office, the layout is both functional and flexible. A heated, oversized 3-car garage and thoughtful details like custom finishes, big pantry, and stone accents elevate everyday living. Whether you're looking for quiet countryside living or a modern home with timeless design—this one-level oasis offers it all.

    Zillow last checked:

    Listing updated:

    Listed by:

    Andrew Newton 612-584-7328,

    Edina Realty, Inc.

    Bought with:

    Desrochers Realty Group

    eXp Realty

    Connor Flood

    Source: NorthstarMLS as distributed by MLS GRID,MLS#: 6757573MLS Logo

    Facts & features

    Interior

    Bedrooms & bathrooms
    • Bedrooms: 3
    • Bathrooms: 2
    • Full bathrooms: 2
    Bedroom
    • Level: Main
    • Area: 323 Square Feet
    • Dimensions: 19x17
    Bedroom 2
    • Level: Main
    • Area: 169 Square Feet
    • Dimensions: 13x13
    Bedroom 3
    • Level: Main
    • Area: 156 Square Feet
    • Dimensions: 13x12
    Informal dining room
    • Level: Main
    • Area: 104 Square Feet
    • Dimensions: 13x8
    Kitchen
    • Level: Main
    • Area: 315 Square Feet
    • Dimensions: 15x21
    Living room
    • Level: Main
    • Area: 378 Square Feet
    • Dimensions: 18x21
    Office
    • Level: Main
    • Area: 121 Square Feet
    • Dimensions: 11x11
    Other
    • Level: Main
    • Area: 48 Square Feet
    • Dimensions: 8x6
    Walk in closet
    • Level: Main
    • Area: 105 Square Feet
    • Dimensions: 15x7
    Heating
    • Forced Air, Fireplace(s), In-Floor Heating
    Cooling
    • Central Air
    Appliances
    • Included: Air-To-Air Exchanger, Cooktop, Dishwasher, Double Oven, Dryer, Electric Water Heater, Exhaust Fan, Refrigerator, Stainless Steel Appliance(s), Tankless Water Heater, Washer
    • Laundry: Gas Dryer Hookup, Laundry Room, Main Level, Sink
    Features
    • Basement: None
    • Number of fireplaces: 2
    • Fireplace features: Electric, Living Room, Primary Bedroom
    Interior area
    • Total structure area: 2,305
    • Total interior livable area: 2,305 sqft
    • Finished area above ground: 2,305
    • Finished area below ground: 0

    Property

    Parking
    • Total spaces: 3
    • Parking features: Attached, Asphalt, Garage, Garage Door Opener, Heated Garage, Insulated Garage
    • Attached garage spaces: 3
    • Has uncovered spaces: Yes
    • Details: Garage Dimensions (35x26), Garage Door Height (7)
    Accessibility
    • Accessibility features: Doors 36"+, Hallways 42"+, No Stairs External, No Stairs Internal, Partially Wheelchair
    Features
    • Levels: One
    • Stories: 1
    • Patio & porch: Patio
    • Waterfront features: Creek/Stream
    Lot
    • Size: 4.74 Acres
    • Dimensions: 216 x 925 x 222 x 972
    • Features: Tree Coverage - Medium
    Details
    • Foundation area: 2305
    • Parcel number: 110016913
    • Zoning description: Residential-Single Family

    Construction

    Type & style
    • Home type: SingleFamily
    • Property subtype: Single Family Residence
    Materials
    • Post and Beam, Concrete, Frame
    • Roof: Age 8 Years or Less,Architectural Shingle,Pitched
    Condition
    • New construction: Yes
    • Year built: 2025

    Utilities & green energy

    • Electric: 200+ Amp Service
    • Gas: Natural Gas
    • Sewer: Mound Septic, Septic System Compliant - Yes
    • Water: Well

    Community & neighborhood

    Location
    • Region: North Branch

    HOA & financial

    HOA
    • Has HOA: No

    Price history

    DateEventPrice
    1/28/2026Sold$655,000-2.9%$284/sqft
    Source: NorthstarMLS as distributed by MLS GRID #6757573 Report a problem
    12/31/2025Pending sale$674,900$293/sqft
    Source: NorthstarMLS as distributed by MLS GRID #6757573 Report a problem
    9/5/2025Price change$674,900-1.5%$293/sqft
    Source: NorthstarMLS as distributed by MLS GRID #6757573 Report a problem
    8/9/2025Price change$684,900-2.1%$297/sqft
    Source: NorthstarMLS as distributed by MLS GRID #6757573 Report a problem
    7/18/2025Listed for sale$699,900$304/sqft
    Source: NorthstarMLS as distributed by MLS GRID #6757573 Report a problem
    7/18/2025Listing removed$699,900$304/sqft
    Source: NorthstarMLS as distributed by MLS GRID #6697367 Report a problem
    6/20/2025Price change$699,900-3.4%$304/sqft
    Source: NorthstarMLS as distributed by MLS GRID #6697367 Report a problem
    4/16/2025Listed for sale$724,900$314/sqft
    Source: NorthstarMLS as distributed by MLS GRID #6697367 Report a problem

    Public tax history

    YearProperty taxesTax assessment
    2024$606 +326.8%$37,800 +184.2%
    2023$142 +2.9%$13,300 +23.1%
    2022$138 -4.2%$10,800 +0.9%
    2021$144 $10,700

    Find assessor info on the county website

    Neighborhood: 55056

    Nearby schools

    GreatSchools rating
    Get a cash offer in 3 minutes
    Find out how much your home could sell for in as little as 3 minutes with a no-obligation cash offer.
    Estimated market value
    $651,900
    Get a cash offer in 3 minutes
    Find out how much your home could sell for in as little as 3 minutes with a no-obligation cash offer.
    Estimated market value
    $651,900