Welcome to 40350 Via Francisco, a haven of comfort and style in the picturesque community called The Colony located in the City of Murrieta. Upon arriving to The Colony it’s apparent that this is truly a special place. From the beautiful clubhouse to the well maintained private roads it’s easy to picture yourself living in this beautiful community. Upon arriving at 40350 Via Francisco you are greeted by the beautiful Mediterranean influenced architecture and the charming landscape. Enter your private courtyard leading up to the double door entry into 40350 Via Francisco. Come inside and experience the convenience of single-level living, where each room seamlessly flows into the next, enhancing the overall sense of space and accessibility. The high ceilings amplify the natural light, creating an open and airy ambiance that welcomes you home. Immerse yourself in the modern aesthetic of this residence, featuring updated flooring and paint. The 1,371 square feet of living space have been thoughtfully designed to provide both functionality and style, offering a harmonious balance for daily living. Whether you're entertaining guests in the spacious living areas or enjoying a quiet moment in one of the well-appointed bedrooms, 40350 Via Francisco caters to your every need. Revel in the contemporary design that elevate the home's overall appeal, making it a canvas ready for your personal touch. This property is more than a house; it's an invitation to a lifestyle where comfort meets elegance. I invite you to make 40350 Via Francisco your sanctuary, where every detail has been crafted to ensure a cheerful and inviting living experience
Sold for $475,000
Listed by: RE/MAX TOP PRODUCERS • Joe Napoli • Contact: 626-825-4863
Bought with: eXp Realty of California, Inc.
$475,000
40350 Via Francisco, Murrieta, CA 92562
2beds
1,371sqft
Single Family Residence
Built in 1989
5,227 Square Feet Lot
$490,200 Zestimate®
$346/sqft
$2,714 Estimated rent
Home value
$490,200
$466,000 - $515,000
$2,714/mo
Zestimate® history
Owner options
List your home for rent
$2,714/mo
Rent Zestimate®
Find your next renter with Zillow Rental Manager. Plus, with online applications, you can quickly screen prospective tenants – for free.
$2,714/mo
Rent Zestimate®
Refinance and save
$3,359/mo
Est. payment
Refinancing to a lower rate could help reduce your monthly payments and save thousands over the life of the loan.
$3,359/mo
Est. payment
Explore your selling options
Work with a Zillow partner agent
Leverage their expertise and Zillow's premium Showcase listings to get your home seen by more buyers.
Get startedList with your own agent
Get your home in front of millions of buyers by listing it on Zillow.
Learn how to do itSell it yourself
Take full control of how buyers see your home on Zillow by listing For Sale by Owner (FSBO).
List your homeWhat's special
High ceilingsUpdated flooringNatural lightPrivate courtyardDouble door
Zillow last checked:
Listing updated:
Listed by:
Joe Napoli DRE #01279689 Joe@JoeNapoli.NET,
RE/MAX TOP PRODUCERS
Bought with:
Briyanna Mead, DRE #02193729
eXp Realty of California, Inc.
Source: CRMLS,MLS#: CV23230059 Originating MLS: California Regional MLS
Originating MLS: California Regional MLSFacts & features
Interior
Bedrooms & bathrooms
- Bedrooms: 2
- Bathrooms: 2
- Full bathrooms: 1
- 3/4 bathrooms: 1
- Main level bathrooms: 2
- Main level bedrooms: 2
Rooms
- Room types: Entry/Foyer, Living Room, Primary Bedroom, Other, Dining Room
Bathroom
- Features: Bathroom Exhaust Fan, Bathtub, Dual Sinks, Multiple Shower Heads, Tile Counters, Tub Shower, Walk-In Shower
Kitchen
- Features: Tile Counters
Other
- Features: Walk-In Closet(s)
Heating
- Central
Cooling
- Central Air
Appliances
- Included: Dishwasher, Exhaust Fan, Freezer, Disposal, Gas Oven, Gas Water Heater, Ice Maker, Microwave, Refrigerator, Trash Compactor, Water To Refrigerator, Water Heater, Dryer, Washer
- Laundry: Washer Hookup, Inside, Laundry Closet
Features
- Cathedral Ceiling(s), Separate/Formal Dining Room, High Ceilings, Open Floorplan, Recessed Lighting, Tile Counters, Unfurnished, Walk-In Closet(s)
- Flooring: Laminate
- Doors: Double Door Entry, Sliding Doors
- Windows: Double Pane Windows, Plantation Shutters
- Has fireplace: Yes
- Fireplace features: Gas, Living Room
- Common walls with other units/homes: No Common Walls
Interior area
- Total interior livable area: 1,371 sqft
Property
Parking
- Total spaces: 4
- Parking features: Direct Access, Door-Single, Driveway, Garage Faces Front, Garage, Garage Door Opener
- Attached garage spaces: 2
- Uncovered spaces: 2
Accessibility
- Accessibility features: Grab Bars, No Stairs, Accessible Doors
Features
- Levels: One
- Stories: 1
- Entry location: Side
- Patio & porch: Concrete, Covered
- Exterior features: Rain Gutters
- Pool features: Community, Association
- Has spa: Yes
- Spa features: Association, Community
- Fencing: Good Condition,Vinyl,Wrought Iron
- Has view: Yes
- View description: Neighborhood
Lot
- Size: 5,227 Square Feet
- Features: Front Yard, Landscaped, Near Public Transit, Rectangular Lot
Details
- Parcel number: 947240027
- Special conditions: Trust
Construction
Type & style
- Home type: SingleFamily
- Architectural style: Mediterranean
- Property subtype: Single Family Residence
Materials
- Stucco
- Foundation: Slab
- Roof: Spanish Tile
Condition
- Turnkey
- New construction: No
- Year built: 1989
Utilities & green energy
- Electric: Electricity - On Property
- Sewer: Public Sewer
- Water: Public
- Utilities for property: Cable Available, Electricity Connected, Phone Available, Sewer Connected, Water Connected
Community & HOA
Community
- Features: Curbs, Golf, Gutter(s), Street Lights, Suburban, Pool
- Security: Carbon Monoxide Detector(s), Security Gate, Gated with Attendant, 24 Hour Security, Smoke Detector(s)
- Senior community: Yes
HOA
- Has HOA: Yes
- Amenities included: Clubhouse, Controlled Access, Maintenance Grounds, Management, Maintenance Front Yard, Pool, Guard, Security, Tennis Court(s)
- HOA fee: $320 monthly
- HOA name: The Colony
- HOA phone: 951-677-4341
Location
- Region: Murrieta
Financial & listing details
- Price per square foot: $346/sqft
- Tax assessed value: $484,499
- Annual tax amount: $5,534
- Date on market: 1/3/2024
- Cumulative days on market: 68 days
- Listing terms: Cash to New Loan
Price history
| Date | Event | Price |
|---|---|---|
| 3/27/2024 | Sold | $475,000$346/sqft |
Source:  CRMLS #CV23230059 Report a problem CRMLS #CV23230059 Report a problem | ||
| 3/11/2024 | Contingent | $475,000$346/sqft |
Source: CRMLS #CV23230059 Report a problem | ||
| 1/26/2024 | Price change | $475,000-7.8%$346/sqft |
Source: CRMLS #CV23230059 Report a problem | ||
| 1/3/2024 | Listed for sale | $515,000+43.1%$376/sqft |
Source: CRMLS #CV23230059 Report a problem | ||
| 11/25/2020 | Sold | $360,000$263/sqft |
Source:  CRMLS #SW20202359 Report a problem CRMLS #SW20202359 Report a problem | ||
| 11/12/2020 | Pending sale | $360,000$263/sqft |
Source: Realty ONE Group Southwest #SW20202359 Report a problem | ||
| 11/6/2020 | Price change | $360,000-1.4%$263/sqft |
Source: Realty ONE Group Southwest #SW20202359 Report a problem | ||
| 10/31/2020 | Price change | $365,000-2.7%$266/sqft |
Source: Realty ONE Group Southwest #SW20202359 Report a problem | ||
| 9/30/2020 | Listed for sale | $375,000$274/sqft |
Source: Realty ONE Group Southwest #SW20202359 Report a problem | ||
Public tax history
| Year | Property taxes | Tax assessment |
|---|---|---|
| 2025 | $5,534 +304.7% | $484,499 +335.1% |
| 2024 | $1,367 -1.2% | $111,347 +2% |
| 2023 | $1,384 +1.8% | $109,165 +2% |
| 2022 | $1,360 -68% | $107,025 -70.3% |
| 2021 | $4,250 +68.5% | $360,000 +71.9% |
| 2020 | $2,523 +1.9% | $209,401 +2% |
| 2019 | $2,477 +1.9% | $205,296 +2% |
| 2018 | $2,431 +1.4% | $201,272 +2% |
| 2017 | $2,398 | $197,326 +2% |
| 2016 | $2,398 +2.4% | $193,458 +1.5% |
| 2015 | $2,343 +4.7% | $190,554 +2% |
| 2014 | $2,238 | $186,823 +0.5% |
| 2013 | -- | $185,981 +2% |
| 2012 | -- | $182,335 +2% |
| 2011 | -- | $178,761 +0.8% |
| 2010 | -- | $177,426 -0.2% |
| 2009 | -- | $177,850 +2% |
| 2008 | -- | $174,363 +2% |
| 2007 | -- | $170,945 +2% |
| 2006 | -- | $167,594 +2% |
| 2005 | -- | $164,309 +3.9% |
| 2003 | -- | $158,138 +2% |
| 2002 | -- | $155,038 +2% |
| 2001 | $2,300 -0.4% | $151,999 +2% |
| 2000 | $2,309 | $149,020 |
Find assessor info on the county website
Neighborhood: 92562
Nearby homes
- $486,3002 bd3 ba1.7k sqft40340 Via Francisco, Murrieta, CA 92562Off Market
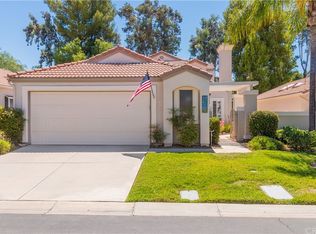
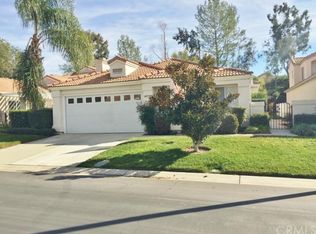
- $497,6002 bd2 ba1.7k sqft40360 Via Francisco, Murrieta, CA 92562Off Market
- $522,3002 bd2 ba1.6k sqft40330 Via Francisco, Murrieta, CA 92562Off Market
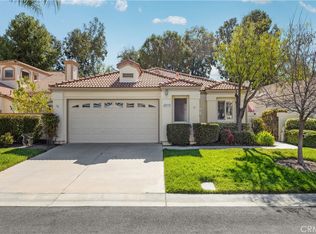
- $540,0002 bd2 ba1.7k sqft40370 Via Francisco, Murrieta, CA 92562For Sale
- $525,3003 bd2 ba1.7k sqft40320 Via Francisco, Murrieta, CA 92562Off Market
- $450,0002 bd2 ba1.4k sqft40380 Via Francisco, Murrieta, CA 92562Sold
- $505,3003 bd2 ba1.7k sqft40345 Via Francisco, Murrieta, CA 92562Off Market
- $494,6002 bd2 ba1.4k sqft40355 Via Francisco, Murrieta, CA 92562Off Market
Nearby schools
GreatSchools rating
- 8/10E. Hale Curran Elementary SchoolGrades: K-5Distance: 0.8 mi
- 7/10Shivela Middle SchoolGrades: 6-8Distance: 0.4 mi
- 8/10Murrieta Mesa High SchoolGrades: 9-12Distance: 1 mi
Get a cash offer in 3 minutes
Find out how much your home could sell for in as little as 3 minutes with a no-obligation cash offer.
Estimated market value
$490,200
Get a cash offer in 3 minutes
Find out how much your home could sell for in as little as 3 minutes with a no-obligation cash offer.
Estimated market value
$490,200
- California
- Riverside County
- Murrieta
- 92562
- 40350 Via Francisco
Nearby cities
Nearby zip codes
Other Murrieta Topics
