Discover resort-style living in The Colony, a 55+ community gem! Don't miss this RARE 2 bedroom PLUS office floor plan with no one behind you! Upon arrival, a private, gated entrance leads to a peaceful courtyard, wrapping around to the serene and private back patio featuring low maintenance, water-conserving plants and a “aluma-wood” patio cover with dimmable LED lights and an outdoor ceiling fan. Inside, an open floor plan is flooded with natural light through skylights and solar tubes, complemented by vaulted ceilings, recessed lighting, ceiling fans, and wood floors in the dining and living room. The addition of a warm fireplace and built-in cabinets creates a cozy and inviting living space. The updated kitchen showcases wood-grain tile flooring, modern appliances, and plantation shutters. Additionally, the cozy breakfast nook includes a built-in dining booth with storage. The hall bathroom, beautifully remodeled, showcases porcelain tile flooring, an inviting soaker tub/tile shower combo, a new vanity, upgraded accessories, and enhanced natural light with a solar tube. The master suite is a retreat with wood floors, vaulted ceilings, a ceiling fan, built-in storage, plantation shutters, walk-in closet, and an upgraded bathroom with porcelain tile flooring, granite countertops, a walk-in shower, plantation shutters, and a storage window seat. The second bedroom features LVP flooring, plantation shutters, a remote-operated LED ceiling fan, and a walk-in closet. A rare additional office offers wood flooring, built-ins, a vaulted ceiling with a skylight, and a door leading to the patio with a retractable screen door. The garage is equipped with LED lighting, ample built-in storage, and a pull-down attic door for additional storage. Embrace sustainable living with solar power, ensuring low monthly payments, dual pane windows, and an energy efficient whole house fan. Dual-pane windows throughout! The Colony is a guard gated community with many amenities including pools, organized activities, clubs, tennis, golf, and more! 40370 Via Francisco; You Will LOVE Living Here!
Under contract
Listed by: Fusion Realty Group • Gary Crow • Contact: 714-925-1394
$540,000
40370 Via Francisco, Murrieta, CA 92562
2beds
1,727sqft
:
Get pre-qualified$3,938/mo
Single Family Residence
Built in 1989
4,792 Square Feet Lot
$525,800 Zestimate®
$313/sqft
$348/mo HOA
What's special
- 466 days |
- 323 |
- 9 |
Zillow last checked:
Listing updated:
Listed by:
Gary Crow DRE #01402114 714-925-1394,
Fusion Realty Group
Source: CRMLS,MLS#: PW26016509 Originating MLS: California Regional MLS
Originating MLS: California Regional MLSFacts & features
Interior
Bedrooms & bathrooms
- Bedrooms: 2
- Bathrooms: 2
- Full bathrooms: 2
- Main level bathrooms: 2
- Main level bedrooms: 2
Rooms
- Room types: Bedroom
Bedroom
- Features: All Bedrooms Down
Heating
- Central
Cooling
- Central Air
Appliances
- Laundry: Electric Dryer Hookup, Gas Dryer Hookup, Inside
Features
- All Bedrooms Down
- Has fireplace: Yes
- Fireplace features: Family Room
- Common walls with other units/homes: No Common Walls
Interior area
- Total interior livable area: 1,727 sqft
Property
Parking
- Total spaces: 2
- Parking features: Garage - Attached
- Attached garage spaces: 2
Features
- Levels: One
- Stories: 1
- Entry location: Front Door
- Pool features: Community, Heated, Association
- Has view: Yes
- View description: Neighborhood, Trees/Woods
Lot
- Size: 4,792 Square Feet
- Features: Front Yard
Details
- Parcel number: 947240025
- Special conditions: Standard
Construction
Type & style
- Home type: SingleFamily
- Property subtype: Single Family Residence
Condition
- New construction: No
- Year built: 1989
Utilities & green energy
- Sewer: Public Sewer
- Water: Public
Community & HOA
Community
- Features: Sidewalks, Pool
- Senior community: Yes
HOA
- Has HOA: Yes
- Amenities included: Clubhouse, Fitness Center, Golf Course, Barbecue, Pool, Tennis Court(s)
- HOA fee: $348 monthly
- HOA name: The Colony
- HOA phone: 951-677-4341
Location
- Region: Murrieta
Financial & listing details
- Price per square foot: $313/sqft
- Tax assessed value: $525,299
- Annual tax amount: $5,981
- Date on market: 1/22/2026
- Cumulative days on market: 466 days
- Listing terms: Cash to Existing Loan,Conventional
Estimated market value
$525,800
$500,000 - $552,000
$2,795/mo
Price history
| Date | Event | Price |
|---|---|---|
| 7/9/2026 | Contingent | $540,000$313/sqft |
Source:  CRMLS #PW26016509 Report a problem CRMLS #PW26016509 Report a problem | ||
| 1/27/2026 | Price change | $540,000-1.8%$313/sqft |
Source: CRMLS #PW26016509 Report a problem | ||
| 1/23/2026 | Listed for sale | $550,000-2.7%$318/sqft |
Source: CRMLS #PW26016509 Report a problem | ||
| 9/13/2025 | Listing removed | $565,000$327/sqft |
Source:  SDMLS #PW25062188 Report a problem SDMLS #PW25062188 Report a problem | ||
| 6/23/2025 | Listed for sale | $565,000+9.7%$327/sqft |
Source: SDMLS #PW25062188 Report a problem | ||
| 4/22/2024 | Sold | $515,000$298/sqft |
Source: CRMLS #PW24007667 Report a problem | ||
| 3/30/2024 | Pending sale | $515,000$298/sqft |
Source: CRMLS #PW24007667 Report a problem | ||
| 3/24/2024 | Price change | $515,000-0.8%$298/sqft |
Source: CRMLS #PW24007667 Report a problem | ||
| 3/13/2024 | Pending sale | $519,000$301/sqft |
Source: CRMLS #PW24007667 Report a problem | ||
| 2/29/2024 | Price change | $519,000-1.1%$301/sqft |
Source: CRMLS #PW24007667 Report a problem | ||
| 2/22/2024 | Price change | $525,000-0.8%$304/sqft |
Source: CRMLS #PW24007667 Report a problem | ||
| 2/15/2024 | Price change | $529,000-1.9%$306/sqft |
Source: CRMLS #PW24007667 Report a problem | ||
| 2/5/2024 | Price change | $539,000-2%$312/sqft |
Source: CRMLS #PW24007667 Report a problem | ||
| 1/26/2024 | Listed for sale | $550,000+32.5%$318/sqft |
Source: CRMLS #PW24007667 Report a problem | ||
| 3/19/2021 | Sold | $415,000+3.8%$240/sqft |
Source: Public Record Report a problem | ||
| 2/17/2021 | Pending sale | $399,900$232/sqft |
Source: KW Temecula #SW21027888 Report a problem | ||
| 2/13/2021 | Listed for sale | $399,900$232/sqft |
Source: KW Temecula #SW21027888 Report a problem | ||
Public tax history
| Year | Property taxes | Tax assessment |
|---|---|---|
| 2025 | $5,981 +19.6% | $525,299 +18.6% |
| 2024 | $5,003 -0.9% | $443,000 +2.6% |
| 2023 | $5,050 +1.9% | $431,766 +2% |
| 2022 | $4,954 +221.9% | $423,300 +244.8% |
| 2021 | $1,539 +0.9% | $122,756 +1% |
| 2020 | $1,524 +1.8% | $121,498 +2% |
| 2019 | $1,497 +1.8% | $119,117 +2% |
| 2018 | $1,471 +1.3% | $116,782 +2% |
| 2017 | $1,452 | $114,493 +2% |
| 2016 | $1,452 +2.3% | $112,249 +1.5% |
| 2015 | $1,419 +4.4% | $110,565 +2% |
| 2014 | $1,360 | $108,401 +0.5% |
| 2013 | -- | $107,913 +2% |
| 2012 | -- | $105,798 +2% |
| 2011 | -- | $103,725 +0.8% |
| 2010 | -- | $102,951 -0.2% |
| 2009 | -- | $103,197 +2% |
| 2008 | -- | $101,174 +2% |
| 2007 | -- | $99,192 +2% |
| 2006 | -- | $97,248 +2% |
| 2005 | -- | $95,342 +3.9% |
| 2003 | -- | $91,762 +2% |
| 2002 | -- | $89,963 +2% |
| 2001 | $1,592 -1.3% | $88,200 +2% |
| 2000 | $1,614 | $86,472 |
Find assessor info on the county website
Monthly payment
Est. payment
Payment breakdown
Explore the cost of this home by adjusting the details. Changes won't be saved.Climate risks
Neighborhood: 92562
Nearby schools
GreatSchools rating
- 8/10E. Hale Curran Elementary SchoolGrades: K-5Distance: 0.8 mi
- 7/10Shivela Middle SchoolGrades: 6-8Distance: 0.4 mi
- 8/10Murrieta Mesa High SchoolGrades: 9-12Distance: 1 mi
- $494,5002 bd2 ba1.7k sqft40360 Via Francisco, Murrieta, CA 92562Off Market
- $450,0002 bd2 ba1.4k sqft40380 Via Francisco, Murrieta, CA 92562Sold

- $475,0002 bd2 ba1.3k sqft40350 Via Francisco, Murrieta, CA 92562Sold

- $501,1002 bd2 ba1.6k sqft40390 Via Francisco, Murrieta, CA 92562Off Market
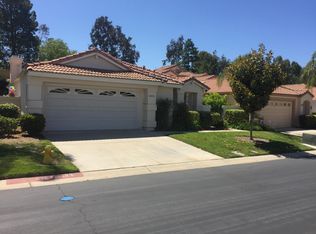
- $486,3002 bd3 ba1.7k sqft40340 Via Francisco, Murrieta, CA 92562Off Market
- $475,0002 bd3 ba1.7k sqft40400 Via Francisco, Murrieta, CA 92562Sold
- $541,4002 bd2 ba1.7k sqft40365 Via Francisco, Murrieta, CA 92562Off Market
- $492,4002 bd2 ba1.5k sqft40375 Via Francisco, Murrieta, CA 92562Off Market
A local agent can set up tours, give advice and negotiate with sellers.
Similar homes
- $590,0002 bd2 ba1.4k sqft23898 Via Pamilla, Murrieta, CA 92562For Sale
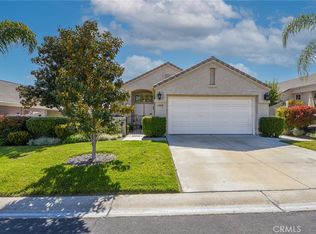 MLS ID #OC25078856, Bridgett Harris, Compass. CRMLS
 - $494,9003 bd2 ba1.2k sqft40717 Corte Albara, Murrieta, CA 92562For Sale
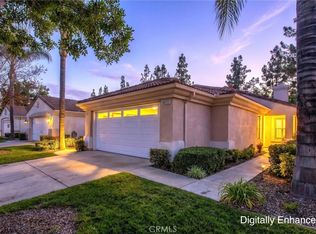 MLS ID #CV26005352, Michael Davis, REALTY MASTERS & ASSOCIATES. CRMLS
 - $631,7774 bd3 ba1.7k sqft39749 Almansa Ct, Murrieta, CA 92562For Sale
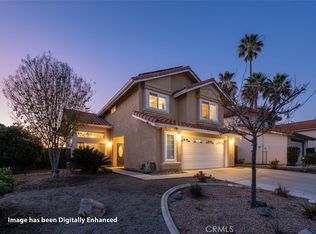 MLS ID #IV26027652, BRENNAN SAMPLE, Ambiance Realty. CRMLS
 - $450,0002 bd2 ba1k sqft40644 Corte Albara, Murrieta, CA 92562For Sale
 MLS ID #PW26072794, Tony Regina, Empire Real Estate. CRMLS
 - $653,9004 bd3 ba2k sqft39385 Calle San Clemente, Murrieta, CA 92562For SaleMLS ID #SW26073534, Tina Llamas, First Team Real Estate. CRMLS
- $689,0003 bd2 ba1.7k sqft39015 Corte Pacheco, Murrieta, CA 92562For SaleMLS ID #IV26058903, WILLIAM MELENDEZ, REALTY MASTERS & ASSOCIATES. CRMLS
- $564,0003 bd3 ba1.7k sqft37249 Galileo Ln, Murrieta, CA 92563For SaleMLS ID #IV26067807, NATHIA THOMAS, REALTY MASTERS & ASSOC. INC.. CRMLS
- $724,9004 bd3 ba1.7k sqft36393 Provence Dr, Murrieta, CA 92562For SaleMLS ID #SW26112442, Stefan West, Mr. Murrieta Real Estate. CRMLS
- $579,9993 bd3 ba1.6k sqft28403 Ravenna St, Murrieta, CA 92563For SaleMLS ID #SW26057867, Jonathan Hernandez, Real Brokerage Technologies. CRMLS
- $800,0003 bd3 ba2.1k sqft42115 Sagewood St, Murrieta, CA 92562For SaleMLS ID #SW26090142, Brian Way, Coldwell Banker Realty. CRMLS
- $639,9004 bd3 ba2k sqft28383 Adrienne St, Murrieta, CA 92563For SaleMLS ID #OC26133111, Edwin Ortiz, California Pacific Residential. CRMLS
- $599,0004 bd2 ba1.8k sqft28919 Reviere Dr, Menifee, CA 92584For SaleMLS ID #NDP2606993, Esmeralda Salinas, PAK Home Realty. CRMLS
- $668,0005 bd4 ba2.5k sqft39876 Via Castana, Murrieta, CA 92563For SaleMLS ID #PW26079206, Cheryl Hansen, First Team Real Estate. CRMLS
- $595,0003 bd2 ba1.8k sqft26439 Redoak St, Menifee, CA 92584For SaleMLS ID #CV26155418, Pablo Meza, CALIFORNIA FIRST REALTY. CRMLS
- $569,9992 bd2 ba1.5k sqft27972 Whisperwood Dr, Menifee, CA 92584For SaleMLS ID #SW26114065, Iris Stricklin, Legacy Realty Inc.. CRMLS
- $548,9993 bd2 ba1.4k sqft29943 Westlink Dr, Menifee, CA 92584For SaleMLS ID #SW26094558, Gabriella Madrigal, eHomes. CRMLS
- $530,0002 bd2 ba1.8k sqft29303 Hidden Lake Dr, Menifee, CA 92584For SaleMLS ID #SW26109325, Dan Moore, Magnum Realty Group Inc.. CRMLS
- $490,0002 bd2 ba1.2k sqft29344 Via Frontera, Murrieta, CA 92563For SaleMLS ID #SW26053156, Curtis Doss, Canear Real Estate, Inc. CRMLS
- $519,0003 bd2 ba1.5k sqft26592 Braddock Rd, Menifee, CA 92586For SaleMLS ID #CV26041107, Kevin Watson, RE/MAX TIME REALTY. CRMLS
- $630,0004 bd3 ba2.2k sqft22960 Pavla Ct, Wildomar, CA 92595For SaleMLS ID #IG26140666, Matthew Hilliard, Navigate Real Estate, Inc.. CRMLS
Local buyer's agents are ready to help
