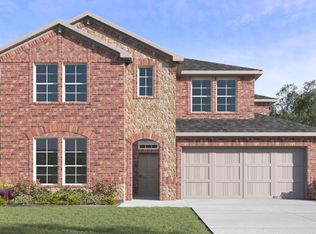
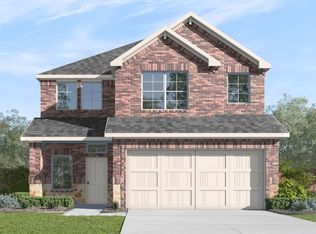
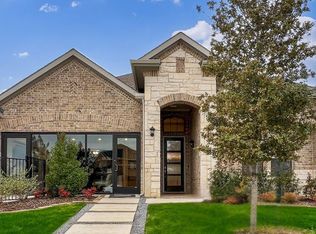
The Englewood floor plan is a luxurious 2,455 sq. ft., 4-bedroom, 3-bathroom, 2-story home located in the prestigious Spiritas Ranch community in Little Elm, TX. Set on a spacious 50-ft lot, the homes brick and rock exterior, lush landscaping, full irrigation system, and charming front yard tree create an impressive curb appeal. The kitchen is a chefs dream, featuring painted cabinets, sleek quartz countertops, stainless steel appliances, a double oven, and a gas stove with vent hood. The massive island seats up to five people, making it perfect for gatherings. The kitchen overlooks the expansive living area, which boasts soaring 2-story ceilings, large windows for abundant natural light, and a cozy gas fireplace. The grand wrought iron staircase adds sophistication and leads to an upstairs loft with a modern railing overlooking the living room, offering a luxurious and open feel. The spacious primary suite includes a spa-like bathroom with a fully tiled walk-in shower, glass enclosure, bench, and dual vanities. Designed for modern living with luxury details throughout, the Englewood floor plan is a must-see. Contact us today to schedule a tour and experience the stunning Englewood plan in person!
This property is not currently displayed as for sale or rent on Zillow. This may be different from what's on other websites or public sources.