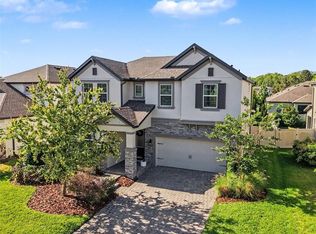
Your wait is over! A coveted Santa Monica floor plan built by MI Homes is finally available in the highly desirable master-planned community of Starkey Ranch in Odessa, Florida. Built in 2022, this stunning 4 bedroom, 3.5 bathroom, 3 car garage home is better than new. It sits on a 65’ wide conservation lot that is ideally located across from one of the three community pools and parks in the neighborhood. There’s plenty of space and privacy to build your own swimming pool (and spa) thanks to the oversized fenced-in backyard. What makes this home so popular? This plan features the primary bedroom and bathroom on the first floor while the three additional bedrooms with two full bathrooms, and bonus room are all upstairs on the second floor. The owner spared no expense when designing this home. As you can see, there is no carpet to be found anywhere. ZERO! High quality embossed wood grained textured laminate flooring can be found throughout the entire home with ceramic tile in the wet areas like the bathrooms and laundry room. The heart of this home has to be the drop dead gorgeous kitchen. This gourmet kitchen has been upgraded to feature double ovens, a gas range, and range hood. You will also enjoy 42” solid wood upper cabinets, pull out spice rack cabinet, sleek white quartz countertops, glazed ceramic mosaic tile backsplash, custom floating shelves, GE Cafe refrigerator, and walk-in pantry with custom cabinets. Located near the front of the home is the office/den space with custom built French doors with glass inserts. Additional upgrades that are not found in other homes are the 8’ two panel doors throughout the first floor, water softener, custom built laundry room with utility sink, tankless gas water heater, wood trimmed windows, drop-in soaking tub and shower in the owner’s en suite bathroom. Take comfort knowing this like new home will come with a 15yr transferable structural warranty backed by the builder. It also comes with a plethora of green features such as a 14 SEER Energy Star rated high efficiency air handler and heat pump combination, Low E dual pane insulated tilt-out vinyl windows, roof sheathing installed with radiant barrier foil, R38 fiberglass ceiling insulation, and R7.1 block wall foil insulation to name a few. Starkey Ranch is a vibrant community boasting 800+ acres of parks, lots of open green spaces, lakes, three community pools, multiple playgrounds, a splash pad, dog parks, 20+ miles of walking/biking trails, weekly and monthly resident events like Food Truck Fridays or Music in the Park, SR District Park which has numerous soccer, football, softball/baseball fields, SR Theatre Library Cultural Center, and lastly, Pasco County's newest school as of 2021, Starkey K-8 which offers 3 magnet programs- computer science, technical fine arts, and world languages. Publix and a plethora of restaurants are also located within the neighborhood. It really can’t get any better than this. Schedule your private showing now.
Sold for $835,000
Zillow last checked:
Listing updated:
Bought with:
Lindsay Stevens, 3324347
OMEGA RE GROUP LLC
Source: Stellar MLS,MLS#: W7865292 Originating MLS: West Pasco
Originating MLS: West Pasco
Price history
| Date | Event | Price |
|---|---|---|
| 7/25/2024 | Sold | $835,000-1.6%$293/sqft |
Source:  Stellar MLS #W7865292 Report a problem Stellar MLS #W7865292 Report a problem | ||
| 7/1/2024 | Pending sale | $849,000$297/sqft |
Source: Stellar MLS #W7865292 Report a problem | ||
| 6/24/2024 | Price change | $849,000-3%$297/sqft |
Source: Stellar MLS #W7865292 Report a problem | ||
| 6/10/2024 | Price change | $875,000-2.8%$307/sqft |
Source: Stellar MLS #W7865292 Report a problem | ||
| 5/31/2024 | Listed for sale | $899,900+55.8%$315/sqft |
Source: Stellar MLS #W7865292 Report a problem | ||
| 5/3/2022 | Sold | $577,600$202/sqft |
Source: Public Record Report a problem | ||
Get a cash offer in 3 minutes
Find out how much your home could sell for in as little as 3 minutes with a no-obligation cash offer.
Estimated market value
$778,100
