This condo is a SHOW STOPPER! Run do not walk to view this highly desirable ranch condo in Blendon Park. Every inch of this end-unit home has been remodeled. All new kitchen cabinets, quartz counters, & SS appliances. White trim & doors throughout, huge, finished basement with separate bar/man cave featuring faux brick walls, a built-in bar with stunning epoxy bar top, frig, etc. First floor owner's suite features an accent wall, hanging lighting, LVP floors, and completely remodeled on-suite bath. Two sliding glass doors lead to the wrap around concrete patio with privacy fence. First floor laundry has extra built-in cabinetry and coffee bar. Community has a clubhouse, pool, and fitness facility. Easy access to 161, Hamilton Quarter, Easton, restaurants, and more!
Contingent
$299,900
4036 Blendon Way Dr #70E, Columbus, OH 43230
2beds
1,798sqft
:
Get pre-qualified$2,507/mo
Condominium
Built in 1997
-- sqft lot
$-- Zestimate®
$167/sqft
$295/mo HOA
What's special
Huge finished basementTwo sliding glass doorsHanging lightingSs appliancesQuartz countersCompletely remodeled on-suite bathFaux brick walls
- 31 days |
- 214 |
- 7 |
Likely to sell faster than
Zillow last checked:
Listing updated:
Listed by:
Amy E Paul 614-537-7908,
e-Merge Real Estate Premium
Source: Columbus and Central Ohio Regional MLS ,MLS#: 226025834
Facts & features
Interior
Bedrooms & bathrooms
- Bedrooms: 2
- Bathrooms: 3
- Full bathrooms: 2
- 1/2 bathrooms: 1
- Main level bedrooms: 2
Heating
- Forced Air
Cooling
- Central Air
Appliances
- Included: Dishwasher, Gas Range, Gas Water Heater, Microwave, Refrigerator
- Laundry: Gas Dryer Hookup
Features
- Flooring: Carpet, Vinyl
- Windows: Insulated Windows
- Basement: Full
- Number of fireplaces: 1
- Fireplace features: One, Gas Log
- Common walls with other units/homes: 1 Common Wall
Interior area
- Total structure area: 1,508
- Total interior livable area: 1,798 sqft
Property
Parking
- Total spaces: 2
- Parking features: Garage Door Opener, Attached
- Garage spaces: 2
Features
- Levels: One
- Patio & porch: Patio
- Fencing: Fenced
Lot
- Size: 1,742 Square Feet
Details
- Parcel number: 01023943000
Construction
Type & style
- Home type: Condo
- Architectural style: Ranch
- Property subtype: Condominium
Materials
- Foundation: Block
Condition
- New construction: No
- Year built: 1997
Utilities & green energy
- Sewer: Public Sewer
- Water: Public
Community & HOA
Community
- Subdivision: Blendon Park
HOA
- Has HOA: Yes
- Amenities included: Clubhouse, Fitness Center, Pool
- Services included: Maintenance Grounds, Insurance, Sewer, Trash, Water, Snow Removal
- HOA fee: $295 monthly
Location
- Region: Columbus
Financial & listing details
- Price per square foot: $167/sqft
- Annual tax amount: $3,964
- Date on market: 7/11/2026
- Listing terms: VA Loan,FHA,Conventional
Estimated market value
Not available
Estimated sales range
Not available
Not available
Price history
| Date | Event | Price |
|---|---|---|
| 7/15/2026 | Contingent | $299,900$167/sqft |
Source:  Columbus and Central Ohio Regional MLS #226025834 Report a problem Columbus and Central Ohio Regional MLS #226025834 Report a problem | ||
| 7/11/2026 | Listed for sale | $299,900+81.8%$167/sqft |
Source: Columbus and Central Ohio Regional MLS #226025834 Report a problem | ||
| 11/13/2017 | Sold | $165,000$92/sqft |
Source: Columbus and Central Ohio Regional MLS #217037206 Report a problem | ||
Public tax history
Tax history is unavailable.
Monthly payment
Est. payment
Payment breakdown
Explore the cost of this home by adjusting the details. Changes won't be saved.Climate risks
Neighborhood: Trouville
Nearby schools
GreatSchools rating
- 4/10Avalon Elementary SchoolGrades: K-3Distance: 4.6 mi
- 6/10Woodward Park Middle SchoolGrades: 6-8Distance: 5.7 mi
- 3/10Beechcroft High SchoolGrades: 9-12Distance: 5.4 mi
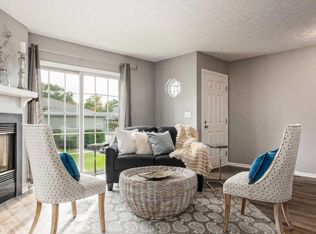
- $291,7002 bd2 ba1.7k sqft4036 Blendon Way Dr, Columbus, OH 43230Off Market
- $225,1002 bd2 ba512 sqft4038 Blendon Way Dr, Columbus, OH 43230Off Market
- $198,0002 bd1 ba448 sqft4042 Blendon Way Dr, Columbus, OH 43230Off Market
- $242,8002 bd2 ba976 sqft4024 Blendon Way Dr, Columbus, OH 43230Off Market
- $268,5002 bd2 ba1 sqft4044 Blendon Way Dr, Columbus, OH 43230Off Market
- $249,0002 bd2 ba1.1k sqft4045 Blendon Way Dr, Gahanna, OH 43230Off Market
- $197,6002 bd1 ba448 sqft4043 Blendon Way Dr, Columbus, OH 43230Off Market
- $251,5002 bd3 ba976 sqft4041 Blendon Way Dr, Columbus, OH 43230Off Market
A local agent can set up tours, give advice and negotiate with sellers.
A local lender can help you make sure your offer is ready when you are.
Similar homes
- $309,9003 bd3 ba1.6k sqft1360 Woodberry Pl, Columbus, OH 43230For Sale

 MLS ID #226022513, Carlton J Shaffer, RE/MAX Partners. Columbus and Central Ohio Regional MLS
 - $204,9002 bd2 ba1.1k sqft4078 Blendon Point Dr #61C, Columbus, OH 43230For Sale
 MLS ID #226023157, Shannon M Leyh, Mainstream Realty Pros. Columbus and Central Ohio Regional MLS
 - $299,0002 bd3 ba1.6k sqft5987 Thunder Gulch Dr #30, New Albany, OH 43054For Sale
 MLS ID #226029427, Justin M Hamilton, CRT, Realtors. Columbus and Central Ohio Regional MLS
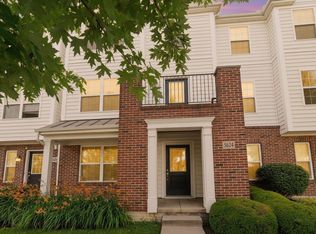
 - $299,7752 bd3 ba1.9k sqft5624 Pittsford Dr #1002, Westerville, OH 43081For Sale
 MLS ID #226022804, Justin N Gwinn, e-Merge Real Estate. Columbus and Central Ohio Regional MLS
 - $249,9003 bd3 ba1.5k sqft4788 Smoketalk Ln #7, Westerville, OH 43081For SaleMLS ID #226029973, Elizabeth Scoville, ERA Real Solutions Realty. Columbus and Central Ohio Regional MLS
- $295,0002 bd3 ba1.6k sqft6403 Walnut Fork Dr, Westerville, OH 43081For SaleMLS ID #226021528, Mark Fleming, Red 1 Realty. Columbus and Central Ohio Regional MLS
- $375,0003 bd4 ba1.7k sqft356 Sycamore Woods Ln, Columbus, OH 43230For SaleMLS ID #226027566, Katrina M Judd, Howard Hanna Real Estate Svcs. Columbus and Central Ohio Regional MLS
- $265,0002 bd3 ba1.8k sqft321 Douglasfir Dr, Blacklick, OH 43004For SaleMLS ID #226029977, Jamie Sechler, The Brokerage House . Columbus and Central Ohio Regional MLS
- $284,8002 bd4 ba1.7k sqft5354 Bethel Park Dr, Columbus, OH 43235For SaleMLS ID #226021719, Richard J Sanford, RE/MAX Achievers. Columbus and Central Ohio Regional MLS
- $295,0002 bd3 ba1.7k sqft233 Bollingen, Blacklick, OH 43004For SaleMLS ID #226029789, Morgan Taylor Shawver, Coldwell Banker Realty. Columbus and Central Ohio Regional MLS
- $300,0003 bd3 ba1.5k sqft3436 Smileys Cor, Hilliard, OH 43026For SaleMLS ID #226027467, Tammy L Marquardt, e-Merge Real Estate. Columbus and Central Ohio Regional MLS
- $289,9001 bd1 ba1k sqft2403 Keep Pl, Columbus, OH 43204For SaleMLS ID #226030075, Jonathan P Gilchrist, Rolls Realty. Columbus and Central Ohio Regional MLS
- $295,0004 bd2 ba1.6k sqft1041 Loring Rd, Columbus, OH 43224For SaleMLS ID #226021931, Joshua Nungesser, Keller Williams Greater Cols. Columbus and Central Ohio Regional MLS
- $400,0003 bd4 ba2.1k sqft659 Parliament Ave, Columbus, OH 43230For SaleMLS ID #226020464, Amy E Kraft, EXP Realty, LLC. Columbus and Central Ohio Regional MLS
- $189,9002 bd2 ba1k sqft4789 Powderhorn Ln, Westerville, OH 43081For SaleMLS ID #226024212, Jaysen E Barlow, Sell For One Percent. Columbus and Central Ohio Regional MLS
- $379,9003 bd3 ba1.8k sqft1258 Allington Ln, Columbus, OH 43240For SaleMLS ID #226024937, Elizabeth S Dittmar, RE/MAX Affiliates, Inc.. Columbus and Central Ohio Regional MLS
- $269,0002 bd3 ba1.2k sqft5589 Mesa Falls St #15, Dublin, OH 43016For SaleMLS ID #226028838, Dana Walters, BHHS Platinum Realty Group. Columbus and Central Ohio Regional MLS
- $398,5004 bd4 ba1.7k sqft3432 Society Hill Ct, Columbus, OH 43219For SaleMLS ID #226027482, Stephan R Douglas, Douglas & Associates Realty. Columbus and Central Ohio Regional MLS
- $309,9003 bd3 ba1.9k sqft5965 Canyon Creek Dr #503, Dublin, OH 43016For SaleMLS ID #226020168, Miramani Celestin, Myers Real Estate. Columbus and Central Ohio Regional MLS
- $284,9002 bd3 ba1.2k sqft2668 Sawmill Reserve Dr, Powell, OH 43065For SaleMLS ID #226026583, Juanita L Ross, BHHS Platinum Realty Group. Columbus and Central Ohio Regional MLS
