Skip main navigation
Sold for $355,000
  • $355,000

    4036 Fescue St, Clermont, FL 34714

    3beds
    1,520sqft
    Single Family Residence
    Built in 2021
    7,755 Square Feet Lot
    $354,900 Zestimate®
    $234/sqft
    $2,388 Estimated rent

    Home value

    $354,900

    $337,000 - $373,000

    $2,388/mo

    Zestimate® history
    Loading
    Loading...

    Owner options

    List your home for rent

    $2,388/mo

    Rent Zestimate®

    Find your next renter with Zillow Rental Manager. Plus, with online applications, you can quickly screen prospective tenants – for free.

    Learn more

    $2,388/mo

    Rent Zestimate®

    Refinance and save

    $2,420/mo

    Est. payment

    Refinancing to a lower rate could help reduce your monthly payments and save thousands over the life of the loan.

    See today's rates

    $2,420/mo

    Est. payment

    Explore your selling options

    Work with a Zillow partner agent

    Leverage their expertise and Zillow's premium Showcase listings to get your home seen by more buyers.

    Get started

    List with your own agent

    Get your home in front of millions of buyers by listing it on Zillow.

    Learn how to do it

    Sell it yourself

    Take full control of how buyers see your home on Zillow by listing For Sale by Owner (FSBO).

    List your home

    What's special

    Elegant quartz countertopsSpacious fully fenced backyardModern kitchenClean contemporary designBright well-distributed living spaces
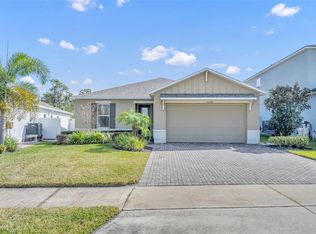
    Prime Location Near **Disney and Olympus** – Modern Home with Active Income Located in one of Clermont’s fastest-growing areas, this beautiful residence offers the perfect combination of comfort, modern features, and a highly desirable location—just minutes from Disney and the innovative Olympus, a major upcoming development featuring world-class sports facilities, entertainment, retail, and dining. The home showcases a clean, contemporary design with no carpet throughout and a modern kitchen featuring elegant quartz countertops, offering both durability and a stylish finish. Bright, well-distributed living spaces make the home ideal for everyday living, a second residence, or an investment property. One of the standout features is the spacious, fully fenced backyard, providing privacy and plenty of room to enjoy outdoor living. With no rear neighbors, the setting feels open and peaceful—perfect for gatherings, pets, or relaxing after a long day. The property is currently tenant-occupied, making it an excellent opportunity for investors seeking immediate rental income, while also appealing to buyers planning future occupancy. A strong opportunity in a high-demand location with long-term growth potential. Schedule your private showing today.

    Zillow last checked:

    Listing updated:

    Listed by:

    Luis Castellano 407-929-5514,

    NAIM REAL ESTATE LLC 818-268-9917

    Bought with:

    Arlene Shearn, 3506232

    FUTURE HOME REALTY INC

    Source: Stellar MLS,MLS#: S5142953MLS LogoOriginating MLS: Osceola

    Facts & features

    Interior

    Bedrooms & bathrooms
    • Bedrooms: 3
    • Bathrooms: 2
    • Full bathrooms: 2
    Primary bedroom
    • Features: Walk-In Closet(s)
    • Level: First
    • Area: 165 Square Feet
    • Dimensions: 11x15
    Bedroom 2
    • Features: Built-in Closet
    • Level: First
    • Area: 121 Square Feet
    • Dimensions: 11x11
    Bedroom 3
    • Features: Built-in Closet
    • Level: First
    • Area: 120 Square Feet
    • Dimensions: 12x10
    Dining room
    • Level: First
    • Area: 90 Square Feet
    • Dimensions: 9x10
    Great room
    • Level: First
    • Area: 240 Square Feet
    • Dimensions: 16x15
    Kitchen
    • Level: First
    • Area: 150 Square Feet
    • Dimensions: 10x15
    Heating
    • Baseboard, Central
    Cooling
    • Central Air
    Appliances
    • Included: Dishwasher, Disposal, Dryer, Range, Refrigerator, Washer
    • Laundry: Laundry Room
    Features
    • Thermostat
    • Flooring: Ceramic Tile, Vinyl
    • Doors: Sliding Doors
    • Has fireplace: No
    Interior area
    • Total structure area: 1,520
    • Total interior livable area: 1,520 sqft

    Property

    Parking
    • Total spaces: 2
    • Parking features: Garage
    • Garage spaces: 2
    Features
    • Levels: One
    • Stories: 1
    • Exterior features: Irrigation System
    Lot
    • Size: 7,755 Square Feet
    Details
    • Parcel number: 142426010600052000
    • Zoning: RES
    • Special conditions: None

    Construction

    Type & style
    • Home type: SingleFamily
    • Property subtype: Single Family Residence
    Materials
    • Block
    • Foundation: Slab
    • Roof: Shingle
    Condition
    • New construction: No
    • Year built: 2021

    Utilities & green energy

    • Sewer: Public Sewer
    • Water: None
    • Utilities for property: Cable Available, Electricity Connected, Sewer Connected

    Community & HOA

    Community
    • Pet fee: $0 monthly
    • Subdivision: SAWGRASS BAY
    HOA
    • Has HOA: Yes
    • HOA fee: $45 monthly
    • HOA name: Leland Management / Laiesha Savage
    • HOA phone: 407-781-1288
    Location
    • Region: Clermont

    Financial & listing details

    • Price per square foot: $234/sqft
    • Tax assessed value: $284,739
    • Annual tax amount: $4,833
    • Date on market: 2/3/2026
    • Cumulative days on market: 27 days
    • Listing terms: Cash,Conventional,FHA,VA Loan
    • Ownership: Fee Simple
    • Total actual rent: 30000
    • Electric utility on property: Yes
    • Road surface type: Asphalt

    Price history

    DateEventPrice
    3/31/2026Sold$355,000-4.1%$234/sqft
    Source: Stellar MLS #S5142953 Report a problem
    3/6/2026Pending sale$370,000$243/sqft
    Source: Stellar MLS #S5142953 Report a problem
    2/4/2026Listed for sale$370,000+29.7%$243/sqft
    Source: Stellar MLS #S5142953 Report a problem
    6/20/2025Listing removed$2,500$2/sqft
    Source: Stellar MLS #S5123538 Report a problem
    4/9/2025Listed for rent$2,500$2/sqft
    Source: Stellar MLS #S5123538 Report a problem
    6/25/2021Sold$285,200$188/sqft
    Source: Public Record Report a problem

    Public tax history

    YearProperty taxesTax assessment
    2025$4,833 -3.9%$284,739 -5.3%
    2024$5,027 +10.4%$300,665 +13.3%
    2023$4,555 +17.3%$265,340 +10%
    2022$3,882 +311.4%$241,221 +359.5%
    2021$944 -6.3%$52,500
    2020$1,007 $52,500
    Find assessor info on the county website

    Neighborhood: 34714

    Nearby schools

    GreatSchools rating
    Schools provided by the listing agent
    • Elementary: Sawgrass bay Elementary
    • Middle: Windy Hill Middle
    • High: East Ridge High

    Source: Stellar MLS. This data may not be complete. We recommend contacting the local school district to confirm school assignments for this home.

    Get a cash offer in 3 minutes
    Find out how much your home could sell for in as little as 3 minutes with a no-obligation cash offer.
    Estimated market value
    $354,900
    Get a cash offer in 3 minutes
    Find out how much your home could sell for in as little as 3 minutes with a no-obligation cash offer.
    Estimated market value
    $354,900