Located in the highly desirable Sawgrass Bay community, this 2019-built residence offers 2,281 sq. ft. of thoughtfully designed living space. With 4 bedrooms and 3 bathrooms, this home is tailored for those who value both style and functionality. Why You’ll Love It: Designer Finishes: Enjoy the modern look of luxury vinyl flooring throughout the main living areas and a chef’s kitchen featuring gleaming quartz countertops. Upgraded Efficiency & Comfort: Foam-insulated walls enhance energy efficiency and comfort, while a recently replaced roof (within the last 3 years) provides added peace of mind. Ultimate Convenience: Equipped with a central vacuum system for easy cleaning and a Reverse Osmosis water system for pure, clean drinking water. Expanded Parking & Storage: An expanded garage and widened driveway give additional space for vehicles, storage, or hobbies—perfect for today’s lifestyle. Outdoor Living: A screened-in lanai and fully fenced backyard create a private setting ideal for relaxing or entertaining. Prime Location: Just minutes from the rolling hills of Clermont, Lake Louisa State Park, and approximately 30 minutes from Orlando’s world-famous theme parks. Schedule your showing today!
Sold for $432,500
$432,500
4249 BEARGRASS STREET, CLERMONT, FL 34714
4beds
2,281sqft
Single Family Residence
Built in 2019
7,767 Square Feet Lot
$432,100 Zestimate®
$190/sqft
$2,669 Estimated rent
Home value
$432,100
$402,000 - $462,000
$2,669/mo
Zestimate® history
Owner options
List your home for rent
$2,669/mo
Rent Zestimate®
Find your next renter with Zillow Rental Manager. Plus, with online applications, you can quickly screen prospective tenants – for free.
$2,669/mo
Rent Zestimate®
Refinance and save
$2,975/mo
Est. payment
Refinancing to a lower rate could help reduce your monthly payments and save thousands over the life of the loan.
$2,975/mo
Est. payment
Explore your selling options
Work with a Zillow partner agent
Leverage their expertise and Zillow's premium Showcase listings to get your home seen by more buyers.
Get startedList with your own agent
Get your home in front of millions of buyers by listing it on Zillow.
Learn how to do itSell it yourself
Take full control of how buyers see your home on Zillow by listing For Sale by Owner (FSBO).
List your homeWhat's special
Screened-in lanai
Zillow last checked:
Listing updated:
Listed by:
Lorie Gullian 407-928-8078,
KELLER WILLIAMS ELITE PARTNERS III REALTY 321-527-5111,
Richard Gullian LLC 352-223-7713,
KELLER WILLIAMS ELITE PARTNERS III REALTY
Bought with:
Victor Nawrocki, 3233742
VISION HOME REAL ESTATE, LLC
Source: Stellar MLS,MLS#: G5105828 Originating MLS: Lake and Sumter
Originating MLS: Lake and Sumter
Facts & features
Interior
Bedrooms & bathrooms
- Bedrooms: 4
- Bathrooms: 3
- Full bathrooms: 3
Primary bedroom
- Features: Ceiling Fan(s), Dual Sinks, En Suite Bathroom, Walk-In Closet(s)
- Level: First
Bedroom 2
- Features: Built-in Closet
- Level: First
Bedroom 3
- Features: Built-in Closet
- Level: First
Dining room
- Level: First
Kitchen
- Features: Pantry, Kitchen Island
- Level: First
Living room
- Level: First
Heating
- Electric
Cooling
- Central Air
Appliances
- Included: Oven, Dishwasher, Disposal, Dryer, Electric Water Heater, Kitchen Reverse Osmosis System, Range, Refrigerator, Washer
- Laundry: Laundry Room
Features
- High Ceilings, Kitchen/Family Room Combo, Living Room/Dining Room Combo, Open Floorplan, Stone Counters, Thermostat, Walk-In Closet(s)
- Flooring: Carpet, Luxury Vinyl, Tile
- Doors: Sliding Doors
- Windows: Blinds, Window Treatments
- Has fireplace: No
Interior area
- Total structure area: 2,896
- Total interior livable area: 2,281 sqft
Property
Parking
- Total spaces: 2
- Parking features: Driveway, Garage Door Opener
- Attached garage spaces: 2
- Has uncovered spaces: Yes
Features
- Levels: One
- Stories: 1
- Patio & porch: Covered, Enclosed, Rear Porch, Screened
- Exterior features: Irrigation System, Lighting, Sidewalk
- Fencing: Vinyl
Lot
- Size: 7,767 Square Feet
- Features: Cleared, Landscaped, Sidewalk, Unincorporated
- Residential vegetation: Mature Landscaping, Trees/Landscaped
Details
- Parcel number: 142426010500046500
- Special conditions: None
Construction
Type & style
- Home type: SingleFamily
- Property subtype: Single Family Residence
Materials
- Block, Brick, Stucco
- Foundation: Slab
- Roof: Shingle
Condition
- New construction: No
- Year built: 2019
Details
- Builder model: THE FAIRVIEW
- Builder name: AVHOMES
Utilities & green energy
- Sewer: Public Sewer
- Water: Public
- Utilities for property: Cable Available, Electricity Connected, Public, Water Connected
Community & HOA
Community
- Features: Community Mailbox, Deed Restrictions, Playground, Sidewalks
- Security: Smoke Detector(s)
- Pet fee: $0 monthly
- Subdivision: SAWGRASS BAY-PH 3A
HOA
- Has HOA: Yes
- Services included: Community Pool
- HOA fee: $45 monthly
- HOA name: Clara Ortiz
- HOA phone: 407-614-2627
Location
- Region: Clermont
Financial & listing details
- Price per square foot: $190/sqft
- Tax assessed value: $349,969
- Annual tax amount: $3,842
- Date on market: 1/27/2026
- Cumulative days on market: 26 days
- Listing terms: Cash,Conventional,FHA,VA Loan
- Ownership: Fee Simple
- Total actual rent: 0
- Electric utility on property: Yes
- Road surface type: Paved, Asphalt
Price history
| Date | Event | Price |
|---|---|---|
| 3/24/2026 | Sold | $432,500-1.7%$190/sqft |
Source:  Stellar MLS #G5105828 Report a problem Stellar MLS #G5105828 Report a problem | ||
| 3/2/2026 | Pending sale | $440,000$193/sqft |
Source: Stellar MLS #G5105828 Report a problem | ||
| 2/20/2026 | Listed for sale | $440,000$193/sqft |
Source: Stellar MLS #G5105828 Report a problem | ||
| 2/15/2026 | Pending sale | $440,000$193/sqft |
Source: Stellar MLS #G5105828 Report a problem | ||
| 1/27/2026 | Listed for sale | $440,000+36.8%$193/sqft |
Source: Stellar MLS #G5105828 Report a problem | ||
| 7/10/2019 | Sold | $321,600$141/sqft |
Source: Public Record Report a problem | ||
Public tax history
| Year | Property taxes | Tax assessment |
|---|---|---|
| 2025 | $3,842 +2.9% | $247,590 +2.9% |
| 2024 | $3,732 +8.3% | $240,620 +3% |
| 2023 | $3,444 +8.4% | $233,620 +3% |
| 2022 | $3,178 +1.3% | $226,820 +3% |
| 2021 | $3,137 +0.4% | $220,220 +1.4% |
| 2020 | $3,124 +324.8% | $217,180 +520.5% |
| 2019 | $736 -6% | $35,000 |
| 2018 | $783 | $35,000 |
Find assessor info on the county website
Neighborhood: 34714
Nearby homes
- $410,4003 bd2 ba2.1k sqft4245 Beargrass St, Clermont, FL 34714Off Market
- $447,5004 bd3 ba2.8k sqft4251 Beargrass St, Clermont, FL 34714Off Market
- $355,0003 bd2 ba1.5k sqft4036 Fescue St, Clermont, FL 34714Sold
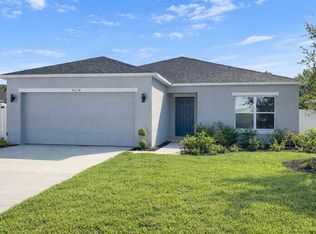
- $425,0004 bd2 ba1.9k sqft4241 Beargrass St, Clermont, FL 34714Sold

- $389,4004 bd2 ba1.8k sqft4032 Fescue St, Clermont, FL 34714Off Market
- $382,0003 bd2 ba1.8k sqft4237 Beargrass St, Clermont, FL 34714Off Market
- $428,7004 bd3 ba2.5k sqft4240 Beargrass St, Clermont, FL 34714Off Market
- $398,8003 bd3 ba2.3k sqft4236 Beargrass St, Clermont, FL 34714Off Market
Nearby schools
GreatSchools rating
- 3/10Sawgrass Bay Elementary SchoolGrades: PK-5Distance: 0.6 mi
- 6/10Windy Hill Middle SchoolGrades: 6-8Distance: 8 mi
- 5/10East Ridge High SchoolGrades: 9-12Distance: 9.9 mi
Get a cash offer in 3 minutes
Find out how much your home could sell for in as little as 3 minutes with a no-obligation cash offer.
Estimated market value
$432,100
Get a cash offer in 3 minutes
Find out how much your home could sell for in as little as 3 minutes with a no-obligation cash offer.
Estimated market value
$432,100
- Florida
- Lake County
- Clermont
- 34714
- 4249 BEARGRASS STREET
Nearby cities
Nearby zip codes
Other Clermont Topics
