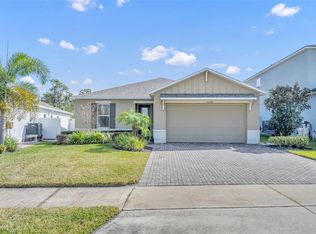
Welcome to your New Home! Why wait 8 months to a year for a new construction home. Start Living the Florida Lifestyle Now!! Located in the beautiful community of Sawgrass Bay in Clermont, FL on a premium conservation lot. This Inviting Open Floor Plan home featuring four bedrooms and two baths with No Rear Neighbors overlooking a pond and woods. As you step through the front door into the expansive great room featuring a large kitchen island, double SS sink with a five filter system, granite countertops, SS French door refrigerator and 42 inch cabinets. Followed by the Living area with a 75 inch Tv with Sonos surround sound. Primary Bedroom includes a 65 inch wall mounted tv and walk-in closet. Primary bath has a double sink vanity, private water closet and a walk in shower. The guest bath also includes a double sink vanity, private water closet and shower. Home also includes a Culligan (Owned not leased) whole house water softener. With 3 more bedrooms there's plenty of room for all your visiting family and friends who will want to watch the nightly Disney fireworks from your screened in lanai. The community boasts a pool, play area, and proximity to dining, shopping including a soon to be completed Costco, world-famous attractions like Walt Disney World, Sea World and Universal, this family-friendly neighborhood is waiting to Welcome You Home!
Sold for $425,000
$425,000
4241 Beargrass St, Clermont, FL 34714
4beds
1,971sqft
Single Family Residence
Built in 2019
6,319 Square Feet Lot
$409,900 Zestimate®
$216/sqft
$2,542 Estimated rent
Home value
$409,900
$389,000 - $430,000
$2,542/mo
Zestimate® history
Owner options
List your home for rent
$2,542/mo
Rent Zestimate®
Find your next renter with Zillow Rental Manager. Plus, with online applications, you can quickly screen prospective tenants – for free.
$2,542/mo
Rent Zestimate®
Refinance and save
$2,925/mo
Est. payment
Refinancing to a lower rate could help reduce your monthly payments and save thousands over the life of the loan.
$2,925/mo
Est. payment
Explore your selling options
Work with a Zillow partner agent
Leverage their expertise and Zillow's premium Showcase listings to get your home seen by more buyers.
Get startedList with your own agent
Get your home in front of millions of buyers by listing it on Zillow.
Learn how to do itSell it yourself
Take full control of how buyers see your home on Zillow by listing For Sale by Owner (FSBO).
List your homeWhat's special
Open floor plan homePlay areaSs french door refrigeratorDouble sink vanityPrivate water closetDouble ss sinkPrimary bath
Zillow last checked:
Listing updated:
Listed by:
Shawn Alderman 407-781-7276,
CHARLES RUTENBERG REALTY ORLANDO 407-622-2122
Bought with:
Bob Gibilisco
COLDWELL BANKER REALTY
Source: Stellar MLS,MLS#: O6132964 Originating MLS: Orlando Regional
Originating MLS: Orlando Regional
Facts & features
Interior
Bedrooms & bathrooms
- Bedrooms: 4
- Bathrooms: 2
- Full bathrooms: 2
Primary bedroom
- Features: Walk-In Closet(s)
- Level: First
- Dimensions: 16x13
Bedroom 1
- Features: Built-in Closet
- Level: First
- Dimensions: 12x10
Bedroom 2
- Features: Built-in Closet
- Level: First
- Dimensions: 12x10
Bedroom 3
- Features: Built-in Closet
- Level: First
- Dimensions: 11x10
Kitchen
- Level: First
- Dimensions: 16x12
Laundry
- Level: First
- Dimensions: 11x7
Living room
- Level: First
- Dimensions: 18x16
Heating
- Central
Cooling
- Central Air
Appliances
- Included: Dishwasher, Disposal, Dryer, Electric Water Heater, Freezer, Ice Maker, Microwave, Range, Refrigerator, Washer, Water Filtration System, Water Softener
- Laundry: Inside, Laundry Room
Features
- Ceiling Fan(s), Eating Space In Kitchen, Kitchen/Family Room Combo, Primary Bedroom Main Floor
- Flooring: Carpet, Ceramic Tile
- Doors: Sliding Doors
- Has fireplace: No
Interior area
- Total structure area: 2,648
- Total interior livable area: 1,971 sqft
Property
Parking
- Total spaces: 2
- Parking features: Garage Door Opener
- Attached garage spaces: 2
- Details: Garage Dimensions: 20x20
Features
- Levels: One
- Stories: 1
- Exterior features: Irrigation System, Rain Gutters, Sidewalk
- Has view: Yes
- View description: Trees/Woods
- Waterfront features: Pond
Lot
- Size: 6,319 Square Feet
Details
- Parcel number: 142426010500046700
- Special conditions: None
Construction
Type & style
- Home type: SingleFamily
- Property subtype: Single Family Residence
Materials
- Block, Stucco
- Foundation: Slab
- Roof: Shingle
Condition
- New construction: No
- Year built: 2019
Utilities & green energy
- Sewer: Public Sewer
- Water: Public
- Utilities for property: BB/HS Internet Available, Cable Available, Electricity Connected, Sewer Connected
Community & HOA
Community
- Pet fee: $0 monthly
- Subdivision: BAY SAWGRASS BAY PH 3A
HOA
- Has HOA: Yes
- Services included: Community Pool
- HOA fee: $38 monthly
- HOA name: Liz Martell
- HOA phone: 407-480-4200
Location
- Region: Clermont
Financial & listing details
- Price per square foot: $216/sqft
- Tax assessed value: $327,949
- Annual tax amount: $3,498
- Date on market: 8/10/2023
- Cumulative days on market: 49 days
- Listing terms: Cash,Conventional,FHA,VA Loan
- Ownership: Fee Simple
- Total actual rent: 0
- Electric utility on property: Yes
- Road surface type: Asphalt
Price history
| Date | Event | Price |
|---|---|---|
| 11/17/2023 | Sold | $425,000-5.6%$216/sqft |
Source:  Stellar MLS #O6132964 Report a problem Stellar MLS #O6132964 Report a problem | ||
| 9/28/2023 | Pending sale | $450,000$228/sqft |
Source: Stellar MLS #O6132964 Report a problem | ||
| 8/10/2023 | Listed for sale | $450,000+59.5%$228/sqft |
Source: Stellar MLS #O6132964 Report a problem | ||
| 8/20/2019 | Sold | $282,100$143/sqft |
Source: Public Record Report a problem | ||
Public tax history
| Year | Property taxes | Tax assessment |
|---|---|---|
| 2025 | $4,892 -3.4% | $327,949 -4% |
| 2024 | $5,063 +34.2% | $341,759 +32.3% |
| 2023 | $3,772 +7.8% | $258,320 +3% |
| 2022 | $3,498 +1.2% | $250,800 +3% |
| 2021 | $3,457 -5.3% | $243,502 -4.6% |
| 2020 | $3,651 +396.4% | $255,240 +629.3% |
| 2019 | $736 -6% | $35,000 |
| 2018 | $783 | $35,000 |
Find assessor info on the county website
Neighborhood: 34714
Nearby homes
- $382,0003 bd2 ba1.8k sqft4237 Beargrass St, Clermont, FL 34714Off Market
- $410,4003 bd2 ba2.1k sqft4245 Beargrass St, Clermont, FL 34714Off Market
- $432,5004 bd3 ba2.2k sqft4249 Beargrass St, Clermont, FL 34714Sold
- $453,5004 bd4 ba2.3k sqft4233 Beargrass St, Clermont, FL 34714Off Market
- $398,8003 bd3 ba2.3k sqft4236 Beargrass St, Clermont, FL 34714Off Market
- $440,0004 bd3 ba2.6k sqft4225 Beargrass St, Clermont, FL 34714Sold
- $448,9004 bd3 ba2.8k sqft4251 Beargrass St, Clermont, FL 34714Off Market
- $373,9003 bd2 ba1.8k sqft4232 Beargrass St, Clermont, FL 34714Off Market
Nearby schools
GreatSchools rating
- 3/10Sawgrass Bay Elementary SchoolGrades: PK-5Distance: 0.6 mi
- 6/10Windy Hill Middle SchoolGrades: 6-8Distance: 8 mi
- 5/10East Ridge High SchoolGrades: 9-12Distance: 9.8 mi
Get a cash offer in 3 minutes
Find out how much your home could sell for in as little as 3 minutes with a no-obligation cash offer.
Estimated market value
$409,900
Get a cash offer in 3 minutes
Find out how much your home could sell for in as little as 3 minutes with a no-obligation cash offer.
Estimated market value
$409,900
- Florida
- Lake County
- Clermont
- 34714
- 4241 Beargrass St
Nearby cities
Nearby zip codes
Other Clermont Topics
