Spacious and thoughtfully designed, this beautiful 4-bedroom, 2.5-bath home offers the perfect blend of comfort, functionality, and modern living. The open-concept layout features generous living and dining areas filled with natural light, creating an inviting atmosphere for both everyday living and entertaining. The kitchen flows seamlessly into the main living space and is ideal for gathering with family and friends. A dedicated office space provides the perfect setup for working from home, studying, or creating a quiet retreat. Upstairs, a versatile loft area adds extra flexibility and can be used as a media room, playroom, fitness area, or second living space. The laundry room is located on the second floor for the convenience of the entire family. You will also be happy to enjoy the relaxing view of the pond and Natural Preserve by the fenced patio. Some bedrooms have a pond view where you can enjoy the sunrise every day. The spacious primary suite offers a private escape with an en-suite bath and ample closet space, while the additional bedrooms provide comfort and versatility for family or guests. With 2.5 bathrooms, plenty of living space, and a functional floor plan, this home is designed to meet the needs of modern living. Sawgrass Bay is positioned along the US-27 corridor in South Lake County, placing it within reach of major employment centers, shopping, dining, and entertainment throughout Central Florida Residents can explore nearby lakes, parks, and conservation areas that with a lot of opportunities for walking, biking, fishing, and enjoying Florida’s landscape. Nearby roadways provide access to: Clermont and Winter Garden, Horizon West, and the surrounding areas, Major attractions and employment hubs. The house has a New Roof installed in 2025. The new OLYMPUS development is just 6.2 miles from the house. Olympus is celebrated as the centerpiece of the Wellness Way area and a crowning addition to the City of Clermont, FL. Schedule your showing today!
Sold for $440,000
Zestimate®
$440,000
4225 BEARGRASS STREET, CLERMONT, FL 34714
4beds
2,643sqft
Single Family Residence
Built in 2018
6,948 Square Feet Lot
$440,000 Zestimate®
$166/sqft
$2,792 Estimated rent
Home value
$440,000
$418,000 - $462,000
$2,792/mo
Zestimate® history
Owner options
List your home for rent
$2,792/mo
Rent Zestimate®
Find your next renter with Zillow Rental Manager. Plus, with online applications, you can quickly screen prospective tenants – for free.
$2,792/mo
Rent Zestimate®
Refinance and save
$2,982/mo
Est. payment
Refinancing to a lower rate could help reduce your monthly payments and save thousands over the life of the loan.
$2,982/mo
Est. payment
Explore your selling options
Work with a Zillow partner agent
Leverage their expertise and Zillow's premium Showcase listings to get your home seen by more buyers.
Get startedList with your own agent
Get your home in front of millions of buyers by listing it on Zillow.
Learn how to do itSell it yourself
Take full control of how buyers see your home on Zillow by listing For Sale by Owner (FSBO).
List your homeWhat's special
Versatile loft areaDedicated office spaceFunctional floor planOpen-concept layoutSpacious and thoughtfully designed
Zillow last checked:
Listing updated:
Listed by:
Beatriz E Dominguez 321-303-4832,
BROKERS REAL ESTATE GROUP INC 407-770-1464
Bought with:
Leandro Kiss dos Santos, 3620788
AUTHENTIC REAL ESTATE TEAM
Source: Stellar MLS,MLS#: O6408610 Originating MLS: Orlando Regional
Originating MLS: Orlando Regional
Facts & features
Interior
Bedrooms & bathrooms
- Bedrooms: 4
- Bathrooms: 3
- Full bathrooms: 2
- 1/2 bathrooms: 1
Primary bedroom
- Features: Walk-In Closet(s)
- Level: Second
- Area: 238 Square Feet
- Dimensions: 17x14
Dining room
- Level: First
- Area: 180 Square Feet
- Dimensions: 18x10
Kitchen
- Level: First
- Area: 182 Square Feet
- Dimensions: 13x14
Living room
- Level: First
- Area: 414 Square Feet
- Dimensions: 18x23
Loft
- Level: Second
- Area: 180 Square Feet
- Dimensions: 15x12
Heating
- Central
Cooling
- Central Air
Appliances
- Included: Dishwasher, Disposal, Dryer, Microwave, Range, Refrigerator, Washer
- Laundry: Laundry Room, Upper Level
Features
- Eating Space In Kitchen, Living Room/Dining Room Combo, Open Floorplan, PrimaryBedroom Upstairs, Solid Surface Counters
- Flooring: Carpet, Ceramic Tile
- Doors: Sliding Doors
- Has fireplace: No
Interior area
- Total structure area: 3,224
- Total interior livable area: 2,643 sqft
Property
Parking
- Total spaces: 2
- Parking features: Garage - Attached
- Attached garage spaces: 2
- Details: Garage Dimensions: 20x20
Features
- Levels: Two
- Stories: 2
- Exterior features: Irrigation System, Sidewalk
- Has view: Yes
- View description: Pond
- Has water view: Yes
- Water view: Pond
Lot
- Size: 6,948 Square Feet
Details
- Parcel number: 142426010500047000
- Special conditions: None
Construction
Type & style
- Home type: SingleFamily
- Property subtype: Single Family Residence
Materials
- Block
- Foundation: Slab
- Roof: Shingle
Condition
- New construction: No
- Year built: 2018
Utilities & green energy
- Sewer: Public Sewer
- Water: Public
- Utilities for property: Public
Community & HOA
Community
- Features: Community Mailbox, Park, Playground
- Pet fee: $0 monthly
- Subdivision: SAWGRASS BAY PH 3A
HOA
- Has HOA: Yes
- Services included: Community Pool, Pool Maintenance
- HOA fee: $48 monthly
- HOA name: Hector Santos
- HOA phone: 407-614-2627
Location
- Region: Clermont
Financial & listing details
- Price per square foot: $166/sqft
- Tax assessed value: $360,420
- Annual tax amount: $4,654
- Date on market: 5/19/2026
- Cumulative days on market: 4 days
- Listing terms: Cash,Conventional,FHA,VA Loan
- Ownership: Fee Simple
- Total actual rent: 0
- Road surface type: Asphalt
Price history
| Date | Event | Price |
|---|---|---|
| 7/23/2026 | Sold | $440,000$166/sqft |
Source:  Stellar MLS #O6408610 Report a problem Stellar MLS #O6408610 Report a problem | ||
| 5/24/2026 | Pending sale | $440,000$166/sqft |
Source: Stellar MLS #O6408610 Report a problem | ||
| 5/19/2026 | Listed for sale | $440,000+42.9%$166/sqft |
Source: Stellar MLS #O6408610 Report a problem | ||
| 1/3/2019 | Sold | $308,000$117/sqft |
Source: Public Record Report a problem | ||
Public tax history
| Year | Property taxes | Tax assessment |
|---|---|---|
| 2025 | $4,654 +2.8% | $309,790 +2.9% |
| 2024 | $4,528 +7.2% | $301,060 +3% |
| 2023 | $4,224 +7.2% | $292,300 +3% |
| 2022 | $3,939 +1.1% | $283,790 +3% |
| 2021 | $3,898 -0.7% | $275,532 +0.2% |
| 2020 | $3,925 -2.4% | $275,024 +2.3% |
| 2019 | $4,022 +453.5% | $268,841 +668.1% |
| 2018 | $727 | $35,000 |
Find assessor info on the county website
Neighborhood: 34714
Nearby homes
- $451,6004 bd4 ba2.3k sqft4233 Beargrass St, Clermont, FL 34714Off Market
- $386,9004 bd2 ba1.9k sqft4221 Beargrass St, Clermont, FL 34714Off Market
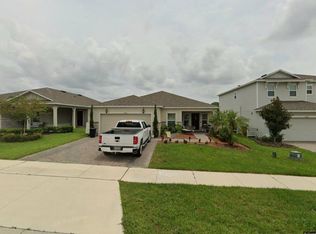
- $385,0003 bd2 ba1.9k sqft4217 Beargrass St, Clermont, FL 34714Sold

- $382,0003 bd2 ba1.8k sqft4237 Beargrass St, Clermont, FL 34714Off Market
- $481,5005 bd5 ba2.8k sqft4224 Beargrass St, Clermont, FL 34714Off Market
- $423,6004 bd3 ba2.5k sqft4220 Beargrass St, Clermont, FL 34714Off Market
- $504,0005 bd4 ba2.8k sqft4316 Soft Rush Ct, Clermont, FL 34714Off Market
- $395,5003 bd2 ba2.1k sqft4213 Beargrass St, Clermont, FL 34714Off Market
Nearby schools
GreatSchools rating
- 3/10Sawgrass Bay Elementary SchoolGrades: PK-5Distance: 0.6 mi
- 6/10Windy Hill Middle SchoolGrades: 6-8Distance: 8 mi
- 5/10East Ridge High SchoolGrades: 9-12Distance: 9.8 mi
Schools provided by the listing agent
- Elementary: Sawgrass bay Elementary
- Middle: Windy Hill Middle
- High: East Ridge High
Source: Stellar MLS. This data may not be complete. We recommend contacting the local school district to confirm school assignments for this home.
Get a cash offer in 3 minutes
Find out how much your home could sell for in as little as 3 minutes with a no-obligation cash offer.
Estimated market value
$440,000
Get a cash offer in 3 minutes
Find out how much your home could sell for in as little as 3 minutes with a no-obligation cash offer.
Estimated market value
$440,000
- Florida
- Lake County
- Clermont
- 34714
- 4225 BEARGRASS STREET
Nearby cities
Nearby zip codes
Other Clermont Topics
