Welcome to this beautiful single-family home located at 4217 Beargrass Street in the desirable Sawgrass Bay neighborhood. This inviting residence offers a perfect blend of comfort and style, ideal for modern living. Boasting three bedrooms and two bathrooms, this home provides ample space for families and guests. The open floor plan enhances the living experience with a seamless flow from room to room. The well-appointed kitchen is a chef’s dream, featuring an enormous 11-foot kitchen island, stainless steel appliances, granite countertops, $3000 custom blinds, and plenty of cabinetry. plus, custom blinds throughout the entire house, large walk-in pantry. New roof 2023, condenser on a/c replaced 2023. Enjoy cozy evenings in the bright and airy living room, or host gatherings in the formal dining area that opens to the kitchen. The generous master suite includes a walk-in closet and en-suite bathroom with dual sinks, there is plenty of room in expansive walk-in shower. The master bedroom has a flex space for an office or play area. Security system in place, just have it connected, along with the ring doorbell. Enjoy sitting on the front wrap around porch and a nice cup of coffee. Upgraded Chamberlain Smart garage door opener. Open and close with your cell phone. The property is situated in a vibrant community with access to amenities such as a community pool, two playgrounds, a sand volleyball court, and walking trails by numerous lakes. Located in Clermont, this home offers easy access to local shopping, dining, and entertainment options. Plus, enjoy proximity to major highways and beautiful Lake County parks, such as Lake Louisa only five minutes away. Not to mention the spectacular Olympus Project that is starting development currently. Wait there's more, a new shopping center in the plans for the back of Sawgrass Bay boulevard. Located 20 minutes from Disney World. Sawgrass Bay Blvd. will be extended to Western Way (Back entrance to Disney) in 2026. This well-maintained home combines convenience with charm, making it the ideal choice for anyone looking to enjoy the best of Clermont living. Don’t miss the opportunity to make this your new home! Seller will provide a 1 year warranty. SELLER OFFERING $5000 CREDIT AT CLOSING
Sold for $385,000
$385,000
4217 BEARGRASS STREET, CLERMONT, FL 34714
3beds
1,906sqft
Single Family Residence
Built in 2018
6,199 Square Feet Lot
$379,500 Zestimate®
$202/sqft
$2,463 Estimated rent
Home value
$379,500
$345,000 - $417,000
$2,463/mo
Zestimate® history
Owner options
List your home for rent
$2,463/mo
Rent Zestimate®
Find your next renter with Zillow Rental Manager. Plus, with online applications, you can quickly screen prospective tenants – for free.
$2,463/mo
Rent Zestimate®
Refinance and save
$2,661/mo
Est. payment
Refinancing to a lower rate could help reduce your monthly payments and save thousands over the life of the loan.
$2,661/mo
Est. payment
Explore your selling options
Work with a Zillow partner agent
Leverage their expertise and Zillow's premium Showcase listings to get your home seen by more buyers.
Get startedList with your own agent
Get your home in front of millions of buyers by listing it on Zillow.
Learn how to do itSell it yourself
Take full control of how buyers see your home on Zillow by listing For Sale by Owner (FSBO).
List your homeWhat's special
Front wrap around porchEn-suite bathroomGranite countertopsGenerous master suiteOpen floor planWell-appointed kitchenFormal dining area
Zillow last checked:
Listing updated:
Listed by:
Leslie Parra 407-710-7904,
LPT REALTY, LLC 877-366-2213
Bought with:
Kristin Duncan, 3268531
KELLER WILLIAMS ADVANTAGE REALTY
Heather Salvatoriello, 3418772
KELLER WILLIAMS ADVANTAGE REALTY
Source: Stellar MLS,MLS#: L4948065 Originating MLS: Orlando Regional
Originating MLS: Orlando Regional
Facts & features
Interior
Bedrooms & bathrooms
- Bedrooms: 3
- Bathrooms: 2
- Full bathrooms: 2
Primary bedroom
- Features: Walk-In Closet(s)
- Level: First
- Dimensions: 15x20
Bedroom 1
- Features: Built-in Closet
- Level: First
- Dimensions: 10x12
Bedroom 2
- Features: Built-in Closet
- Level: Basement
- Dimensions: 10x12
Kitchen
- Level: First
- Dimensions: 20x10
Living room
- Level: First
- Dimensions: 30x20
Heating
- Central
Cooling
- Central Air
Appliances
- Included: Disposal, Dryer, Microwave, Range, Refrigerator, Washer
- Laundry: Laundry Room
Features
- Open Floorplan, Walk-In Closet(s)
- Flooring: Carpet, Ceramic Tile
- Doors: Sliding Doors
- Windows: Blinds
- Has fireplace: No
Interior area
- Total structure area: 2,720
- Total interior livable area: 1,906 sqft
Property
Parking
- Total spaces: 2
- Parking features: Garage - Attached
- Attached garage spaces: 2
Features
- Levels: One
- Stories: 1
- Patio & porch: Front Porch, Rear Porch, Screened, Wrap Around
- Exterior features: Irrigation System
- Has view: Yes
- View description: Water, Pond
- Has water view: Yes
- Water view: Water,Pond
Lot
- Size: 6,199 Square Feet
Details
- Parcel number: 142426010500047200
- Special conditions: None
Construction
Type & style
- Home type: SingleFamily
- Property subtype: Single Family Residence
Materials
- Block, Stucco
- Foundation: Slab
- Roof: Shingle
Condition
- New construction: No
- Year built: 2018
Utilities & green energy
- Sewer: Public Sewer
- Water: Public
- Utilities for property: Cable Available, Electricity Available, Public, Street Lights, Underground Utilities, Water Available
Community & HOA
Community
- Features: Playground, Pool
- Pet fee: $0 monthly
- Subdivision: SAWGRASS BAY PH 3A
HOA
- Has HOA: Yes
- Amenities included: Playground, Pool, Trail(s)
- HOA fee: $43 monthly
- HOA name: Ciara Ortiz
- HOA phone: 407-614-2627
- Second HOA name: Leland Management
Location
- Region: Clermont
Financial & listing details
- Price per square foot: $202/sqft
- Tax assessed value: $322,025
- Annual tax amount: $3,447
- Date on market: 10/5/2024
- Cumulative days on market: 123 days
- Listing terms: Cash,Conventional,FHA,VA Loan
- Ownership: Fee Simple
- Total actual rent: 0
- Electric utility on property: Yes
- Road surface type: Asphalt
Price history
| Date | Event | Price |
|---|---|---|
| 3/7/2025 | Sold | $385,000-2.5%$202/sqft |
Source:  Stellar MLS #L4948065 Report a problem Stellar MLS #L4948065 Report a problem | ||
| 2/6/2025 | Pending sale | $395,000$207/sqft |
Source: Stellar MLS #L4948065 Report a problem | ||
| 1/22/2025 | Price change | $395,000-2.5%$207/sqft |
Source: Stellar MLS #L4948065 Report a problem | ||
| 12/27/2024 | Price change | $405,000-1.2%$212/sqft |
Source: Stellar MLS #L4948065 Report a problem | ||
| 11/20/2024 | Price change | $410,000-1.2%$215/sqft |
Source: Stellar MLS #L4948065 Report a problem | ||
| 11/3/2024 | Price change | $415,000-0.7%$218/sqft |
Source: Stellar MLS #L4948065 Report a problem | ||
| 10/5/2024 | Listed for sale | $418,000$219/sqft |
Source: Stellar MLS #L4948065 Report a problem | ||
| 8/26/2024 | Listing removed | $418,000$219/sqft |
Source: Stellar MLS #O6234181 Report a problem | ||
| 8/22/2024 | Price change | $418,000-0.9%$219/sqft |
Source: Stellar MLS #O6234181 Report a problem | ||
| 8/20/2024 | Listed for sale | $422,000+54.6%$221/sqft |
Source: Stellar MLS #O6234181 Report a problem | ||
| 2/13/2019 | Sold | $273,000$143/sqft |
Source: Public Record Report a problem | ||
Public tax history
| Year | Property taxes | Tax assessment |
|---|---|---|
| 2025 | $5,320 -3.2% | $322,025 -4.3% |
| 2024 | $5,497 +59.5% | $336,349 +43.8% |
| 2023 | $3,447 +8.4% | $233,840 +3% |
| 2022 | $3,181 +1.3% | $227,030 +3% |
| 2021 | $3,140 -5.7% | $220,418 -5% |
| 2020 | $3,330 -14% | $232,053 +5.3% |
| 2019 | $3,873 +433% | $220,418 +529.8% |
| 2018 | $727 | $35,000 |
Find assessor info on the county website
Neighborhood: 34714
Nearby homes
- $394,2003 bd2 ba2.1k sqft4213 Beargrass St, Clermont, FL 34714Off Market
- $386,9004 bd2 ba1.9k sqft4221 Beargrass St, Clermont, FL 34714Off Market
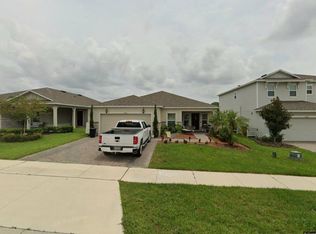
- $354,0003 bd2 ba1.8k sqft4209 Beargrass St, Clermont, FL 34714Off Market

- $440,0004 bd3 ba2.6k sqft4225 Beargrass St, Clermont, FL 34714Sold
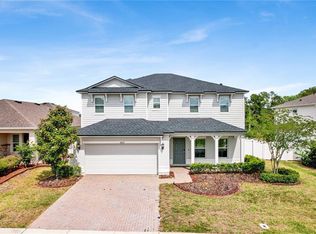
- $504,0005 bd4 ba2.8k sqft4316 Soft Rush Ct, Clermont, FL 34714Off Market
- $359,7003 bd2 ba1.7k sqft4312 Soft Rush Ct, Clermont, FL 34714Off Market
- $416,6004 bd3 ba2.4k sqft4216 Beargrass St, Clermont, FL 34714Off Market
- $451,6004 bd4 ba2.3k sqft4233 Beargrass St, Clermont, FL 34714Off Market
Nearby schools
GreatSchools rating
- 3/10Sawgrass Bay Elementary SchoolGrades: PK-5Distance: 0.6 mi
- 6/10Windy Hill Middle SchoolGrades: 6-8Distance: 8 mi
- 5/10East Ridge High SchoolGrades: 9-12Distance: 9.8 mi
Schools provided by the listing agent
- Elementary: Sawgrass bay Elementary
- Middle: Windy Hill Middle
- High: East Ridge High
Source: Stellar MLS. This data may not be complete. We recommend contacting the local school district to confirm school assignments for this home.
Get a cash offer in 3 minutes
Find out how much your home could sell for in as little as 3 minutes with a no-obligation cash offer.
Estimated market value
$379,500
Get a cash offer in 3 minutes
Find out how much your home could sell for in as little as 3 minutes with a no-obligation cash offer.
Estimated market value
$379,500
- Florida
- Lake County
- Clermont
- 34714
- 4217 BEARGRASS STREET
Nearby cities
Nearby zip codes
Other Clermont Topics
