Pre-Construction. To be built. Unicorp National Developments, one of the fastest growing and most dynamic developers in the nation brings Orlando’s first and only Ritz-Carlton Residences to the market. This private, gated enclave of luxury living is redefining Orlando as a Destination. The privilege of ownership offers a new level of luxury lifestyle blending the legendary service of the Ritz-Carlton brand that revolves around you, with sophisticated comfort and unparalleled solitude; where rejuvenation comes naturally. Indulge in a 360 degree approach to well-being and serene luxury. The Ritz-Carlton Residences Orlando Grande Lakes will offer 37 masterfully crafted residences all with breathtaking golf, water or conservation views with an organic modern design, layers of textures and ultra premium finishes. Every element of The Residences’ design and the amenities will be driven by the needs of the discerning buyer looking for an exceptional experience and a lifestyle of comfort, privacy and casual elegance. Interior selections provided by local Interior Design Firm; Peter Ferwerda, with complete furnishing packages available. Ownership also includes access to private Residents only Club House, offering Concierge services, fitness, pool, billiards room, summer kitchen and indoor/outdoor dining and living. Owner's will also have the opportunity to join The Ritz-Carlton Grande Lakes golf or social membership. Now is the time to take advantage of a limited offering in which you can enjoy the many comforts of a private home with all of the splendor of an estate, situated on a sprawling property that puts everything in reach.
Sold for $2,700,000
$2,700,000
4036 GRANDE BRICK LOOP #7, ORLANDO, FL 32837
3beds
2,799sqft
Hotel/Motel, Condominium
Built in 2024
-- sqft lot
$2,709,600 Zestimate®
$965/sqft
$-- Estimated rent
Home value
$2,709,600
$2.28M - $3.17M
Not available
Zestimate® history
Owner options
List your home for rent
Find your next renter with Zillow Rental Manager. Plus, with online applications, you can quickly screen prospective tenants – for free.
Refinance and save
$22,833/mo
Est. payment
Refinancing to a lower rate could help reduce your monthly payments and save thousands over the life of the loan.
$22,833/mo
Est. payment
Explore your selling options
Work with a Zillow partner agent
Leverage their expertise and Zillow's premium Showcase listings to get your home seen by more buyers.
Get startedList with your own agent
Get your home in front of millions of buyers by listing it on Zillow.
Learn how to do itSell it yourself
Take full control of how buyers see your home on Zillow by listing For Sale by Owner (FSBO).
List your homeWhat's special
Sophisticated comfortOrganic modern designUltra premium finishesSummer kitchenBilliards roomBreathtaking golfUnparalleled solitude
Zillow last checked:
Listing updated:
Listed by:
Julie Bettosini, PA 407-909-5903,
STOCKWORTH REALTY GROUP 407-909-5900
Bought with:
Erin Wanner, 3211589
STOCKWORTH REALTY GROUP LLC
Source: Stellar MLS,MLS#: O5982469 Originating MLS: Orlando Regional
Originating MLS: Orlando Regional
Facts & features
Interior
Bedrooms & bathrooms
- Bedrooms: 3
- Bathrooms: 4
- Full bathrooms: 3
- 1/2 bathrooms: 1
Rooms
- Room types: Great Room, Utility Room, Loft
Primary bedroom
- Description: Room3
- Level: First
- Area: 270 Square Feet
- Dimensions: 15x18
Bedroom 2
- Description: Room5
- Level: Second
- Area: 182 Square Feet
- Dimensions: 13x14
Bedroom 3
- Description: Room6
- Level: Second
- Area: 182 Square Feet
- Dimensions: 13x14
Primary bathroom
- Description: Room4
- Level: First
- Area: 180 Square Feet
- Dimensions: 15x12
Balcony porch lanai
- Description: Room9
- Level: Second
- Area: 280 Square Feet
- Dimensions: 10x28
Balcony porch lanai
- Description: Room8
- Level: First
- Area: 264 Square Feet
- Dimensions: 11x24
Great room
- Description: Room2
- Level: First
- Area: 520 Square Feet
- Dimensions: 20x26
Kitchen
- Description: Room1
- Level: First
- Area: 180 Square Feet
- Dimensions: 9x20
Loft
- Description: Room7
- Level: Second
- Area: 252 Square Feet
- Dimensions: 12x21
Heating
- Central
Cooling
- Central Air
Appliances
- Included: Oven, Dishwasher, Disposal, Dryer, Gas Water Heater, Microwave, Range, Range Hood, Refrigerator, Tankless Water Heater, Washer
- Laundry: Inside, Laundry Room
Features
- Coffered Ceiling(s), Crown Molding, High Ceilings, Kitchen/Family Room Combo, Living Room/Dining Room Combo, Primary Bedroom Main Floor, Solid Wood Cabinets, Split Bedroom, Stone Counters, Vaulted Ceiling(s), Walk-In Closet(s)
- Flooring: Carpet, Hardwood
- Doors: Outdoor Kitchen, Sliding Doors
- Windows: Window Treatments
- Has fireplace: Yes
- Fireplace features: Family Room, Gas
Interior area
- Total interior livable area: 2,799 sqft
Property
Parking
- Total spaces: 2
- Parking features: Driveway, Garage Door Opener, Garage Faces Side, Golf Cart Parking
- Attached garage spaces: 2
- Has uncovered spaces: Yes
- Details: Garage Dimensions: 22X25
Features
- Levels: Two
- Stories: 2
- Patio & porch: Covered, Patio, Rear Porch
- Exterior features: Balcony, Irrigation System, Outdoor Kitchen
- Has private pool: Yes
- Pool features: Gunite, In Ground, Lighting, Salt Water
- Has spa: Yes
- Spa features: Heated, In Ground
- Has view: Yes
- View description: Golf Course, Water, Pond
- Has water view: Yes
- Water view: Water,Pond
- Waterfront features: Waterfront
Lot
- Size: 3,072 Square Feet
- Features: In County, Near Golf Course, Unincorporated
- Residential vegetation: Trees/Landscaped
Details
- Additional structures: Outdoor Kitchen
- Parcel number: 082429750004070
- Zoning: P-D
- Special conditions: None
Construction
Type & style
- Home type: Condo
- Architectural style: Contemporary,Custom
- Property subtype: Hotel/Motel, Condominium
- Attached to another structure: Yes
Materials
- Block, Concrete, Stucco
- Foundation: Slab
- Roof: Tile
Condition
- Pre-Construction
- New construction: Yes
- Year built: 2024
Details
- Builder model: Arcadian
Utilities & green energy
- Sewer: Public Sewer
- Water: Public
- Utilities for property: BB/HS Internet Available, Cable Available, Electricity Connected, Natural Gas Connected, Public, Sewer Connected, Street Lights, Water Connected
Community & HOA
Community
- Features: Waterfront, Deed Restrictions, Fitness Center, Gated, Golf Carts OK, Park, Pool, Special Community Restrictions
- Security: Fire Sprinkler System, Gated Community, Smoke Detector(s)
- Pet fee: $0 monthly
- Subdivision: RITZ-CARLTON RESIDENCES, ORLANDO
HOA
- Has HOA: Yes
- Amenities included: Clubhouse, Fence Restrictions, Fitness Center, Gated, Maintenance, Optional Additional Fees, Pool, Sauna, Security, Vehicle Restrictions
- Services included: 24-Hour Guard, Common Area Taxes, Community Pool, Maintenance Structure, Maintenance Grounds, Manager, Private Road, Recreational Facilities, Security
- HOA fee: $2,308 monthly
- HOA name: UNICORP NATIONAL DEVELOPMENTS, INC.
- HOA phone: 407-999-9985
Location
- Region: Orlando
Financial & listing details
- Price per square foot: $965/sqft
- Tax assessed value: $383,500
- Annual tax amount: $5,737
- Date on market: 10/27/2021
- Cumulative days on market: 428 days
- Listing terms: Cash,Conventional
- Ownership: Condominium
- Total actual rent: 0
- Electric utility on property: Yes
- Road surface type: Brick, Other
Price history
| Date | Event | Price |
|---|---|---|
| 11/1/2024 | Sold | $2,700,000+4.6%$965/sqft |
Source:  Stellar MLS #O5982469 Report a problem Stellar MLS #O5982469 Report a problem | ||
| 12/29/2022 | Pending sale | $2,581,950$922/sqft |
Source: Stellar MLS #O5982469 Report a problem | ||
| 2/2/2022 | Price change | $2,581,950+5%$922/sqft |
Source: Stellar MLS #O5982469 Report a problem | ||
| 10/27/2021 | Listed for sale | $2,459,000$879/sqft |
Source: Stellar MLS #O5982469 Report a problem | ||
Public tax history
| Year | Property taxes | Tax assessment |
|---|---|---|
| 2024 | $6,262 +6.3% | $383,500 +2% |
| 2023 | $5,893 +2.7% | $376,000 +1.9% |
| 2022 | $5,738 +3.4% | $369,000 +5.4% |
| 2021 | $5,548 | $350,000 |
Find assessor info on the county website
Neighborhood: 32837
Nearby homes
- $2,576,0253 bd4 ba2.7k sqft4012 Grande Brick Loop UNIT 11, Orlando, FL 32837Sold

- $2,477,8753 bd4 ba2.7k sqft4042 Grande Brick Loop #6, Orlando, FL 32837Sold
- $2,628,5004 bd6 ba3.2k sqft4030 Grande Brick Loop #8, Orlando, FL 32837Sold
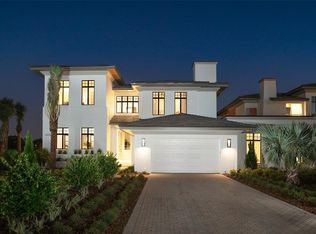
- $2,705,0004 bd6 ba3.2k sqft4048 Grande Brick Loop #5, Orlando, FL 32837Sold
- $2,825,0004 bd4 ba3.1k sqft4024 Grande Brick Loop UNIT 9, Orlando, FL 32837Sold
- $3,097,5004 bd5 ba3.1k sqft4018 Grande Brick Loop UNIT 10, Orlando, FL 32837Sold
- $3,695,0004 bd5 ba3.1k sqft4018 Grande Brick Loop, Orlando, FL 32837For Sale
- $3,100,0004 bd6 ba3.2k sqft4007 Grande Brick Loop UNIT 13, Orlando, FL 32837Sold
Nearby schools
GreatSchools rating
- 4/10Sunshine ElementaryGrades: PK-5Distance: 4.1 mi
- 4/10Freedom Middle SchoolGrades: 6-8Distance: 0.8 mi
- 5/10LAKE BUENA VISTA HIGH SCHOOL-0932Grades: 9-12Distance: 4 mi
Schools provided by the listing agent
- Elementary: Sunshine Elementary
- Middle: Freedom Middle
- High: Lake Buena Vista High School
Source: Stellar MLS. This data may not be complete. We recommend contacting the local school district to confirm school assignments for this home.
Get a cash offer in 3 minutes
Find out how much your home could sell for in as little as 3 minutes with a no-obligation cash offer.
Estimated market value
$2,709,600
Get a cash offer in 3 minutes
Find out how much your home could sell for in as little as 3 minutes with a no-obligation cash offer.
Estimated market value
$2,709,600
- Florida
- Orange County
- Orlando
- 32837
- 4036 GRANDE BRICK LOOP Unit 7
