Fully furnished - turnkey, including the full package of Ritz-Carlton housewares, TV's, linens, decor and furniture. This private, gated enclave of luxury living has redefined Orlando as a Destination. The privilege of ownership offers a level of luxury lifestyle blending the legendary service of the Ritz-Carlton brand that revolves around you, with sophisticated comfort and unparalleled solitude; where rejuvenation comes naturally. Indulge in a 360 degree approach to well-being and serene luxury. Available for immediate occupancy, this is an upgraded, rarely found 4 bedroom Arcadian floor plan residence, located on a premium lot, featuring breathtaking golf and water views with an organic modern design and ultra premium finishes. The kitchen offers Subzero and Wolf appliances, including wine refrigerator, and hidden pantry. The primary suite is located on the first floor with access to the pool deck, and includes 2 walk-in closets and a luxurious marble adorned spa-like bathroom. The remaining 3 guest ensuite bedrooms are upstairs, with access to the oversized balcony with captivating views. Every element of The Residences’ design and the amenities are driven by the needs of the discerning buyer looking for an exceptional experience and a lifestyle of comfort, privacy and casual elegance. Enjoy true lock and leave, maintenance free living compliments of the Home Owners Association dues covering exterior maintenance and insurance. Ownership also includes access to private Residents only Club House, offering Concierge services, fitness, sauna, pool, billiards room, summer kitchen and indoor/outdoor dining and living. Owner's will also have the opportunity to join The Ritz-Carlton Grande Lakes membership program which offers access and charging privileges throughout the resort. Now is the time to take advantage of a limited offering in which you can enjoy the many comforts of a private home with all of the splendor of an estate, situated on a sprawling nature-scentric property that puts everything in reach. Land, Site, and Tax Information
For sale
$3,695,000
4018 GRANDE BRICK LOOP, ORLANDO, FL 32837
4beds
3,129sqft
Hotel/Motel, Condominium
Built in 2025
-- sqft lot
$3,556,600 Zestimate®
$1,181/sqft
$3,755/mo HOA
What's special
Organic modern designHidden pantryWine refrigeratorUltra premium finishesPremium lot
- 106 days
- 594
- 45
Zillow last checked:
Listing updated:
Listed by:
Erin Wanner 407-595-5055,
STOCKWORTH REALTY GROUP LLC 407-909-5900,
Julie Bettosini, PA 321-689-9594,
STOCKWORTH REALTY GROUP
Source: Stellar MLS,MLS#: O6422189 Originating MLS: Orlando Regional
Originating MLS: Orlando Regional
Facts & features
Interior
Bedrooms & bathrooms
- Bedrooms: 4
- Bathrooms: 5
- Full bathrooms: 4
- 1/2 bathrooms: 1
Rooms
- Room types: Loft, Storage Rooms
Primary bedroom
- Features: Walk-In Closet(s)
- Level: First
- Area: 270 Square Feet
- Dimensions: 15x18
Bedroom 2
- Features: Walk-In Closet(s)
- Level: Second
- Area: 182 Square Feet
- Dimensions: 13x14
Bedroom 3
- Features: Walk-In Closet(s)
- Level: Second
- Area: 182 Square Feet
- Dimensions: 13x14
Bedroom 4
- Features: Walk-In Closet(s)
- Level: Second
- Area: 182 Square Feet
- Dimensions: 13x14
Primary bathroom
- Level: First
- Area: 180 Square Feet
- Dimensions: 15x12
Balcony porch lanai
- Level: Second
- Area: 280 Square Feet
- Dimensions: 10x28
Balcony porch lanai
- Level: First
- Area: 264 Square Feet
- Dimensions: 11x24
Great room
- Level: First
- Area: 520 Square Feet
- Dimensions: 20x26
Kitchen
- Level: First
- Area: 180 Square Feet
- Dimensions: 9x20
Loft
- Level: Second
- Area: 252 Square Feet
- Dimensions: 12x21
Heating
- Central
Cooling
- Central Air, Zoned
Appliances
- Included: Bar Fridge, Dishwasher, Disposal, Dryer, Gas Water Heater, Microwave, Range, Range Hood, Refrigerator, Tankless Water Heater, Washer, Wine Refrigerator
- Laundry: Inside, Laundry Room
Features
- Ceiling Fan(s), Coffered Ceiling(s), High Ceilings, Kitchen/Family Room Combo, Living Room/Dining Room Combo, Open Floorplan, Primary Bedroom Main Floor, Solid Wood Cabinets, Split Bedroom, Stone Counters, Walk-In Closet(s)
- Flooring: Carpet, Hardwood
- Doors: Outdoor Grill, Outdoor Kitchen, Outdoor Shower, Sliding Doors
- Windows: Window Treatments
- Has fireplace: Yes
- Fireplace features: Electric, Family Room
- Furnished: Yes
Interior area
- Total structure area: 3,129
- Total interior livable area: 3,129 sqft
Video & virtual tour
Property
Parking
- Total spaces: 2
- Parking features: Driveway, Garage Door Opener, Garage Faces Side, Golf Cart Parking
- Attached garage spaces: 2
- Has uncovered spaces: Yes
- Details: Garage Dimensions: 22x25
Features
- Levels: Two
- Stories: 2
- Exterior features: Balcony, Irrigation System, Outdoor Grill, Outdoor Kitchen, Outdoor Shower
- Has private pool: Yes
- Pool features: Gunite, Heated, In Ground, Lighting, Salt Water
- Has spa: Yes
- Spa features: Heated, In Ground
- Has view: Yes
- View description: Golf Course, Pool, Water, Pond
- Has water view: Yes
- Water view: Water,Pond
- Waterfront features: Pond
Lot
- Size: 3,044 Square Feet
Details
- Parcel number: 082429750005100
- Zoning: P-D
- Special conditions: None
Construction
Type & style
- Home type: Condo
- Property subtype: Hotel/Motel, Condominium
Materials
- Block, Concrete, Stucco
- Foundation: Slab
- Roof: Tile
Condition
- New construction: No
- Year built: 2025
Utilities & green energy
- Sewer: Public Sewer
- Water: Public
- Utilities for property: BB/HS Internet Available, Cable Available, Electricity Connected, Natural Gas Connected, Public, Sewer Connected, Street Lights, Water Connected
Community & HOA
Community
- Features: Clubhouse, Community Mailbox, Deed Restrictions, Fitness Center, Gated Community - No Guard, Golf Carts OK, Pool, Special Community Restrictions
- Security: Fire Alarm, Fire Sprinkler System, Gated Community, Key Card Entry, Security System Owned, Smoke Detector(s)
- Pet fee: $0 monthly
- Subdivision: RITZ-CARLTON RESIDENCES, ORLANDO
HOA
- Has HOA: Yes
- Amenities included: Clubhouse, Fitness Center, Gated, Lobby Key Required, Pool, Sauna, Security
- Services included: Common Area Taxes, Community Pool, Reserve Fund, Insurance, Maintenance Structure, Maintenance Grounds, Manager, Pool Maintenance, Private Road, Recreational Facilities, Security
- HOA fee: $3,755 monthly
- HOA name: The Ritz-Carlton Residences
- HOA phone: 407-607-7055
Location
- Region: Orlando
Financial & listing details
- Price per square foot: $1,181/sqft
- Annual tax amount: $6,378
- Date on market: 7/3/2026
- Cumulative days on market: 94 days
- Listing terms: Cash,Conventional
- Ownership: Fee Simple
- Total actual rent: 0
- Electric utility on property: Yes
- Road surface type: Brick
Estimated market value
$3,556,600
$3.38M - $3.73M
Not available
Price history
| Date | Event | Price |
|---|---|---|
| 7/3/2026 | Listed for sale | $3,695,000$1,181/sqft |
Source:  Stellar MLS #O6422189 Report a problem Stellar MLS #O6422189 Report a problem | ||
Public tax history
Tax history is unavailable.
Monthly payment
Est. payment
Payment breakdown
Explore the cost of this home by adjusting the details. Changes won't be saved.Climate risks
Neighborhood: 32837
Nearby schools
Schools provided by the listing agent
- Elementary: Sunshine Elementary
- Middle: Freedom Middle
- High: Lake Buena Vista High School
Source: Stellar MLS. This data may not be complete. We recommend contacting the local school district to confirm school assignments for this home.
- $3,097,5004 bd5 ba3.1k sqft4018 Grande Brick Loop UNIT 10, Orlando, FL 32837Sold

- $2,825,0004 bd4 ba3.1k sqft4024 Grande Brick Loop UNIT 9, Orlando, FL 32837Sold
- $2,576,0253 bd4 ba2.7k sqft4012 Grande Brick Loop UNIT 11, Orlando, FL 32837Sold
- $2,628,5004 bd6 ba3.2k sqft4030 Grande Brick Loop #8, Orlando, FL 32837Sold
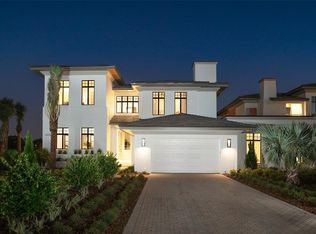
Similar homes
- $3,595,0004 bd6 ba3.2k sqft4139 GRANDE BRICK LOOP #15, ORLANDO, FL 32837For Sale
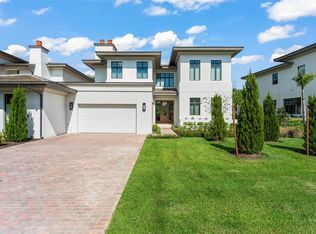
 MLS ID #O6450558, Erin Wanner, STOCKWORTH REALTY GROUP LLC. Stellar MLS
 - $3,195,0004 bd5 ba3.9k sqft10009 CRISBERT COURT #2-504E, ORLANDO, FL 32836New Construction
 MLS ID #O6427020, Sina Albekord, CORCORAN PREMIER REALTY. Stellar MLS
 - $2,995,0004 bd4 ba4.2k sqft100 S EOLA DRIVE #119, ORLANDO, FL 32801For Sale
 MLS ID #O6419975, Cathy Sawruk Williams, COLDWELL BANKER REALTY. Stellar MLS
 - $3,695,9994 bd5 ba3.6k sqft1742 TEMPLE DRIVE, WINTER PARK, FL 32789New Construction
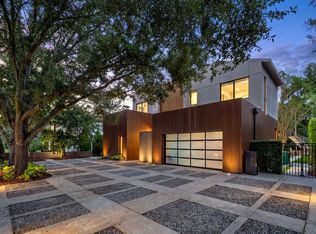 MLS ID #O6443437, Mark Anthony Buot, ROI AVE LLC. Stellar MLS
 - $2,200,0006 bd4 ba4.3k sqft8192 LUDINGTON CIRCLE, ORLANDO, FL 32836For SaleMLS ID #O6422812, John Silva, JOHN SILVA REALTY & ASSOCIATES. Stellar MLS
- $3,595,0003 bd5 ba4.3k sqft9310 ISLEWORTH GARDENS DRIVE, WINDERMERE, FL 34786For SaleMLS ID #O6442366, Monica Lochmandy, ISLEWORTH REALTY LLC. Stellar MLS
- $3,189,0004 bd5 ba3.3k sqft5050 ISLEWORTH COUNTRY CLUB DRIVE, WINDERMERE, FL 34786For SaleMLS ID #O6438618, Toni Cafferty, COMPASS FLORIDA LLC. Stellar MLS
- $3,600,0004 bd5 ba4.2k sqft276 DETMAR DRIVE, WINTER PARK, FL 32789For SaleMLS ID #O6434825, Melanie Johnston, CALL IT CLOSED INTL REALTY. Stellar MLS
- $3,100,0004 bd5 ba4.2k sqft12102 MONTALCINO CIRCLE, WINDERMERE, FL 34786For SaleMLS ID #O6428441, Kristy Cook, EXP REALTY LLC. Stellar MLS
- $3,390,0005 bd7 ba4.5k sqft1751 GLENCOE ROAD, WINTER PARK, FL 32789New ConstructionMLS ID #O6442410, Christopher Christensen, ONE LUXURY INTERNATIONAL LLC. Stellar MLS
- $3,695,0003 bd5 ba3.8k sqft125 S INTERLACHEN AVENUE #1, WINTER PARK, FL 32789For SaleMLS ID #O6428952, Skip Kirst, COLLADO REAL ESTATE. Stellar MLS
- $3,300,0004 bd6 ba3.9k sqft515 W 2ND AVENUE, WINDERMERE, FL 34786For SaleMLS ID #O6439554, Darrell Nunnelley, VINTAGE REALTY GROUP LLC. Stellar MLS
- $3,750,0004 bd3 ba3.3k sqft2622 LAKE HOWELL LANE, WINTER PARK, FL 32792For SaleMLS ID #O6433534, Brian Hyser, THE AGENCY FL. Stellar MLS
- $2,000,0004 bd4 ba3.4k sqft7826 PINE HAVEN COURT, ORLANDO, FL 32819For SaleMLS ID #W7887428, Ralph Harvey, LISTWITHFREEDOM.COM. Stellar MLS
- $2,700,0005 bd5 ba4.5k sqft5115 CRANES POINT COURT, ORLANDO, FL 32839For SaleMLS ID #O6441535, Chad Going, SERHANT. Stellar MLS
- $3,200,0004 bd5 ba3.7k sqft4819 ALEXANDRA GARDEN COURT, WINDERMERE, FL 34786For SaleMLS ID #O6330108, Michelle Corbin, ISLEWORTH REALTY LLC. Stellar MLS
- $2,199,0004 bd5 ba4.4k sqft10840 MOBBERLEY CIRCLE, ORLANDO, FL 32832For SaleMLS ID #O6446654, Seda Gulliver, PREMIER SOTHEBYS INT'L REALTY. Stellar MLS
- $2,400,0003 bd2 ba2.6k sqft10129 LONE TREE LANE, ORLANDO, FL 32836For SaleMLS ID #O6421571, Ursula Garcia Moraes, PRISTINE INTERNATIONAL REALTY LLC. Stellar MLS
- $1,850,0003 bd4 ba2.3k sqft150 E ROBINSON STREET #3503, ORLANDO, FL 32801For SaleMLS ID #O6440768, Farah Novin, PREMIER SOTHEBY'S INTL. REALTY. Stellar MLS
- $3,575,0005 bd7 ba4.4k sqft15800 PENDIO DRIVE, BELLA COLLINA, FL 34756For SaleMLS ID #O6418979, Julie Vega-Dominguez, PREMIER SOTHEBY'S INTL. REALTY. Stellar MLS
