Fully furnished and turnkey, this exceptional residence includes the complete Ritz-Carlton package of housewares, televisions, linens, décor, and designer furnishings, offering an effortless transition into luxury living. Located within a private, gated enclave, The Ritz-Carlton Residences have redefined luxury living in Orlando, seamlessly blending the legendary service of the Ritz-Carlton brand with sophisticated comfort, exceptional privacy, and a lifestyle centered around wellness and rejuvenation. Available for immediate occupancy, this Elysian floor plan offers over 3,200 square feet of thoughtfully designed living space, featuring four bedrooms, four full bathrooms, and two half bathrooms and private elevator. Set on an ultra-private homesite with serene wooded views, the residence showcases an organic modern aesthetic complemented by ultra-premium finishes throughout. The gourmet kitchen is beautifully appointed with Sub-Zero and Wolf appliances, double ovens, and a wine refrigerator, flowing seamlessly into the dining and living areas, where natural light and tranquil surroundings create an inviting atmosphere for everyday living and entertaining. The main level also features a spacious guest suite with direct access to the pool deck, offering exceptional convenience and privacy for visiting family and friends. Upstairs, the luxurious primary suite serves as a private retreat, complete with a generous walk-in closet and a spa-inspired bathroom adorned in elegant marble. Two additional guest suites provide comfortable accommodations, while an entertainment loft creates the perfect setting for relaxation and gathering. Access to a private balcony offers peaceful views of the surrounding natural landscape, extending the home’s sense of tranquility outdoors. Every detail of The Residences has been thoughtfully curated for the discerning buyer seeking an extraordinary combination of privacy, comfort, and casual elegance. Enjoy the ultimate lock-and-leave lifestyle, with HOA dues covering exterior maintenance and insurance, allowing for truly effortless ownership. Residents also enjoy exclusive access to a private clubhouse featuring concierge services, a fitness center, sauna, pool, billiards room, summer kitchen, and inviting indoor and outdoor dining and living spaces. Owners have the additional opportunity to join The Ritz-Carlton Grande Lakes membership program, providing access and charging privileges throughout the resort. This is a rare opportunity to experience the best of both worlds: the privacy and independence of a beautifully appointed luxury home paired with the world-class service, amenities, and prestige of The Ritz-Carlton lifestyle. Surrounded by expansive natural beauty yet conveniently connected to Orlando’s premier destinations, this exceptional offering invites you to experience a new standard of refined living.
For sale
$3,595,000
4139 GRANDE BRICK LOOP #15, ORLANDO, FL 32837
4beds
3,239sqft
Hotel/Motel, Condominium
Built in 2025
-- sqft lot
$3,432,200 Zestimate®
$1,110/sqft
$3,755/mo HOA
What's special
Four bedroomsPrivate elevatorPrivate gated enclaveFully furnished and turnkey
- 28 days
- 423
- 39
Likely to sell faster than
Zillow last checked:
Listing updated:
Listed by:
Erin Wanner 407-595-5055,
STOCKWORTH REALTY GROUP LLC 407-909-5900,
Julie Bettosini, PA 321-689-9594,
STOCKWORTH REALTY GROUP
Source: Stellar MLS,MLS#: O6450558 Originating MLS: Orlando Regional
Facts & features
Interior
Bedrooms & bathrooms
- Bedrooms: 4
- Bathrooms: 6
- Full bathrooms: 4
- 1/2 bathrooms: 2
Rooms
- Room types: Great Room, Utility Room, Loft
Primary bedroom
- Description: Room4
- Features: Walk-In Closet(s)
- Level: Second
- Area: 306 Square Feet
- Dimensions: 17x18
Bedroom 2
- Description: Room6
- Features: Built-in Closet
- Level: First
- Area: 182 Square Feet
- Dimensions: 14x13
Bedroom 3
- Description: Room7
- Features: Built-in Closet
- Level: Second
- Area: 169 Square Feet
- Dimensions: 13x13
Bedroom 4
- Description: Room8
- Features: Built-in Closet
- Level: Second
- Area: 192.4 Square Feet
- Dimensions: 13x14.8
Primary bathroom
- Description: Room5
- Level: Second
- Area: 221 Square Feet
- Dimensions: 17x13
Balcony porch lanai
- Description: Room10
- Level: First
- Area: 408 Square Feet
- Dimensions: 24x17
Balcony porch lanai
- Description: Room11
- Level: Second
- Area: 323 Square Feet
- Dimensions: 19x17
Dining room
- Description: Room2
- Level: First
- Area: 170 Square Feet
- Dimensions: 17x10
Kitchen
- Description: Room1
- Features: Kitchen Island, Pantry
- Level: First
- Area: 248.2 Square Feet
- Dimensions: 17x14.6
Living room
- Description: Room3
- Level: First
- Area: 272 Square Feet
- Dimensions: 17x16
Loft
- Description: Room9
- Level: Second
- Area: 270 Square Feet
- Dimensions: 27x10
Heating
- Central
Cooling
- Central Air
Appliances
- Included: Bar Fridge, Oven, Dishwasher, Disposal, Dryer, Gas Water Heater, Microwave, Refrigerator, Tankless Water Heater, Washer, Wine Refrigerator
- Laundry: Inside, Laundry Room
Features
- Ceiling Fan(s), Elevator, High Ceilings, Kitchen/Family Room Combo, Living Room/Dining Room Combo, PrimaryBedroom Upstairs, Solid Wood Cabinets, Split Bedroom, Stone Counters, Vaulted Ceiling(s), Walk-In Closet(s)
- Flooring: Travertine, Hardwood
- Doors: Outdoor Grill, Outdoor Kitchen, Sliding Doors
- Windows: Window Treatments
- Has fireplace: No
- Fireplace features: Other Room
- Furnished: Yes
Interior area
- Total structure area: 3,239
- Total interior livable area: 3,239 sqft
Video & virtual tour
Property
Parking
- Parking features: Driveway, Garage Door Opener, Golf Cart Parking
- Has attached garage: Yes
- Has uncovered spaces: Yes
- Details: Garage Dimensions: 22X22
Features
- Levels: Two
- Stories: 2
- Patio & porch: Covered, Patio, Rear Porch
- Exterior features: Balcony, Irrigation System, Outdoor Grill, Outdoor Kitchen
- Has private pool: Yes
- Pool features: In Ground, Gunite, Heated, Lighting, Salt Water
- Has spa: Yes
- Spa features: Heated, In Ground
- Has view: Yes
- View description: Golf Course
Lot
- Size: 3,001 Square Feet
- Features: In County, Near Golf Course, Unincorporated
- Residential vegetation: Trees/Landscaped
Details
- Additional structures: Outdoor Kitchen
- Parcel number: 082429750009150
- Zoning: P-D
- Special conditions: None
Construction
Type & style
- Home type: Condo
- Architectural style: Contemporary,Custom
- Property subtype: Hotel/Motel, Condominium
- Attached to another structure: Yes
Materials
- Block, Concrete, Stucco
- Foundation: Slab
- Roof: Tile
Condition
- New construction: No
- Year built: 2025
Details
- Builder model: Elysian
Utilities & green energy
- Sewer: Public Sewer
- Water: Public
- Utilities for property: BB/HS Internet Available, Cable Available, Electricity Connected, Natural Gas Connected, Public, Sewer Connected, Street Lights, Water Connected
Community & HOA
Community
- Features: Clubhouse, Community Mailbox, Deed Restrictions, Fitness Center, Gated Community - No Guard, Golf Carts OK, Pool, Special Community Restrictions
- Security: Fire Sprinkler System, Gated Community, Security System, Smoke Detector(s)
- Pet fee: $0 monthly
- Subdivision: RITZ-CARLTON RESIDENCES, ORLANDO
HOA
- Has HOA: Yes
- Amenities included: Clubhouse, Fitness Center, Gated, Lobby Key Required, Maintenance, Pool, Sauna, Security, Vehicle Restrictions
- Services included: Common Area Taxes, Community Pool, Insurance, Maintenance Structure, Maintenance Grounds, Manager, Private Road, Security
- HOA fee: $3,755 monthly
- HOA name: The Ritz-Carlton
- HOA phone: 407-607-7055
Location
- Region: Orlando
Financial & listing details
- Price per square foot: $1,110/sqft
- Tax assessed value: $383,500
- Annual tax amount: $36,163
- Date on market: 10/16/2026
- Listing terms: Cash,Conventional
- Ownership: Condominium
- Total actual rent: 0
- Electric utility on property: Yes
- Road surface type: Brick, Other
Estimated market value
$3,432,200
$3.26M - $3.60M
Not available
Price history
| Date | Event | Price |
|---|---|---|
| 10/16/2026 | Listed for sale | $3,595,000+31.9%$1,110/sqft |
Source:  Stellar MLS #O6450558 Report a problem | ||
| 7/30/2025 | Sold | $2,725,000+5.9%$841/sqft |
Source: Stellar MLS #O6177796 Report a problem | ||
| 2/27/2024 | Pending sale | $2,573,970$795/sqft |
Source: Stellar MLS #O6177796 Report a problem | ||
Public tax history
| Year | Property taxes | Tax assessment |
|---|---|---|
| 2024 | $6,262 +6.3% | $383,500 +2% |
| 2023 | $5,893 +2.7% | $376,000 +1.9% |
| 2022 | $5,738 +3.4% | $369,000 +5.4% |
| 2021 | $5,548 | $350,000 |
Find assessor info on the county website
Monthly payment
Est. payment
Payment breakdown
Explore the cost of this home by adjusting the details. Changes won't be saved.Climate risks
Neighborhood: 32837
Nearby schools
Schools provided by the listing agent
- Elementary: Sunshine Elementary
- Middle: Freedom Middle
- High: Lake Buena Vista High School
Source: Stellar MLS. This data may not be complete. We recommend contacting the local school district to confirm school assignments for this home.
- $2,267,5453 bd4 ba2.7k sqft4145 Grande Brick Loop UNIT 16, Orlando, FL 32837Sold

- $2,325,0003 bd4 ba2.7k sqft4151 Grande Brick Loop UNIT 17, Orlando, FL 32837Sold
- $2,700,0004 bd6 ba3.2k sqft4133 Grande Brick Loop #14, Orlando, FL 32837Sold
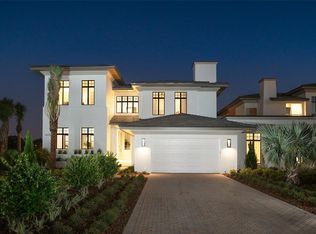
- $2,536,9704 bd6 ba3.2k sqft4157 Grande Brick Loop #18, Orlando, FL 32837Sold
Similar homes
- $3,695,0004 bd5 ba3.1k sqft4018 GRANDE BRICK LOOP, ORLANDO, FL 32837For Sale

 MLS ID #O6422189, Erin Wanner, STOCKWORTH REALTY GROUP LLC. Stellar MLS
- $3,250,0004 bd6 ba4.2k sqft12620 S LAKE SAWYER LANE, WINDERMERE, FL 34786For Sale
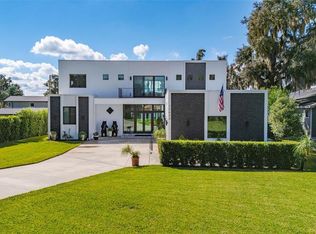 MLS ID #S5157983, Benjamin Attwood, SERHANT. Stellar MLS
- $3,595,0003 bd5 ba4.3k sqft9310 ISLEWORTH GARDENS DRIVE, WINDERMERE, FL 34786For Sale
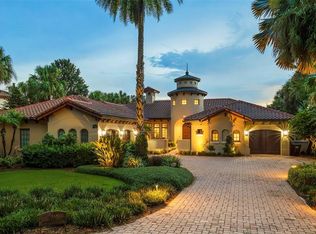 MLS ID #O6442366, Monica Lochmandy, ISLEWORTH REALTY LLC. Stellar MLS
- $2,995,0004 bd4 ba4.2k sqft100 S EOLA DRIVE #119, ORLANDO, FL 32801For Sale
 MLS ID #O6419975, Cathy Sawruk Williams, COLDWELL BANKER REALTY. Stellar MLS
- $3,600,0004 bd5 ba4.2k sqft276 DETMAR DRIVE, WINTER PARK, FL 32789For SaleMLS ID #O6434825, Melanie Johnston, CALL IT CLOSED INTL REALTY. Stellar MLS
- $2,399,0004 bd3 ba2.8k sqft8704 BENOIT AVENUE, ORLANDO, FL 32836For SaleMLS ID #O6451989, Eduardo Pavone, ON ME REALTY. Stellar MLS
- $3,189,0004 bd5 ba3.3k sqft5050 ISLEWORTH COUNTRY CLUB DRIVE, WINDERMERE, FL 34786For SaleMLS ID #O6438618, Toni Cafferty, COMPASS FLORIDA LLC. Stellar MLS
- $3,600,0004 bd6 ba4k sqft1441 CARDINAL COURT, WINTER PARK, FL 32789For SaleMLS ID #O6399395, Damian Bergler, CHARLES RUTENBERG REALTY ORLANDO. Stellar MLS
- $2,200,0006 bd4 ba4.3k sqft8192 LUDINGTON CIRCLE, ORLANDO, FL 32836For SaleMLS ID #O6422812, John Silva, JOHN SILVA REALTY & ASSOCIATES. Stellar MLS
- $3,300,0004 bd6 ba3.9k sqft515 W 2ND AVENUE, WINDERMERE, FL 34786For SaleMLS ID #O6439554, Darrell Nunnelley, VINTAGE REALTY GROUP LLC. Stellar MLS
- $3,200,0004 bd5 ba3.7k sqft4819 ALEXANDRA GARDEN COURT, WINDERMERE, FL 34786For SaleMLS ID #O6330108, Michelle Corbin, ISLEWORTH REALTY LLC. Stellar MLS
- $3,995,0003 bd5 ba3.8k sqft125 S INTERLACHEN AVENUE #4, WINTER PARK, FL 32789For SaleMLS ID #O6453558, Alison Mosley, PREMIER SOTHEBY'S INTL. REALTY. Stellar MLS
- $2,700,0005 bd5 ba4.5k sqft5115 CRANES POINT COURT, ORLANDO, FL 32839For SaleMLS ID #O6441535, Chad Going, SERHANT. Stellar MLS
- $2,400,0004 bd4 ba3.4k sqft7826 PINE HAVEN COURT, ORLANDO, FL 32819For SaleMLS ID #W7887428, Ralph Harvey, LISTWITHFREEDOM.COM. Stellar MLS
- $1,920,0005 bd5 ba4.8k sqft12040 SPRITE LANE, ORLANDO, FL 32832For SaleMLS ID #O6456435, Ken Pozek, REAL BROKER, LLC. Stellar MLS
- $2,900,0004 bd5 ba4.2k sqft12102 MONTALCINO CIRCLE, WINDERMERE, FL 34786For SaleMLS ID #O6428441, Kristy Cook, EXP REALTY LLC. Stellar MLS
- $2,400,0004 bd6 ba4.2k sqft8615 FARTHINGTON WAY, ORLANDO, FL 32827For SaleMLS ID #O6448861, Jessica Lyons, LAKE NONA REALTY LLC. Stellar MLS
- $3,575,0005 bd7 ba4.4k sqft15800 PENDIO DRIVE, BELLA COLLINA, FL 34756For SaleMLS ID #O6418979, Julie Vega-Dominguez, PREMIER SOTHEBY'S INTL. REALTY. Stellar MLS
- $3,390,0005 bd7 ba4.5k sqft1751 GLENCOE ROAD, WINTER PARK, FL 32789New ConstructionMLS ID #O6442410, Christopher Christensen, ONE LUXURY INTERNATIONAL LLC. Stellar MLS
- $3,500,0004 bd4 ba4k sqft2240 VENETIAN WAY, WINTER PARK, FL 32789For SaleMLS ID #O6413398, Johnny Hurlburt, COLDWELL BANKER REALTY. Stellar MLS
