Skip main navigation
Closed
  • $1,185,000

    4036 Linden Ave, Western Springs, IL 60558

    4beds
    3,523sqft
    Single Family Residence
    Built in 1943
    7,860 Square Feet Lot
    $1,185,400 Zestimate®
    $336/sqft
    $4,534 Estimated rent

    Home value

    $1,185,400

    $1.08M - $1.30M

    $4,534/mo

    Zestimate® history
    Loading
    Loading...

    Owner options

    List your home for rent

    $4,534/mo

    Rent Zestimate®

    Find your next renter with Zillow Rental Manager. Plus, with online applications, you can quickly screen prospective tenants – for free.

    Learn more

    $4,534/mo

    Rent Zestimate®

    Refinance and save

    $8,476/mo

    Est. payment

    Refinancing to a lower rate could help reduce your monthly payments and save thousands over the life of the loan.

    See today's rates

    $8,476/mo

    Est. payment

    Explore your selling options

    Work with a Zillow partner agent

    Leverage their expertise and Zillow's premium Showcase listings to get your home seen by more buyers.

    Get started

    List with your own agent

    Get your home in front of millions of buyers by listing it on Zillow.

    Learn how to do it

    Sell it yourself

    Take full control of how buyers see your home on Zillow by listing For Sale by Owner (FSBO).

    List your home

    What's special

    Classic wood-burning fireplaceRenovated top to bottomCozy family roomNew brick paver walkwayBeautiful mature yardBrand-new windows throughoutNewly built front overhang
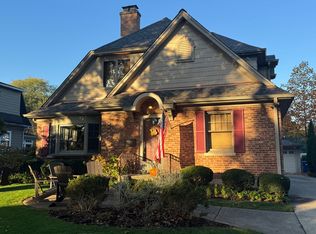
    So many benefits of new construction - without the new construction price - coupled with timeless charm and an unbeatable location. This fully reimagined 4-bedroom, 2.1-bath home has been renovated top to bottom by a highly regarded local remodeling and building company, delivering the same level of craftsmanship, quality, and attention to detail found in their custom client projects. Ideally situated on a picturesque, tree-lined street, the home is walkable to both Field Park Elementary and McClure Middle School without crossing a busy street, and just steps to Northeast Park, with easy access to downtown Western Springs, commuter trains, shopping, and dining. Inside, the home lives like new with brand-new windows throughout, beautifully refinished hardwood floors, and woodwork, and a light-filled living room with a classic wood-burning fireplace. A cozy family room adds flexibility, while the four-season room is the star of the show - an inviting oasis with vaulted wood ceilings and newly laid brick floor designed for year-round enjoyment. The fully redesigned kitchen features custom Bertch cabinetry, Bosch appliance suite, a spacious island, beverage fridge, and generous prep space. Open layout to generous dining room make it the perfect gathering space ideal for everyday living and entertaining. A swoon-worthy first floor home office provides an enviable work-from-home experience with separation from the rest of the home. Upstairs, the huge primary suite offers abundant walk-in closet space and a beautifully updated private bath with glass shower and large custom built double vanity. Three additional bedrooms boast tons of closet space, and gorgeous new hall bath round out the second floor. All bathrooms are outfitted with Grohe and Kohler fixtures. The newly finished basement adds valuable living space, along with abundant storage in separate large furnace room. Outside, enjoy a beautiful mature yard and a freshly painted 2-car garage. Home also features updated plumbing and electrical, a freshly painted exterior with new shutters, new brick paver walkway, and newly built front overhang! Builder offers one-year warranty on work performed. This is not a quick flip, but a comprehensive, high-quality renovation executed with care and integrity-offering a rare, turnkey opportunity in one of the western suburbs' most sought-after communities. Absolutely nothing to do here but move in and enjoy!

    Zillow last checked:

    Listing updated:

    Listing courtesy of:

    Valerie Depa 708-373-6521,

    Coldwell Banker Realty

    Bought with:

    Jennifer Christopher, CSC,GRI,PSA,SRES

    Oak Leaf Realty

    Source: MRED as distributed by MLS GRID,MLS#: 12617197MLS Logo

    Facts & features

    Interior

    Bedrooms & bathrooms
    • Bedrooms: 4
    • Bathrooms: 3
    • Full bathrooms: 2
    • 1/2 bathrooms: 1
    Primary bedroom
    • Features: Flooring (Hardwood), Bathroom (Full)
    • Level: Second
    • Area: 255 Square Feet
    • Dimensions: 15X17
    Bedroom 2
    • Features: Flooring (Hardwood)
    • Level: Second
    • Area: 156 Square Feet
    • Dimensions: 12X13
    Bedroom 3
    • Features: Flooring (Hardwood)
    • Level: Second
    • Area: 110 Square Feet
    • Dimensions: 10X11
    Bedroom 4
    • Features: Flooring (Hardwood)
    • Level: Second
    • Area: 117 Square Feet
    • Dimensions: 13X9
    Dining room
    • Features: Flooring (Hardwood)
    • Level: Main
    • Area: 154 Square Feet
    • Dimensions: 11X14
    Other
    • Features: Flooring (Brick)
    • Level: Main
    • Area: 187 Square Feet
    • Dimensions: 11X17
    Family room
    • Features: Flooring (Hardwood)
    • Level: Main
    • Area: 216 Square Feet
    • Dimensions: 12X18
    Kitchen
    • Features: Kitchen (Island), Flooring (Hardwood)
    • Level: Main
    • Area: 196 Square Feet
    • Dimensions: 14X14
    Laundry
    • Features: Flooring (Luxury Vinyl)
    • Level: Basement
    • Area: 56 Square Feet
    • Dimensions: 8X7
    Living room
    • Features: Flooring (Hardwood)
    • Level: Main
    • Area: 312 Square Feet
    • Dimensions: 13X24
    Office
    • Features: Flooring (Hardwood)
    • Level: Main
    • Area: 70 Square Feet
    • Dimensions: 10X7
    Play room
    • Features: Flooring (Luxury Vinyl)
    • Level: Basement
    • Area: 100 Square Feet
    • Dimensions: 10X10
    Recreation room
    • Features: Flooring (Luxury Vinyl)
    • Level: Basement
    • Area: 255 Square Feet
    • Dimensions: 17X15
    Storage
    • Level: Basement
    • Area: 286 Square Feet
    • Dimensions: 13X22
    Heating
    • Natural Gas
    Cooling
    • Central Air, Zoned
    Appliances
    • Included: Range, Microwave, Dishwasher, Refrigerator, Stainless Steel Appliance(s)
    Features
    • Basement: Finished,Full,Walk-Out Access
    • Number of fireplaces: 1
    • Fireplace features: Wood Burning, Living Room
    Interior area
    • Total structure area: 3,042
    • Total interior livable area: 3,523 sqft
    • Finished area below ground: 411

    Property

    Parking
    • Total spaces: 2
    • Parking features: Asphalt, Garage Door Opener, Yes, Garage Owned, Detached, Garage
    • Garage spaces: 2
    • Has uncovered spaces: Yes
    Accessibility
    • Accessibility features: No Disability Access
    Features
    • Stories: 2
    Lot
    • Size: 7,860 sqft
    • Dimensions: 60x131
    Details
    • Parcel number: 18051130150000
    • Special conditions: None

    Construction

    Type & style
    • Home type: SingleFamily
    • Property subtype: Single Family Residence
    Materials
    • Frame
    • Foundation: Concrete Perimeter
    • Roof: Asphalt
    Condition
    • New construction: No
    • Year built: 1943
    • Major remodel year: 2026

    Utilities & green energy

    • Sewer: Public Sewer
    • Water: Public, Shared Well

    Community & neighborhood

    Location
    • Region: Western Springs

    HOA & financial

    HOA
    • Services included: None

    Other

    Other facts
    • Listing terms: Conventional
    • Ownership: Fee Simple

    Price history

    DateEventPrice
    6/22/2026Sold$1,185,000-1.2%$336/sqft
    Source: MRED as distributed by MLS GRID #12617197 Report a problem
    5/20/2026Listing removed$1,199,000$340/sqft
    Source: MRED as distributed by MLS GRID #12617197 Report a problem
    5/19/2026Contingent$1,199,000$340/sqft
    Source: MRED as distributed by MLS GRID #12617197 Report a problem
    5/12/2026Listed for sale$1,199,000$340/sqft
    Source: MRED as distributed by MLS GRID #12617197 Report a problem
    4/29/2026Contingent$1,199,000$340/sqft
    Source: MRED as distributed by MLS GRID #12617197 Report a problem
    4/22/2026Listed for sale$1,199,000+81.7%$340/sqft
    Source: MRED as distributed by MLS GRID #12617197 Report a problem
    7/12/2025Sold$660,000-5.7%$187/sqft
    Source: MRED as distributed by MLS GRID #12306210 Report a problem
    6/4/2025Contingent$699,900$199/sqft
    Source: MRED as distributed by MLS GRID #12306210 Report a problem
    4/22/2025Listed for sale$699,900$199/sqft
    Source: MRED as distributed by MLS GRID #12306210 Report a problem

    Public tax history

    YearProperty taxesTax assessment
    2024-- $61,000
    2023$12,822 +15.7%$61,000 +30.3%
    2022$11,080 +6.4%$46,812
    2021$10,410 +1.8%$46,812
    2020$10,229 -11.9%$46,812 -13.1%
    2019$11,614 +0.1%$53,844 -2.3%
    2018$11,607 +3%$55,091
    2017$11,274 +15.6%$55,091 +27.5%
    2016$9,751 +2.1%$43,216
    2015$9,554 +1.4%$43,216
    2014$9,422 -3.1%$43,216 -4%
    2013$9,723 +3.1%$45,035
    2012$9,431 +3.3%$45,035
    2011$9,134 -2.9%$45,035 -14.6%
    2010$9,409 +10.5%$52,737
    2009$8,518 +5.7%$52,737 -9.1%
    2008$8,056 -13.6%$58,035 +6.3%
    2007$9,323 +14.5%$54,596
    2006$8,142 +2.4%$54,596
    2005$7,953 +1.1%$54,596 +24.3%
    2004$7,868 +3.3%$43,929
    2003$7,620 +3.3%$43,929
    2002$7,375 +24.3%$43,929 +30.1%
    2001$5,935 +2.5%$33,768
    2000$5,790 +18.7%$33,768
    1999$4,878 $33,768

    Find assessor info on the county website

    Neighborhood: 60558

    Nearby schools

    GreatSchools rating
    Schools provided by the listing agent
    • Elementary: Field Park Elementary School
    • Middle: Mcclure Junior High School
    • High: Lyons Twp High School
    • District: 101

    Source: MRED as distributed by MLS GRID. This data may not be complete. We recommend contacting the local school district to confirm school assignments for this home.

    Get a cash offer in 3 minutes
    Find out how much your home could sell for in as little as 3 minutes with a no-obligation cash offer.
    Estimated market value
    $1,185,400
    Get a cash offer in 3 minutes
    Find out how much your home could sell for in as little as 3 minutes with a no-obligation cash offer.
    Estimated market value
    $1,185,400