Classic charm, versatile living spaces, and the opportunity to make it your own await in the heart of sought-after Field Park. A living room with a fireplace sets a welcoming tone, while the formal dining room and family room adjoining the kitchen offer space for everyday living and entertaining. A wet bar with a sink, fridge, and dishwasher adds convenience. The first floor also includes an office and a bedroom with a walk-in closet, providing flexibility to suit your needs. Upstairs, three large bedrooms, a generously sized bath, and a laundry room complete the layout. Hardwood floors extend throughout all rooms except the bathrooms and laundry room. The partially finished walk-out basement offers additional flexible living space and abundant storage, while a two-car garage provides shelter from the elements. A new roof and skylights in October 2026 is another highlight. Enjoy a convenient location near award-winning schools, downtown Western Springs, Metra, parks, restaurants, forest preserve trails and major expressways and bring your ideas and personal touch to this charming home. Property is being offered "AS IS" Owner is a licensed broker.
New
$925,000
4026 Linden Ave, Western Springs, IL 60558
4beds
2,423sqft
Single Family Residence
Built in 1946
7,860 Square Feet Lot
$-- Zestimate®
$382/sqft
$-- HOA
What's special
Generously sized bathLaundry roomFormal dining roomThree large bedroomsNew roof and skylights
- 1 day
- 364
- 15
Zillow last checked:
Listing updated:
Listed by:
Ron Pavone (708)205-4565,
Field Park Realty
Source: MRED as distributed by MLS GRID,MLS#: 12787017
Facts & features
Interior
Bedrooms & bathrooms
- Bedrooms: 4
- Bathrooms: 2
- Full bathrooms: 2
Rooms
- Room types: Breakfast Room, Exercise Room, Office
Primary bedroom
- Features: Flooring (Hardwood), Window Treatments (Insulated Windows)
- Area: 224 Square Feet
- Dimensions: 14X16
Bedroom 2
- Features: Flooring (Hardwood), Window Treatments (Insulated Windows, Skylight(s))
- Area: 180 Square Feet
- Dimensions: 12X15
Bedroom 3
- Features: Flooring (Hardwood), Window Treatments (Insulated Windows)
- Area: 280 Square Feet
- Dimensions: 14X20
Bedroom 4
- Features: Flooring (Hardwood), Window Treatments (Insulated Windows)
- Level: Main
- Area: 110 Square Feet
- Dimensions: 10X11
Bar entertainment
- Features: Flooring (Hardwood), Window Treatments (Blinds)
- Level: Main
- Area: 80 Square Feet
- Dimensions: 8X10
Breakfast room
- Features: Flooring (Hardwood)
- Level: Main
- Area: 200 Square Feet
- Dimensions: 10X20
Dining room
- Features: Flooring (Hardwood), Window Treatments (Double Pane Windows)
- Level: Main
- Area: 117 Square Feet
- Dimensions: 9X13
Exercise room
- Features: Flooring (Ceramic Tile)
- Level: Basement
- Area: 264 Square Feet
- Dimensions: 12X22
Family room
- Features: Flooring (Hardwood)
- Level: Main
- Area: 140 Square Feet
- Dimensions: 10X14
Kitchen
- Features: Kitchen (Galley, Granite Counters), Flooring (Hardwood)
- Level: Main
- Area: 108 Square Feet
- Dimensions: 9X12
Laundry
- Features: Flooring (Ceramic Tile)
- Area: 42 Square Feet
- Dimensions: 6X7
Living room
- Features: Flooring (Hardwood), Window Treatments (Bay Window(s))
- Level: Main
- Area: 240 Square Feet
- Dimensions: 12X20
Office
- Features: Flooring (Hardwood), Window Treatments (Insulated Windows)
- Level: Main
- Area: 110 Square Feet
- Dimensions: 10X11
Heating
- Has Heating (Unspecified Type)
Cooling
- Central Air, Electric
Appliances
- Included: Range, Microwave, Dishwasher, Refrigerator, Gas Water Heater
- Laundry: Upper Level, Gas Dryer Hookup, Laundry Closet
Features
- Wet Bar, 1st Floor Bedroom, 1st Floor Full Bath, Walk-In Closet(s), Granite Counters, Separate Dining Room, Pantry
- Flooring: Hardwood
- Doors: French Doors
- Windows: Skylight(s), Bay Window(s), Double Pane Windows, Plantation Shutters
- Basement: Partially Finished,Rec/Family Area,Full,Walk-Out Access
- Attic: Pull Down Stair,Unfinished
- Number of fireplaces: 1
- Fireplace features: Gas Log, Masonry, Living Room
Interior area
- Total structure area: 4,154
- Total interior livable area: 2,423 sqft
- Finished area below ground: 286
Property
Parking
- Total spaces: 3
- Parking features: Concrete, Garage Door Opener, Yes, Garage Owned, Detached, Off Street, Additional Parking, Owned, Garage
- Garage spaces: 2
- Has uncovered spaces: Yes
Accessibility
- Accessibility features: No Disability Access
Features
- Stories: 2
- Patio & porch: Patio
Lot
- Size: 7,860 Square Feet
- Dimensions: 60x131
Details
- Parcel number: 18051130130000
- Special conditions: List Broker Must Accompany
- Other equipment: Sump Pump, Sprinkler-Lawn, Backup Sump Pump;, Ceiling Fan(s)
Construction
Type & style
- Home type: SingleFamily
- Property subtype: Single Family Residence
Materials
- Vinyl Siding, Brick
- Foundation: Concrete Perimeter
- Roof: Asphalt
Condition
- New construction: No
- Year built: 1946
- Major remodel year: 2005
Utilities & green energy
- Electric: Circuit Breakers, 200+ Amp Service
- Sewer: Public Sewer
- Water: Shared Well
Community & HOA
Community
- Features: Park, Pool, Tennis Court(s), Curbs, Sidewalks, Street Lights, Street Paved
- Subdivision: Field Park
HOA
- Services included: None
Location
- Region: Western Springs
Financial & listing details
- Price per square foot: $382/sqft
- Tax assessed value: $640,000
- Annual tax amount: $14,332
- Date on market: 10/23/2026
- Ownership: Fee Simple
Estimated market value
Not available
Estimated sales range
Not available
Not available
Price history
| Date | Event | Price |
|---|---|---|
| 10/23/2026 | Listed for sale | $925,000+203.3%$382/sqft |
Source:  MRED as distributed by MLS GRID #12787017 Report a problem | ||
| 6/9/2000 | Sold | $305,000$126/sqft |
Source: Public Record Report a problem | ||
Public tax history
| Year | Property taxes | Tax assessment |
|---|---|---|
| 2024 | $13,784 +3.3% | $64,000 |
| 2023 | $13,341 +18.8% | $64,000 +33.1% |
| 2022 | $11,226 +4.8% | $48,068 |
| 2021 | $10,710 +1.8% | $48,068 |
| 2020 | $10,523 -12.9% | $48,068 -14% |
| 2019 | $12,084 +2.5% | $55,887 |
| 2018 | $11,785 -3.2% | $55,887 -5.6% |
| 2017 | $12,171 +18.8% | $59,206 +30.8% |
| 2016 | $10,241 +2% | $45,263 |
| 2015 | $10,036 -4.2% | $45,263 -5.2% |
| 2014 | $10,475 -3.1% | $47,759 -4.1% |
| 2013 | $10,811 +2.5% | $49,782 -6.5% |
| 2012 | $10,544 +6.7% | $53,265 |
| 2011 | $9,881 +36.5% | $53,265 +21.3% |
| 2010 | $7,240 +5.7% | $43,909 |
| 2009 | $6,848 +12% | $43,909 -7% |
| 2008 | $6,116 +4.5% | $47,215 +21.3% |
| 2007 | $5,854 +4.2% | $38,930 |
| 2006 | $5,617 +5.6% | $38,930 |
| 2005 | $5,318 -5.1% | $38,930 +22.3% |
| 2004 | $5,603 +3.1% | $31,844 |
| 2003 | $5,432 +3.3% | $31,844 |
| 2002 | $5,258 +17.2% | $31,844 +22.4% |
| 2001 | $4,487 +2.5% | $26,026 |
| 2000 | $4,379 +15.8% | $26,026 |
| 1999 | $3,783 | $26,026 |
Find assessor info on the county website
Monthly payment
Est. payment
Payment breakdown
Explore the cost of this home by adjusting the details. Changes won't be saved.Climate risks
Neighborhood: 60558
Nearby schools
Schools provided by the listing agent
- Elementary: Field Park Elementary School
- Middle: Mcclure Junior High School
- High: Lyons Twp High School
- District: 101
Source: MRED as distributed by MLS GRID. This data may not be complete. We recommend contacting the local school district to confirm school assignments for this home.


Similar homes
- $695,0003 bd3 ba2.7k sqft4411 Harvey Ave, Western Springs, IL 60558New
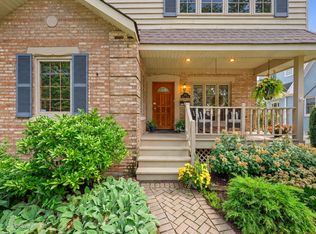 MLS ID #12790961, Carol Walsh Rosentreter, Re/Max Premier. MRED as distributed by MLS GRID
- $899,0004 bd2 ba3.1k sqft5131 Fair Elms Ave, Western Springs, IL 60558Active
 MLS ID #12779307, Sheila O'Malley, @properties Christie's International Real Estate. MRED as distributed by MLS GRID
- $899,9004 bd4 ba2.3k sqft15W105 Harrison St, Elmhurst, IL 60126New
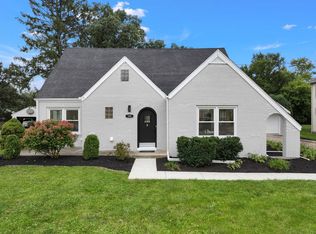 MLS ID #12792754, Marianne Kearney, ABR,PSA, Keller Williams Premiere Properties. MRED as distributed by MLS GRID
- $795,0004 bd3 ba2.3k sqft4140 Forest Ave, Western Springs, IL 60558Active
 MLS ID #12777837, Deidre Rudich, Compass. MRED as distributed by MLS GRID
