Welcome to 4036 Miller Avenue in the heart of Vineland! Nestled on a large lot on a quiet dead-end street, this beautifully updated home offers the perfect blend of comfort, convenience, and outdoor living. Featuring 3 bedrooms above grade, spacious principal rooms, and tasteful updates throughout, this move-in-ready property is ideal for families, downsizers, or anyone seeking a peaceful lifestyle in Niagara Wine Country. The fully finished basement with a separate entrance offers excellent potential for a future in-law suite or multigenerational living. Step outside to your private backyard retreat complete with an inground pool, expansive entertaining space, and a large shed currently used as a bar—perfect for hosting family and friends all summer long. Located beside one of Vineland’s most desirable schools and within walking distance to parks, shopping, restaurants, wineries, and everyday amenities, this exceptional property offers a rare opportunity to enjoy small-town charm with modern convenience. Don’t miss your chance to call this wonderful property home.
Sold for $825,000
C$825,000
4036 Miller Ave, Lincoln, ON L0R 2C0
4beds
1,132sqft
Single Family Residence, Residential
Built in 1958
0.33 Acres Lot
$-- Zestimate®
C$729/sqft
$-- Estimated rent
Home value
Not available
Estimated sales range
Not available
Not available
Owner options
List your home for rent
Find your next renter with Zillow Rental Manager. Plus, with online applications, you can quickly screen prospective tenants – for free.
Refinance and save
C$3,488/mo
Est. payment
Refinancing to a lower rate could help reduce your monthly payments and save thousands over the life of the loan.
C$3,488/mo
Est. payment
Explore your selling options
Work with a Zillow partner agent
Leverage their expertise and Zillow's premium Showcase listings to get your home seen by more buyers.
Get startedList with your own agent
Get your home in front of millions of buyers by listing it on Zillow.
Learn how to do itSell it yourself
Take full control of how buyers see your home on Zillow by listing For Sale by Owner (FSBO).
List your homeWhat's special
Large lotQuiet dead-end streetBeautifully updated homeSpacious principal roomsTasteful updates throughoutPrivate backyard retreatInground pool
Zillow last checked:
Listing updated:
Listed by:
Lisa Hensen, Salesperson,
RE/MAX Escarpment Realty Inc.
Source: ITSO,MLS®#: 40831465Originating MLS®#: Cornerstone Association of REALTORS®
Facts & features
Interior
Bedrooms & bathrooms
- Bedrooms: 4
- Bathrooms: 2
- Full bathrooms: 2
- Main level bathrooms: 1
- Main level bedrooms: 3
Other
- Level: Main
Bedroom
- Level: Main
Bedroom
- Level: Main
Bedroom
- Level: Basement
Bathroom
- Features: 4-Piece
- Level: Main
Bathroom
- Features: 3-Piece
- Level: Basement
Dining room
- Level: Main
Kitchen
- Level: Main
Laundry
- Level: Basement
Living room
- Features: Fireplace
- Level: Main
Recreation room
- Level: Basement
Storage
- Level: Basement
Utility room
- Level: Basement
Heating
- Forced Air, Natural Gas
Cooling
- Central Air
Appliances
- Included: Built-in Microwave, Dishwasher, Dryer, Gas Stove, Range Hood, Refrigerator, Stove, Washer
- Laundry: Lower Level
Features
- In-law Capability
- Windows: Window Coverings
- Basement: Full,Finished,Sump Pump
- Number of fireplaces: 1
- Fireplace features: Living Room, Gas
Interior area
- Total structure area: 1,132
- Total interior livable area: 1,132 sqft
- Finished area above ground: 1,132
Property
Parking
- Total spaces: 5
- Parking features: Attached Garage, Asphalt, Front Yard Parking
- Attached garage spaces: 1
- Uncovered spaces: 4
Features
- Stories: 1
- Patio & porch: Patio, Porch
- Exterior features: Privacy
- Has private pool: Yes
- Pool features: In Ground
- Fencing: Full
- Frontage type: West
- Frontage length: 68.57
Lot
- Size: 0.33 Acres
- Dimensions: 68.57 x 209.84
- Features: Urban, Cul-De-Sac, City Lot, Landscaped, Park, Playground Nearby, Schools
- Topography: Level
Details
- Additional structures: Shed(s)
- Parcel number: 461320041
- Zoning: R1
- Other equipment: Pool Equipment
Construction
Type & style
- Home type: SingleFamily
- Architectural style: Bungalow
- Property subtype: Single Family Residence, Residential
Materials
- Brick Veneer, Stone
- Foundation: Concrete Perimeter
- Roof: Asphalt Shing
Condition
- 51-99 Years
- New construction: No
- Year built: 1958
Utilities & green energy
- Sewer: Sewer (Municipal)
- Water: Municipal
- Utilities for property: Natural Gas Connected
Community & HOA
Location
- Region: Lincoln
Financial & listing details
- Price per square foot: C$729/sqft
- Annual tax amount: C$5,169
- Date on market: 5/20/2026
- Inclusions: Built-in Microwave, Dishwasher, Dryer, Gas Stove, Pool Equipment, Range Hood, Refrigerator, Stove, Washer, Window Coverings
Price history
| Date | Event | Price |
|---|---|---|
| 8/10/2026 | Sold | C$825,000C$729/sqft |
Source: ITSO #40831465 Report a problem | ||
Public tax history
Tax history is unavailable.
Neighborhood: Vineland
Nearby homes
- C$675,0003 bd2 ba1.8k sqft4034 Victoria Ave, Lincoln, ON L0R2C0For Sale

- C$---- bd-- ba-- sqft3314 Menno St #8, Lincoln, ON L0R2C0Off Market
- C$409,9001 bd1 ba-- sqft3998 Victoria Ave #408, Lincoln, ON L0R2C0For Sale
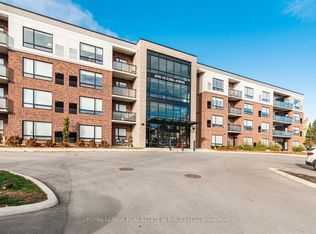
- C$395,0001 bd1 ba-- sqft3998 Victoria Ave #405, Lincoln, ON L0R2C0For Sale
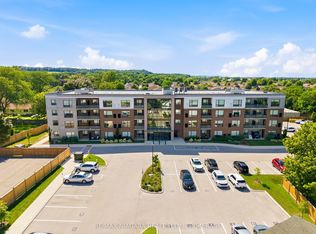
- C$499,0002 bd1 ba-- sqft3998 Victoria Ave #101, Lincoln, ON L0R2C0For Sale
- C$1,9991 bd1 ba-- sqft3998 Victoria Ave #303, Lincoln, ON L0R2C0For Rent
- C$--1 bd1 ba600 sqft4024 23rd St, Lincoln, ON L0R2C0Off Market
- C$--1 bd1 ba678 sqft3998 Victoria Ave #205, Lincoln, ON L0R2C0Off Market
Nearby schools
GreatSchools rating
- 4/10Maple Avenue SchoolGrades: PK-6Distance: 17.4 mi
- 3/10Gaskill Preparatory SchoolGrades: 7-8Distance: 18.9 mi
- 3/10Niagara Falls High SchoolGrades: 9-12Distance: 19.6 mi
- Ontario
- Niagara Regional Municipality
- Lincoln
- L0R 2C0
- Vineland
- 4036 Miller Ave
