One or more photo(s) has been virtually staged. Welcome to your future home in Lakeside Preserve, and it sits right on the water, offering serene views you’ll enjoy every single day. Step inside and feel the inviting vibe: an open layout, tastefully updated finishes, and thoughtful touches—from modern fixtures to calming paint tones— make this feel like home from the moment you arrive. Picture prepping dinner while friends hang out at the island bar, or sharing stories at the dining table under vaulted ceilings. The kitchen? It’s a dream—beautiful quartz counters, soft closing cabinets, stainless steel appliances, and a pantry that has room for it all. Slide the glass doors open onto the porch and breathe—whether it’s your morning coffee or evening unwind, that water view will be your peaceful backdrop. Retreat to the primary bedroom and en-suite with its tray ceiling, dual closets, and a bath that feels spa-inspired, complete with double sinks and a roomy shower. With two additional generous bedrooms and a dedicated office, there’s flexibility for work, sleep, or hobby space. The laundry room, which includes a washer and dryer, even has extra storage. Outside, the front garden is lovingly landscaped with stone accents that welcome you home. And location-wise? Easy access to the Polk Parkway puts Lakeside Village, Tampa, and Orlando within reach—so you’re perfectly positioned for day trips or quick errands. This one feels lived-in, loved, and move-right-in ready. Come take a look—you may just find it’s not just a house, but the place you’ve been searching for
Sold for $345,000
$345,000
4036 SHEARWATER STREET, LAKELAND, FL 33811
3beds
2,004sqft
Single Family Residence
Built in 2019
8,734 Square Feet Lot
$340,300 Zestimate®
$172/sqft
$2,447 Estimated rent
Home value
$340,300
$310,000 - $374,000
$2,447/mo
Zestimate® history
Owner options
List your home for rent
$2,447/mo
Rent Zestimate®
Find your next renter with Zillow Rental Manager. Plus, with online applications, you can quickly screen prospective tenants – for free.
$2,447/mo
Rent Zestimate®
Refinance and save
$2,374/mo
Est. payment
Refinancing to a lower rate could help reduce your monthly payments and save thousands over the life of the loan.
$2,374/mo
Est. payment
Explore your selling options
Work with a Zillow partner agent
Leverage their expertise and Zillow's premium Showcase listings to get your home seen by more buyers.
Get startedList with your own agent
Get your home in front of millions of buyers by listing it on Zillow.
Learn how to do itSell it yourself
Take full control of how buyers see your home on Zillow by listing For Sale by Owner (FSBO).
List your homeWhat's special
Modern fixturesIsland barWater viewDedicated officeTastefully updated finishesBeautiful quartz countersCalming paint tones
Zillow last checked:
Listing updated:
Listed by:
Amy Long 863-712-9827,
REDFIN CORPORATION 617-458-2883
Bought with:
Johnette Westberry, 3074223
ASSOCIATE REALTY
Source: Stellar MLS,MLS#: TB8421731 Originating MLS: Suncoast Tampa
Originating MLS: Suncoast Tampa
Facts & features
Interior
Bedrooms & bathrooms
- Bedrooms: 3
- Bathrooms: 2
- Full bathrooms: 2
Rooms
- Room types: Utility Room
Primary bedroom
- Features: Dual Sinks, En Suite Bathroom, Dual Closets
- Level: First
- Area: 255 Square Feet
- Dimensions: 15x17
Balcony porch lanai
- Level: First
- Area: 189 Square Feet
- Dimensions: 9x21
Bonus room
- Features: No Closet
- Level: First
- Area: 143 Square Feet
- Dimensions: 11x13
Dinette
- Level: First
- Area: 156 Square Feet
- Dimensions: 12x13
Kitchen
- Features: Breakfast Bar, Pantry, Stone Counters
- Level: First
- Area: 140 Square Feet
- Dimensions: 10x14
Laundry
- Level: First
- Area: 48 Square Feet
- Dimensions: 6x8
Living room
- Features: Ceiling Fan(s)
- Level: First
- Area: 273 Square Feet
- Dimensions: 13x21
Heating
- Central, Electric
Cooling
- Central Air
Appliances
- Included: Dishwasher, Disposal, Dryer, Electric Water Heater, Microwave, Range, Refrigerator, Washer
- Laundry: Inside, Laundry Room
Features
- Ceiling Fan(s), Eating Space In Kitchen, High Ceilings, Open Floorplan, Primary Bedroom Main Floor, Stone Counters, Thermostat
- Flooring: Luxury Vinyl, Tile
- Has fireplace: No
Interior area
- Total structure area: 2,732
- Total interior livable area: 2,004 sqft
Property
Parking
- Total spaces: 2
- Parking features: Covered, Driveway, Garage Door Opener
- Attached garage spaces: 2
- Has uncovered spaces: Yes
Features
- Levels: One
- Stories: 1
- Patio & porch: Covered, Front Porch, Rear Porch
- Exterior features: Irrigation System, Lighting, Sidewalk
- Has view: Yes
- View description: Water, Pond
- Has water view: Yes
- Water view: Water,Pond
Lot
- Size: 8,734 Square Feet
- Features: Landscaped
- Residential vegetation: Trees/Landscaped
Details
- Parcel number: 232902139452001660
- Special conditions: None
Construction
Type & style
- Home type: SingleFamily
- Property subtype: Single Family Residence
Materials
- Block
- Foundation: Slab
- Roof: Shingle
Condition
- New construction: No
- Year built: 2019
Utilities & green energy
- Sewer: Public Sewer
- Water: Public
- Utilities for property: Electricity Connected, Public, Sewer Connected, Street Lights, Underground Utilities, Water Connected
Community & HOA
Community
- Features: Deed Restrictions
- Pet fee: $0 monthly
- Subdivision: LAKESIDE PRESERVE PH I
HOA
- Has HOA: Yes
- Services included: Manager
- HOA fee: $23 monthly
- HOA name: HIGHLAND COMMUNITY MGT
- HOA phone: 863-940-2863
Location
- Region: Lakeland
Financial & listing details
- Price per square foot: $172/sqft
- Tax assessed value: $305,687
- Annual tax amount: $3,525
- Date on market: 9/4/2025
- Cumulative days on market: 35 days
- Listing terms: Cash,Conventional,FHA,VA Loan
- Ownership: Fee Simple
- Total actual rent: 0
- Electric utility on property: Yes
- Road surface type: Paved
Price history
| Date | Event | Price |
|---|---|---|
| 11/10/2025 | Sold | $345,000-1.4%$172/sqft |
Source:  Stellar MLS #TB8421731 Report a problem Stellar MLS #TB8421731 Report a problem | ||
| 10/10/2025 | Pending sale | $350,000$175/sqft |
Source: Stellar MLS #TB8421731 Report a problem | ||
| 10/5/2025 | Price change | $350,000-7.9%$175/sqft |
Source: Stellar MLS #TB8421731 Report a problem | ||
| 9/4/2025 | Listed for sale | $380,000+645.1%$190/sqft |
Source: Stellar MLS #TB8421731 Report a problem | ||
| 7/3/2019 | Sold | $51,000$25/sqft |
Source: Public Record Report a problem | ||
Public tax history
| Year | Property taxes | Tax assessment |
|---|---|---|
| 2025 | $2,058 +3.5% | $157,273 +2.9% |
| 2024 | $1,989 +3.1% | $152,841 +3% |
| 2023 | $1,929 +3.4% | $148,389 +3% |
| 2022 | $1,866 +1.1% | $144,067 +3% |
| 2021 | $1,846 +1.1% | $139,871 +1.4% |
| 2020 | $1,825 +504.3% | $137,940 +790.1% |
| 2019 | $302 | $15,498 |
Find assessor info on the county website
Neighborhood: 33811
Nearby homes
- $432,4005 bd3 ba2.5k sqft4030 Shearwater St, Lakeland, FL 33811Off Market

- $372,4003 bd2 ba2.1k sqft4042 Shearwater St, Lakeland, FL 33811Off Market
- $425,8004 bd3 ba2.5k sqft4024 Shearwater St, Lakeland, FL 33811Off Market
- $476,0005 bd3 ba2.6k sqft4048 Shearwater St, Lakeland, FL 33811Sold
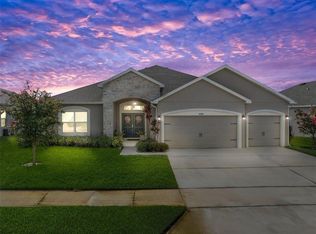
- $375,2003 bd2 ba2k sqft4029 Shearwater St, Lakeland, FL 33811Off Market
- $416,7005 bd3 ba2.5k sqft4035 Shearwater St, Lakeland, FL 33811Off Market
- $434,2003 bd2 ba2.6k sqft4023 Shearwater Rd, Lakeland, FL 33811Off Market
- $401,6003 bd2 ba2.3k sqft4041 Shearwater St, Lakeland, FL 33811Off Market
Nearby schools
GreatSchools rating
- 5/10Southwest Elementary SchoolGrades: PK-5Distance: 2.3 mi
- 2/10Sleepy Hill Middle SchoolGrades: 6-8Distance: 7.1 mi
- 5/10George W. Jenkins Senior High SchoolGrades: 9-12Distance: 4.7 mi
Schools provided by the listing agent
- Elementary: Southwest Elem
- Middle: Lawton Chiles Middle
- High: George Jenkins High
Source: Stellar MLS. This data may not be complete. We recommend contacting the local school district to confirm school assignments for this home.
Get a cash offer in 3 minutes
Find out how much your home could sell for in as little as 3 minutes with a no-obligation cash offer.
Estimated market value
$340,300
Get a cash offer in 3 minutes
Find out how much your home could sell for in as little as 3 minutes with a no-obligation cash offer.
Estimated market value
$340,300
- Florida
- Polk County
- Lakeland
- 33811
- 4036 SHEARWATER STREET
Nearby cities
Nearby neighborhoods
Nearby zip codes
Other Lakeland Topics
