Price Reduction! Location! Location! Location! Welcome to this stunning home located in the highly desirable gated community of Lakeside Preserve in South Lakeland. This beautiful home has 5 bedrooms, 3 bathrooms, and 3 car garages. The home features are, split floor plan, high ceilings and bright with plenty of space for continuous flow of entertaining. From the open-concept kitchen, dining room and living space to the large backyard, with pond view there is plenty of room for everyone to enjoy. All throughout the house were painted warm and natural colors. Upgraded laminate flooring, entrance, living room, dining room and family room areas.The heart of the home is the incredible kitchen, upgraded granite countertops, extra-large functional island, wooden cabinets with crown molding, stainless steel appliances, beautiful tile backsplash and closet pantry. Over the island pendant lights give the kitchen an elegant look. The master suite features a high tray ceiling, spacious and peaceful. Master Bathroom features are separate dual sinks with vanity, private water closet, large walk-in closet with built-in closet shelves and walking shower and a garden tub. The two additional bedrooms are separated by a bathroom, 4th bedroom and bathroom for your surprise guests. The 5th bedroom can be turned into an office. The indoor laundry room has a built-in sink. All the bedrooms, living room and back porch have brand new ceiling fans. Back porch extended with a concrete slab and installed a screen cage. Vinyl fences on sides of the house with aluminum rod fencing in the back unimpeded views of the pond. House Location is highly close to stores, restaurants, and many popular parks and trails. Lakeland itself is a rapidly growing area of Florida, centrally located between Tampa and Orlando, with easy access to nearby parks, beaches and more! Why wait to build when you can have it ALL, ready to move in! DON’T MISS THIS OPPORTUNITY TO OWN THIS HOME! Please call today and request a private showing before it is too late...
Sold for $476,000
$476,000
4048 SHEARWATER STREET, LAKELAND, FL 33811
5beds
2,640sqft
Single Family Residence
Built in 2020
8,729 Square Feet Lot
$456,700 Zestimate®
$180/sqft
$2,760 Estimated rent
Home value
$456,700
$434,000 - $480,000
$2,760/mo
Zestimate® history
Owner options
List your home for rent
$2,760/mo
Rent Zestimate®
Find your next renter with Zillow Rental Manager. Plus, with online applications, you can quickly screen prospective tenants – for free.
$2,760/mo
Rent Zestimate®
Refinance and save
$3,229/mo
Est. payment
Refinancing to a lower rate could help reduce your monthly payments and save thousands over the life of the loan.
$3,229/mo
Est. payment
Explore your selling options
Work with a Zillow partner agent
Leverage their expertise and Zillow's premium Showcase listings to get your home seen by more buyers.
Get startedList with your own agent
Get your home in front of millions of buyers by listing it on Zillow.
Learn how to do itSell it yourself
Take full control of how buyers see your home on Zillow by listing For Sale by Owner (FSBO).
List your homeWhat's special
Zillow last checked:
Listing updated:
Listed by:
Fatma Higdon 863-209-5243,
HIGDON HOMES REALTY LLC 863-209-2543
Bought with:
Cathy Morrison, 3300695
AUSTIN DEANE REALTY INC
Source: Stellar MLS,MLS#: L4946003 Originating MLS: Lakeland
Originating MLS: Lakeland
Facts & features
Interior
Bedrooms & bathrooms
- Bedrooms: 5
- Bathrooms: 3
- Full bathrooms: 3
Primary bedroom
- Features: Ceiling Fan(s), Dual Sinks, Garden Bath, Tub with Separate Shower Stall, Walk-In Closet(s)
- Level: First
- Dimensions: 14x17
Bedroom 3
- Features: Ceiling Fan(s), Built-in Closet
- Level: First
- Dimensions: 12x10
Bedroom 4
- Features: Ceiling Fan(s), Built-in Closet
- Level: First
- Dimensions: 13x10
Bedroom 5
- Features: Ceiling Fan(s), Built-in Closet
- Level: First
- Dimensions: 11x12
Bathroom 2
- Features: Ceiling Fan(s), Built-in Closet
- Level: First
- Dimensions: 13x12
Dining room
- Level: First
- Dimensions: 10x8
Family room
- Level: First
- Dimensions: 14x11
Kitchen
- Features: Granite Counters, Kitchen Island, Pantry
- Level: First
- Dimensions: 12x11
Living room
- Features: Ceiling Fan(s), Kitchen Island, Granite Counters
- Level: First
- Dimensions: 15x24
Heating
- Central, Electric
Cooling
- Central Air
Appliances
- Included: Dishwasher, Disposal, Electric Water Heater, Microwave, Range, Refrigerator
- Laundry: Laundry Room
Features
- Ceiling Fan(s), In Wall Pest System, Kitchen/Family Room Combo, Living Room/Dining Room Combo, Open Floorplan, Split Bedroom, Stone Counters, Tray Ceiling(s), Walk-In Closet(s)
- Flooring: Carpet, Ceramic Tile, Laminate
- Doors: Sliding Doors
- Has fireplace: No
Interior area
- Total structure area: 3,549
- Total interior livable area: 2,640 sqft
Property
Parking
- Total spaces: 3
- Parking features: Garage - Attached
- Attached garage spaces: 3
Features
- Levels: One
- Stories: 1
- Exterior features: Irrigation System, Rain Gutters, Sprinkler Metered
- Has view: Yes
- View description: Pond
- Has water view: Yes
- Water view: Pond
Lot
- Size: 8,729 Square Feet
Details
- Parcel number: 232902139452001640
- Special conditions: None
Construction
Type & style
- Home type: SingleFamily
- Property subtype: Single Family Residence
Materials
- Stucco
- Foundation: Block
- Roof: Shingle
Condition
- New construction: No
- Year built: 2020
Utilities & green energy
- Sewer: Public Sewer
- Water: Public
- Utilities for property: BB/HS Internet Available, Electricity Connected, Public, Sewer Connected, Water Connected
Community & HOA
Community
- Pet fee: $0 monthly
- Subdivision: LAKESIDE PRESERVE PH I
HOA
- Has HOA: Yes
- HOA fee: $21 monthly
- HOA name: Highland Community Management/Carlyne
- HOA phone: 863-940-2863
Location
- Region: Lakeland
Financial & listing details
- Price per square foot: $180/sqft
- Tax assessed value: $375,740
- Annual tax amount: $6,560
- Date on market: 7/15/2024
- Cumulative days on market: 69 days
- Listing terms: Cash,Conventional,FHA,VA Loan
- Ownership: Fee Simple
- Total actual rent: 0
- Electric utility on property: Yes
- Road surface type: Asphalt
Price history
| Date | Event | Price |
|---|---|---|
| 10/22/2024 | Sold | $476,000-4.8%$180/sqft |
Source:  Stellar MLS #L4946003 Report a problem Stellar MLS #L4946003 Report a problem | ||
| 9/22/2024 | Pending sale | $499,900$189/sqft |
Source: Stellar MLS #L4946003 Report a problem | ||
| 7/29/2024 | Price change | $499,900-2.5%$189/sqft |
Source: Stellar MLS #L4946003 Report a problem | ||
| 7/15/2024 | Listed for sale | $512,900$194/sqft |
Source: Stellar MLS #L4946003 Report a problem | ||
Public tax history
| Year | Property taxes | Tax assessment |
|---|---|---|
| 2025 | $6,778 +29.6% | $375,740 +13.1% |
| 2024 | $5,229 +2.4% | $332,310 +3% |
| 2023 | $5,105 +2.7% | $322,631 +3% |
| 2022 | $4,973 +0% | $313,234 +19.1% |
| 2021 | $4,973 +479.7% | $262,937 +484.3% |
| 2020 | $858 +184.1% | $45,000 +190.4% |
| 2019 | $302 | $15,498 |
Find assessor info on the county website
Neighborhood: 33811
Nearby homes
- $365,7003 bd2 ba2k sqft4054 Shearwater Rd, Lakeland, FL 33811Off Market
- $372,4003 bd2 ba2.1k sqft4042 Shearwater St, Lakeland, FL 33811Off Market
- $416,5003 bd2 ba2k sqft4060 Shearwater St, Lakeland, FL 33811Sold
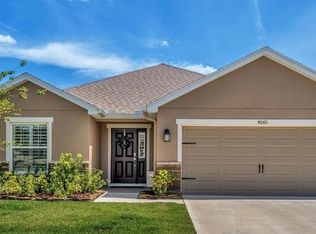
- $345,0003 bd2 ba2k sqft4036 Shearwater St, Lakeland, FL 33811Sold
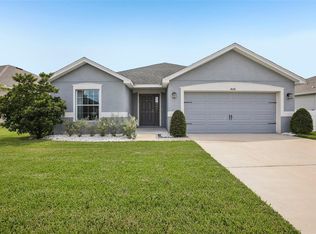
- $425,0004 bd3 ba2.3k sqft4047 Shearwater Rd, Lakeland, FL 33811Sold
- $401,6003 bd2 ba2.3k sqft4041 Shearwater St, Lakeland, FL 33811Off Market
- $432,4005 bd3 ba2.5k sqft4030 Shearwater St, Lakeland, FL 33811Off Market
- $416,7005 bd3 ba2.5k sqft4035 Shearwater St, Lakeland, FL 33811Off Market
Nearby schools
GreatSchools rating
- 5/10Southwest Elementary SchoolGrades: PK-5Distance: 2.3 mi
- 2/10Sleepy Hill Middle SchoolGrades: 6-8Distance: 7.1 mi
- 5/10George W. Jenkins Senior High SchoolGrades: 9-12Distance: 4.7 mi
Schools provided by the listing agent
- Elementary: Southwest Elem
- Middle: Lawton Chiles Middle
- High: George Jenkins High
Source: Stellar MLS. This data may not be complete. We recommend contacting the local school district to confirm school assignments for this home.
Get a cash offer in 3 minutes
Find out how much your home could sell for in as little as 3 minutes with a no-obligation cash offer.
Estimated market value
$456,700
Get a cash offer in 3 minutes
Find out how much your home could sell for in as little as 3 minutes with a no-obligation cash offer.
Estimated market value
$456,700
- Florida
- Polk County
- Lakeland
- 33811
- 4048 SHEARWATER STREET
Nearby cities
Nearby neighborhoods
Nearby zip codes
Other Lakeland Topics
