Built in 2021, this newer construction home has everything you are looking for and MORE! Situated on an incredible WATER VIEW lot in a desirable Gated South Lakeland community, with an open floor plan, beautiful finishes and many upgrades - here you can skip the stress and time involved with building, and instead move right in and relax. Since its construction, this home has been lovingly maintained and tastefully updated, inside and out. The exterior boasts crisp landscaping and stone details to enhance the front elevation, creating welcoming curb appeal. As you enter the home, you will appreciate the attention to detail shown throughout - with upgraded light fixtures and fans, attractive paint colors, and plantation shutters - you are sure to be impressed. The spacious living area is the heart of this home and the highlight of the Serendipity Model floor plan, with vaulted ceilings, an open kitchen with island-style bar, and a dining area. Cooking and entertaining is a dream in this kitchen, which is complete with granite countertops, stylish brown cabinetry with lighting and added storage drawers, stainless steel appliances, and a huge pantry closet with a small refrigerator/freezer. Here you have plenty of space and seating to enjoy time with loved ones. Through the upgraded sliding hurricane-glass doors, your back-yard paradise awaits, comprised of an extended 20x12 paver porch with bird-cage screening, a separate grilling pad and a fenced yard - all overlooking peaceful water views. These same serene views are framed by the windows in the master bedroom - which also features tray ceilings, large dual closets and an amazing en-suite bathroom with double sinks, shower, and water closet. There are two large bedrooms and a nice guest bathroom, as well as a lovely office with French door entry at the front of the home, (which could work as a fourth bedroom, if needed). The garage has cabinetry, shelving and a workbench, and was extended by 2 feet to allow for extra space. The laundry room also provides extra storage and a sink. No detail was overlooked in the careful planning and design of this home! The Lakeside Preserve neighborhood offers a convenient location near the Polk Parkway, providing easy access to local amenities such as Lakeside Village, as well as nearby Tampa and Orlando. A stunning presentation, a fantastic location and water views make this a true DREAM HOME you will have to see to believe!
Sold for $416,500
$416,500
4060 SHEARWATER STREET, LAKELAND, FL 33811
3beds
2,074sqft
Single Family Residence
Built in 2021
8,729 Square Feet Lot
$400,900 Zestimate®
$201/sqft
$2,512 Estimated rent
Home value
$400,900
$381,000 - $421,000
$2,512/mo
Zestimate® history
Owner options
List your home for rent
$2,512/mo
Rent Zestimate®
Find your next renter with Zillow Rental Manager. Plus, with online applications, you can quickly screen prospective tenants – for free.
$2,512/mo
Rent Zestimate®
Refinance and save
$2,826/mo
Est. payment
Refinancing to a lower rate could help reduce your monthly payments and save thousands over the life of the loan.
$2,826/mo
Est. payment
Explore your selling options
Work with a Zillow partner agent
Leverage their expertise and Zillow's premium Showcase listings to get your home seen by more buyers.
Get startedList with your own agent
Get your home in front of millions of buyers by listing it on Zillow.
Learn how to do itSell it yourself
Take full control of how buyers see your home on Zillow by listing For Sale by Owner (FSBO).
List your homeWhat's special
Fenced yardNewer construction homeLakeside villageIsland-style barWater viewsOpen floor planBeautiful finishes
Zillow last checked:
Listing updated:
Listed by:
Christine Ehlenbeck 863-617-8544,
KELLER WILLIAMS REALTY SMART 863-577-1234
Bought with:
Christine Ehlenbeck, 3271094
KELLER WILLIAMS REALTY SMART
Source: Stellar MLS,MLS#: L4936330 Originating MLS: Lakeland
Originating MLS: Lakeland
Facts & features
Interior
Bedrooms & bathrooms
- Bedrooms: 3
- Bathrooms: 2
- Full bathrooms: 2
Rooms
- Room types: Den/Library/Office, Utility Room
Primary bedroom
- Level: First
- Dimensions: 17x15
Bedroom 2
- Level: First
- Dimensions: 11x10
Bedroom 3
- Level: First
- Dimensions: 11x10
Dinette
- Level: First
- Dimensions: 11x9
Family room
- Level: First
- Dimensions: 27x14
Kitchen
- Level: First
- Dimensions: 15x10
Living room
- Level: First
- Dimensions: 13x11
Heating
- Central
Cooling
- Central Air
Appliances
- Included: Dishwasher, Microwave, Range Hood, Refrigerator
- Laundry: Laundry Room
Features
- Ceiling Fan(s), Eating Space In Kitchen, Kitchen/Family Room Combo, Open Floorplan, Stone Counters, Tray Ceiling(s), Vaulted Ceiling(s), Walk-In Closet(s)
- Flooring: Carpet, Laminate, Tile
- Doors: Sliding Doors
- Windows: Shutters
- Has fireplace: No
Interior area
- Total structure area: 2,732
- Total interior livable area: 2,074 sqft
Property
Parking
- Total spaces: 2
- Parking features: Garage Door Opener, Oversized, Workshop in Garage
- Attached garage spaces: 2
- Details: Garage Dimensions: 21x20
Features
- Levels: One
- Stories: 1
- Patio & porch: Covered, Screened
- Exterior features: Irrigation System, Sidewalk
- Fencing: Fenced
- Has view: Yes
- View description: Water, Pond
- Has water view: Yes
- Water view: Water,Pond
- Waterfront features: Pond
Lot
- Size: 8,729 Square Feet
- Features: Sidewalk
Details
- Parcel number: 232902139452001620
- Special conditions: None
Construction
Type & style
- Home type: SingleFamily
- Property subtype: Single Family Residence
Materials
- Block, Stucco
- Foundation: Slab
- Roof: Shingle
Condition
- New construction: No
- Year built: 2021
Utilities & green energy
- Sewer: Public Sewer
- Water: Public
- Utilities for property: BB/HS Internet Available, Cable Available, Electricity Connected, Public
Green energy
- Energy efficient items: HVAC, Insulation, Water Heater, Windows
Community & HOA
Community
- Features: Gated
- Pet fee: $0 monthly
- Subdivision: LAKESIDE PRESERVE PH I
HOA
- Has HOA: Yes
- HOA fee: $21 monthly
- HOA name: Highland Community Management
- HOA phone: 863-940-2863
Location
- Region: Lakeland
Financial & listing details
- Price per square foot: $201/sqft
- Tax assessed value: $321,133
- Annual tax amount: $5,426
- Date on market: 6/20/2023
- Cumulative days on market: 1 day
- Listing terms: Cash,Conventional,FHA,VA Loan
- Ownership: Fee Simple
- Total actual rent: 0
- Electric utility on property: Yes
- Road surface type: Paved
Price history
| Date | Event | Price |
|---|---|---|
| 9/1/2023 | Sold | $416,500-0.6%$201/sqft |
Source:  Stellar MLS #L4936330 Report a problem Stellar MLS #L4936330 Report a problem | ||
| 6/21/2023 | Pending sale | $419,000$202/sqft |
Source: Stellar MLS #L4936330 Report a problem | ||
| 6/20/2023 | Listed for sale | $419,000+42.6%$202/sqft |
Source: Stellar MLS #L4936330 Report a problem | ||
| 9/8/2021 | Sold | $293,900$142/sqft |
Source: Public Record Report a problem | ||
Public tax history
| Year | Property taxes | Tax assessment |
|---|---|---|
| 2025 | $2,432 -52.9% | $177,988 -45.9% |
| 2024 | $5,164 +25.2% | $328,719 +22.3% |
| 2023 | $4,125 +2.8% | $268,868 +3% |
| 2022 | $4,015 +371.7% | $261,037 +480.1% |
| 2021 | $851 -0.8% | $45,000 |
| 2020 | $858 +184.1% | $45,000 +190.4% |
| 2019 | $302 | $15,498 |
Find assessor info on the county website
Neighborhood: 33811
Nearby homes
- $469,9005 bd4 ba3.2k sqft4066 Shearwater St, Lakeland, FL 33811Sold
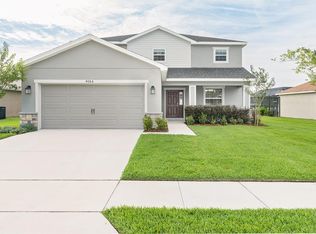
- $365,7003 bd2 ba2k sqft4054 Shearwater Rd, Lakeland, FL 33811Off Market
- $476,0005 bd3 ba2.6k sqft4048 Shearwater St, Lakeland, FL 33811Sold
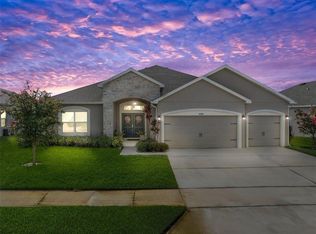
- $440,0004 bd3 ba2k sqft4072 Shearwater St, Lakeland, FL 33811Sold
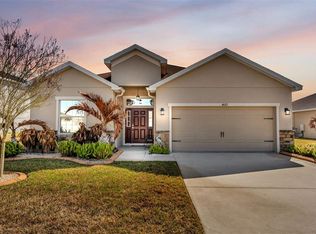
- $416,2004 bd3 ba2.4k sqft4069 Pine Forest Pl, Lakeland, FL 33811Off Market
- $425,0004 bd3 ba2.3k sqft4047 Shearwater Rd, Lakeland, FL 33811Sold
- $372,4003 bd2 ba2.1k sqft4042 Shearwater St, Lakeland, FL 33811Off Market
- $434,9004 bd3 ba2k sqft4078 Shearwater Rd, Lakeland, FL 33811Off Market
Nearby schools
GreatSchools rating
- 5/10Southwest Elementary SchoolGrades: PK-5Distance: 2.3 mi
- 2/10Sleepy Hill Middle SchoolGrades: 6-8Distance: 7.2 mi
- 5/10George W. Jenkins Senior High SchoolGrades: 9-12Distance: 4.7 mi
Schools provided by the listing agent
- Elementary: Southwest Elem
- Middle: Sleepy Hill Middle
- High: George Jenkins High
Source: Stellar MLS. This data may not be complete. We recommend contacting the local school district to confirm school assignments for this home.
Get a cash offer in 3 minutes
Find out how much your home could sell for in as little as 3 minutes with a no-obligation cash offer.
Estimated market value
$400,900
Get a cash offer in 3 minutes
Find out how much your home could sell for in as little as 3 minutes with a no-obligation cash offer.
Estimated market value
$400,900
- Florida
- Polk County
- Lakeland
- 33811
- 4060 SHEARWATER STREET
Nearby cities
Nearby neighborhoods
Nearby zip codes
Other Lakeland Topics
