Gorgeous Waterfront Home located in the gated neighborhood of Lakeside Preserve! This home is the Wayfair Model, Built in 2020 by Highland Homes. The home looks and feels just like a brand new build! This large two story home features 3200 sq feet, 5 bedrooms and 3.5 baths. The Kitchen boasts Granite Countertops, Stainless Steel Appliances, Lots of Cabinets and Counter Space. The Master Bedroom is good size and offers a deluxe master bathroom with double sinks and a large vanity area. The master bedroom has an extra large walk in closet along with a linen closet and separate, private bathroom. Upstairs you have 2 separate, large lofts areas, which could be an office/den, used as additional seating area for entertainment, or a playroom! All the bedrooms are large and a Jack and Jill Bathroom connects two of the bedrooms. The laundry room is upstairs and makes it convenient for taking care of the families laundry needs. Enjoy the beautiful view of the lake outside with no rear neighbors. This is Florida Living!!!
Sold for $469,900
$469,900
4066 SHEARWATER STREET, LAKELAND, FL 33811
5beds
3,200sqft
Single Family Residence
Built in 2020
8,538 Square Feet Lot
$464,300 Zestimate®
$147/sqft
$3,150 Estimated rent
Home value
$464,300
$441,000 - $488,000
$3,150/mo
Zestimate® history
Owner options
List your home for rent
$3,150/mo
Rent Zestimate®
Find your next renter with Zillow Rental Manager. Plus, with online applications, you can quickly screen prospective tenants – for free.
$3,150/mo
Rent Zestimate®
Refinance and save
$3,208/mo
Est. payment
Refinancing to a lower rate could help reduce your monthly payments and save thousands over the life of the loan.
$3,208/mo
Est. payment
Explore your selling options
Work with a Zillow partner agent
Leverage their expertise and Zillow's premium Showcase listings to get your home seen by more buyers.
Get startedList with your own agent
Get your home in front of millions of buyers by listing it on Zillow.
Learn how to do itSell it yourself
Take full control of how buyers see your home on Zillow by listing For Sale by Owner (FSBO).
List your homeWhat's special
Large lofts areasDouble sinksLinen closetDeluxe master bathroomGranite countertopsLaundry roomMaster bedroom
Zillow last checked:
Listing updated:
Listed by:
Heather Padgett 863-225-3632,
EXP REALTY LLC 888-883-8509
Bought with:
Non-Member Agent
STELLAR NON-MEMBER OFFICE
Source: Stellar MLS,MLS#: L4937545 Originating MLS: Sarasota - Manatee
Originating MLS: Sarasota - Manatee
Facts & features
Interior
Bedrooms & bathrooms
- Bedrooms: 5
- Bathrooms: 4
- Full bathrooms: 3
- 1/2 bathrooms: 1
Primary bedroom
- Features: Walk-In Closet(s)
- Level: First
- Dimensions: 12x19
Bedroom 2
- Features: Built-in Closet
- Level: Second
- Dimensions: 12x15
Bedroom 3
- Features: Built-in Closet
- Level: Second
- Dimensions: 13x13
Bedroom 4
- Features: Built-in Closet
- Level: Second
- Dimensions: 16x10
Dining room
- Level: First
- Dimensions: 10x12
Kitchen
- Features: Pantry
- Level: First
- Dimensions: 15x16
Living room
- Level: First
- Dimensions: 17x15
Loft
- Level: Second
- Dimensions: 12x14
Loft
- Level: Second
- Dimensions: 12x15
Heating
- Central
Cooling
- Central Air
Appliances
- Included: Dishwasher, Electric Water Heater, Microwave, Range, Refrigerator
- Laundry: Upper Level
Features
- Ceiling Fan(s), Eating Space In Kitchen, High Ceilings, Primary Bedroom Main Floor, Open Floorplan, Solid Surface Counters, Split Bedroom, Walk-In Closet(s)
- Flooring: Carpet, Vinyl
- Windows: Window Treatments
- Has fireplace: No
Interior area
- Total structure area: 3,816
- Total interior livable area: 3,200 sqft
Property
Parking
- Total spaces: 2
- Parking features: Garage Door Opener
- Attached garage spaces: 2
- Details: Garage Dimensions: 23x21
Features
- Levels: Two
- Stories: 2
- Patio & porch: Front Porch
- Exterior features: Irrigation System, Lighting
- Has view: Yes
- View description: Lake
- Has water view: Yes
- Water view: Lake
- Waterfront features: Lake Privileges
Lot
- Size: 8,538 Square Feet
Details
- Parcel number: 232902139452001610
- Special conditions: None
Construction
Type & style
- Home type: SingleFamily
- Architectural style: Contemporary
- Property subtype: Single Family Residence
Materials
- Block, Stucco, Wood Frame
- Foundation: Slab
- Roof: Shingle
Condition
- New construction: No
- Year built: 2020
Utilities & green energy
- Sewer: Public Sewer
- Water: Public
- Utilities for property: BB/HS Internet Available, Cable Available, Electricity Connected, Public, Sewer Connected, Water Connected
Community & HOA
Community
- Features: Water Access
- Pet fee: $0 monthly
- Subdivision: LAKESIDE PRESERVE PH I
HOA
- Has HOA: Yes
- HOA fee: $21 monthly
- HOA name: Highland Community Management- Carlyne
- HOA phone: 863-940-2863
Location
- Region: Lakeland
Financial & listing details
- Price per square foot: $147/sqft
- Tax assessed value: $383,045
- Annual tax amount: $6,719
- Date on market: 6/2/2023
- Cumulative days on market: 55 days
- Listing terms: Cash,Conventional,FHA,VA Loan
- Ownership: Fee Simple
- Total actual rent: 0
- Electric utility on property: Yes
- Road surface type: Asphalt
Price history
| Date | Event | Price |
|---|---|---|
| 8/29/2023 | Sold | $469,900$147/sqft |
Source:  Stellar MLS #L4937545 Report a problem Stellar MLS #L4937545 Report a problem | ||
| 7/27/2023 | Pending sale | $469,900$147/sqft |
Source: Stellar MLS #L4937545 Report a problem | ||
| 7/10/2023 | Price change | $469,900-2.1%$147/sqft |
Source: Stellar MLS #L4937545 Report a problem | ||
| 6/2/2023 | Listed for sale | $479,900$150/sqft |
Source: Stellar MLS #L4937545 Report a problem | ||
Public tax history
| Year | Property taxes | Tax assessment |
|---|---|---|
| 2025 | $6,910 -2.7% | $383,045 -2.6% |
| 2024 | $7,099 +18.3% | $393,185 +23.7% |
| 2023 | $6,002 +13.1% | $317,761 +10% |
| 2022 | $5,306 +4.7% | $288,874 +7.8% |
| 2021 | $5,069 +490.8% | $267,990 +495.5% |
| 2020 | $858 +184.1% | $45,000 +190.4% |
| 2019 | $302 | $15,498 |
Find assessor info on the county website
Neighborhood: 33811
Nearby homes
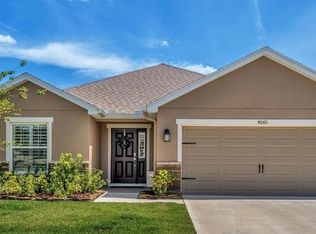
- $416,5003 bd2 ba2k sqft4060 Shearwater St, Lakeland, FL 33811Sold
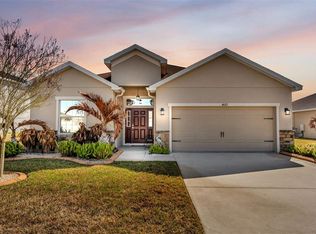
- $440,0004 bd3 ba2k sqft4072 Shearwater St, Lakeland, FL 33811Sold
- $365,7003 bd2 ba2k sqft4054 Shearwater Rd, Lakeland, FL 33811Off Market
- $434,9004 bd3 ba2k sqft4078 Shearwater Rd, Lakeland, FL 33811Off Market
- $416,2004 bd3 ba2.4k sqft4069 Pine Forest Pl, Lakeland, FL 33811Off Market
- $450,8003 bd2 ba2.3k sqft4095 Shearwater St, Lakeland, FL 33811Off Market
- $476,0005 bd3 ba2.6k sqft4048 Shearwater St, Lakeland, FL 33811Sold
- $391,8003 bd2 ba2.3k sqft4063 Pine Forest Pl, Lakeland, FL 33811Off Market
Nearby schools
GreatSchools rating
- 5/10Southwest Elementary SchoolGrades: PK-5Distance: 2.3 mi
- 2/10Sleepy Hill Middle SchoolGrades: 6-8Distance: 7.2 mi
- 5/10George W. Jenkins Senior High SchoolGrades: 9-12Distance: 4.7 mi
Get a cash offer in 3 minutes
Find out how much your home could sell for in as little as 3 minutes with a no-obligation cash offer.
Estimated market value
$464,300
Get a cash offer in 3 minutes
Find out how much your home could sell for in as little as 3 minutes with a no-obligation cash offer.
Estimated market value
$464,300
- Florida
- Polk County
- Lakeland
- 33811
- 4066 SHEARWATER STREET
Nearby cities
Nearby neighborhoods
Nearby zip codes
Other Lakeland Topics
