Skip main navigation
Sold for $795,000
  • $795,000

    4036 Wyandot Street, Denver, CO 80211

    3beds
    1,850sqft
    Single Family Residence
    Built in 1908
    4,620 Square Feet Lot
    $794,600 Zestimate®
    $430/sqft
    $3,723 Estimated rent

    Home value

    $794,600

    $755,000 - $834,000

    $3,723/mo

    Zestimate® history
    Loading
    Loading...

    Owner options

    List your home for rent

    $3,723/mo

    Rent Zestimate®

    Find your next renter with Zillow Rental Manager. Plus, with online applications, you can quickly screen prospective tenants – for free.

    Learn more

    $3,723/mo

    Rent Zestimate®

    Refinance and save

    $4,591/mo

    Est. payment

    Refinancing to a lower rate could help reduce your monthly payments and save thousands over the life of the loan.

    See today's rates

    $4,591/mo

    Est. payment

    Explore your selling options

    Work with a Zillow partner agent

    Leverage their expertise and Zillow's premium Showcase listings to get your home seen by more buyers.

    Get started

    List with your own agent

    Get your home in front of millions of buyers by listing it on Zillow.

    Learn how to do it

    Sell it yourself

    Take full control of how buyers see your home on Zillow by listing For Sale by Owner (FSBO).

    List your home

    What's special

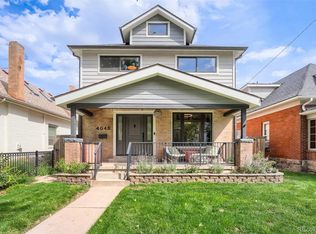
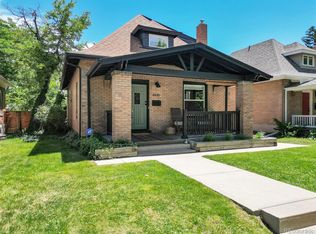
    Tucked on a quiet, well-maintained block, this beautifully updated Sunnyside residence masterfully blends original charm with a thoughtful modern renovation. A charming front porch sets a welcoming tone, while inside, newly refinished hardwood floors, classic built-ins and an original tile fireplace speak to the authentic character that defines homes of this era. The 2023 kitchen remodel is a standout — Vogo custom cabinetry, quartzite countertops, stainless steel appliances and an expansive pantry create a space of everyday functionality and joyful entertaining. The private, loft-like primary suite on the second floor impresses with vaulted ceilings, generous south-facing windows, a lounge area and built-in storage. Enjoy festive evenings entertaining friends on the spacious patio in the landscaped back yard or on the front porch talking with neighbors. New windows, updated HVAC and a remodeled primary bath reflect a home that has been loved and well maintained. Experience all of the fun brewerys, cafes and Michelin Star restaurants in Lohi, Highlands, Tennyson and downtown just moments away. The location is simply unrivaled with easy access to skiing and hiking the Front Range with quick access to I-25 and I-70.

    Zillow last checked:

    Listing updated:

    Listed by:

    Karen Nichols 303-888-5633 karen@milehimodern.com,

    Milehimodern,

    Corrie Lee 303-817-9266,

    Milehimodern

    Bought with:

    Georgia Gallagher, 100000626

    LIV Sotheby's International Realty

    Source: REcolorado as distributed by MLS GRID,MLS#: 2930185MLS Logo

    Facts & features

    Interior

    Bedrooms & bathrooms
    • Bedrooms: 3
    • Bathrooms: 2
    • Full bathrooms: 1
    • 3/4 bathrooms: 1
    • Main level bathrooms: 1
    • Main level bedrooms: 2
    Bedroom
    • Level: Main
    • Area: 99 Square Feet
    • Dimensions: 11 x 9
    Bedroom
    • Level: Main
    • Area: 99 Square Feet
    • Dimensions: 11 x 9
    Bedroom
    • Description: Entire Second Floor, Large Closets And Built Ins
    • Features: Primary Suite
    • Level: Upper
    • Area: 374 Square Feet
    • Dimensions: 17 x 22
    Bathroom
    • Level: Main
    Bathroom
    • Description: Remodeled In 2019
    • Features: Primary Suite
    • Level: Upper
    Dining room
    • Description: New Lights Fixture, Original Built Ins
    • Level: Main
    • Area: 110 Square Feet
    • Dimensions: 11 x 10
    Kitchen
    • Description: Fully Remodeled In 2023
    • Level: Main
    • Area: 77 Square Feet
    • Dimensions: 11 x 7
    Living room
    • Description: Original Tile Fireplace, Sunny Front Window
    • Level: Main
    • Area: 165 Square Feet
    • Dimensions: 11 x 15
    Mud room
    • Level: Main
    • Area: 45 Square Feet
    • Dimensions: 5 x 9
    Heating
    • Forced Air
    Cooling
    • Evaporative Cooling
    Appliances
    • Included: Dishwasher, Disposal, Dryer, Microwave, Range, Range Hood, Refrigerator, Washer
    • Laundry: In Unit
    Features
    • Built-in Features, Ceiling Fan(s), Entrance Foyer, High Ceilings, Pantry, Primary Suite, Quartz Counters, Smart Thermostat, Vaulted Ceiling(s)
    • Flooring: Carpet, Tile, Wood
    • Windows: Double Pane Windows, Window Coverings
    • Basement: Unfinished
    • Number of fireplaces: 1
    • Fireplace features: Living Room
    Interior area
    • Total structure area: 1,850
    • Total interior livable area: 1,850 sqft
    • Finished area above ground: 1,562
    • Finished area below ground: 0

    Property

    Features
    • Levels: Two
    • Stories: 2
    • Patio & porch: Front Porch, Patio
    • Exterior features: Dog Run, Garden, Private Yard, Rain Gutters
    • Fencing: Full
    Lot
    • Size: 4,620 Square Feet
    • Features: Landscaped, Level, Sprinklers In Front, Sprinklers In Rear
    Details
    • Parcel number: 221326005
    • Zoning: U-TU-C
    • Special conditions: Standard

    Construction

    Type & style
    • Home type: SingleFamily
    • Architectural style: Traditional
    • Property subtype: Single Family Residence
    Materials
    • Brick
    • Roof: Composition
    Condition
    • Updated/Remodeled
    • Year built: 1908

    Utilities & green energy

    • Sewer: Public Sewer
    • Water: Public
    • Utilities for property: Cable Available, Electricity Connected, Internet Access (Wired), Natural Gas Connected, Phone Available

    Community & HOA

    Community
    • Subdivision: Sunnyside
    HOA
    • Has HOA: No
    Location
    • Region: Denver

    Financial & listing details

    • Price per square foot: $430/sqft
    • Annual tax amount: $3,939
    • Date on market: 6/5/2026
    • Listing terms: Cash,Conventional,Other
    • Exclusions: All Staging Items
    • Ownership: Individual
    • Electric utility on property: Yes
    • Road surface type: Paved

    Price history

    DateEventPrice
    6/30/2026Sold$795,000$430/sqft
    Source: REcolorado as distributed by MLS GRID #2930185 Report a problem
    6/12/2026Pending sale$795,000$430/sqft
    Source: REcolorado as distributed by MLS GRID #2930185 Report a problem
    6/5/2026Listed for sale$795,000$430/sqft
    Source: REcolorado as distributed by MLS GRID #2930185 Report a problem
    4/17/2026Listing removed$3,800$2/sqft
    Source: Zillow Rentals Report a problem
    4/15/2026Listed for rent$3,800$2/sqft
    Source: Zillow Rentals Report a problem
    5/10/2024Listing removed--
    Source: Zillow Rentals Report a problem
    4/25/2024Listed for rent$3,800$2/sqft
    Source: Zillow Rentals Report a problem

    Public tax history

    Tax history is unavailable.

    Neighborhood: Sunnyside

    Nearby schools

    GreatSchools rating
    Schools provided by the listing agent
    • Elementary: Columbian
    • Middle: Skinner
    • High: North
    • District: Denver 1

    Source: REcolorado as distributed by MLS GRID. This data may not be complete. We recommend contacting the local school district to confirm school assignments for this home.

    Get a cash offer in 3 minutes
    Find out how much your home could sell for in as little as 3 minutes with a no-obligation cash offer.
    Estimated market value
    $794,600
    Get a cash offer in 3 minutes
    Find out how much your home could sell for in as little as 3 minutes with a no-obligation cash offer.
    Estimated market value
    $794,600