Discover comfort and convenience in this stunning 3-bedroom, 2-bathroom Sunnyside home! Meticulously remodeled, this residence combines modern amenities with classic elegance. The entry into the home is spacious and has a coat closet. The traditional living room includes a beautifully restored fireplace updated with a gas insert and window paned pocket doors to the dinning area. Just off the dining room you'll find an updated 3/4 bathroom and 2 nice sized secondary bedrooms. The heart of the home is a kitchen equipped with new stainless steel appliances, quartz countertops, and custom cabinets, complemented by a handy butler's pantry. There is plenty of storage in the walk in pantry and a very roomy laundry/mudroom. The included washer and dryer add everyday convenience.
Upstairs, The primary bedroom and bathroom offer a tranquil escape, featuring a walk-in closet, dual vanities, a steam shower, and a luxurious cast iron clawfoot tub. Lots of extra hidden storage.
Further enhancing the home are restored oak floors, dual furnaces for precise temperature control, and a tankless hot water heater. Outdoors, the flagstone patio and lush, fully irrigated garden provide an ideal setting for entertainment or a serene cup of coffee.
The sizeable 24x24 garage, complete with attic storage & RV parking solves all parking and storage concerns. Located in a welcoming Sunnyside neighborhood, the home is a short walk to Schools, various public transit options including the 41st & Fox train station. Eat, drink and boutique shop on close by Tennyson Street Cultural District.
This beautifully updated home is a breath of fresh air in the Denver housing market—perfect for anyone looking to blend sophisticated design with prime location. Don't let this gem pass you by!
Sold for $860,000
$860,000
4054 Wyandot Street, Denver, CO 80211
3beds
1,709sqft
Single Family Residence
Built in 1906
4,690 Square Feet Lot
$820,000 Zestimate®
$503/sqft
$3,664 Estimated rent
Home value
$820,000
$763,000 - $877,000
$3,664/mo
Zestimate® history
Owner options
List your home for rent
$3,664/mo
Rent Zestimate®
Find your next renter with Zillow Rental Manager. Plus, with online applications, you can quickly screen prospective tenants – for free.
$3,664/mo
Rent Zestimate®
Refinance and save
$4,919/mo
Est. payment
Refinancing to a lower rate could help reduce your monthly payments and save thousands over the life of the loan.
$4,919/mo
Est. payment
Explore your selling options
Work with a Zillow partner agent
Leverage their expertise and Zillow's premium Showcase listings to get your home seen by more buyers.
Get startedList with your own agent
Get your home in front of millions of buyers by listing it on Zillow.
Learn how to do itSell it yourself
Take full control of how buyers see your home on Zillow by listing For Sale by Owner (FSBO).
List your homeWhat's special
Beautifully restored fireplaceLush fully irrigated gardenFlagstone patioRestored oak floorsWalk in pantryCustom cabinetsQuartz countertops
Zillow last checked:
Listing updated:
Listed by:
Cynthia Khalife 303-906-0445 cynthiakhalife1@aol.com,
RE/MAX Professionals,
Steve Proctor 303-549-1070,
RE/MAX Professionals
Bought with:
Shane Henry, 100051244
303 Property
Source: REcolorado as distributed by MLS GRID,MLS#: 4356032
Facts & features
Interior
Bedrooms & bathrooms
- Bedrooms: 3
- Bathrooms: 2
- Full bathrooms: 1
- 3/4 bathrooms: 1
- Main level bathrooms: 1
- Main level bedrooms: 2
Primary bedroom
- Level: Upper
Bedroom
- Level: Main
Bedroom
- Level: Main
Primary bathroom
- Level: Upper
Bathroom
- Level: Main
Dining room
- Level: Main
Kitchen
- Level: Main
Laundry
- Level: Main
Living room
- Level: Main
Heating
- Forced Air, Natural Gas
Cooling
- Central Air
Appliances
- Included: Dishwasher, Disposal, Dryer, Range, Refrigerator, Self Cleaning Oven, Tankless Water Heater, Washer
Features
- Primary Suite, Quartz Counters, Smoke Free
- Flooring: Tile, Wood
- Basement: Partial,Unfinished
Interior area
- Total structure area: 1,709
- Total interior livable area: 1,709 sqft
- Finished area above ground: 1,476
- Finished area below ground: 0
Property
Parking
- Total spaces: 3
- Parking features: Dry Walled
- Garage spaces: 2
- Details: RV Spaces: 1
Features
- Levels: Two
- Stories: 2
- Patio & porch: Front Porch, Patio
- Exterior features: Garden, Gas Grill, Private Yard
- Fencing: Full
Lot
- Size: 4,690 Square Feet
Details
- Parcel number: 221326002
- Special conditions: Standard
Construction
Type & style
- Home type: SingleFamily
- Architectural style: Bungalow
- Property subtype: Single Family Residence
Materials
- Brick, Frame
- Roof: Composition
Condition
- Updated/Remodeled
- Year built: 1906
Utilities & green energy
- Sewer: Public Sewer
- Water: Public
Community & HOA
Community
- Security: Video Doorbell
- Subdivision: Sunnyside
HOA
- Has HOA: No
Location
- Region: Denver
Financial & listing details
- Price per square foot: $503/sqft
- Tax assessed value: $786,700
- Annual tax amount: $3,798
- Date on market: 3/12/2025
- Listing terms: Cash,Conventional
- Exclusions: Seller's Personal Property
- Ownership: Individual
Price history
| Date | Event | Price |
|---|---|---|
| 4/14/2025 | Sold | $860,000+0.1%$503/sqft |
Source:  REcolorado as distributed by MLS GRID #4356032 Report a problem REcolorado as distributed by MLS GRID #4356032 Report a problem | ||
| 3/18/2025 | Pending sale | $859,000$503/sqft |
Source: REcolorado as distributed by MLS GRID #4356032 Report a problem | ||
| 3/12/2025 | Listed for sale | $859,000+99.8%$503/sqft |
Source: REcolorado as distributed by MLS GRID #4356032 Report a problem | ||
| 6/13/2019 | Sold | $430,000+3.6%$252/sqft |
Source: Public Record Report a problem | ||
| 5/19/2019 | Pending sale | $415,000$243/sqft |
Source: LIVE URBAN REAL ESTATE #6141562 Report a problem | ||
| 5/15/2019 | Listed for sale | $415,000+964.1%$243/sqft |
Source: LIVE URBAN REAL ESTATE #6141562 Report a problem | ||
| 9/9/1994 | Sold | $39,000$23/sqft |
Source: Public Record Report a problem | ||
Public tax history
| Year | Property taxes | Tax assessment |
|---|---|---|
| 2024 | $3,798 +21.5% | $49,020 -6.1% |
| 2023 | $3,127 +3.6% | $52,210 +32.8% |
| 2022 | $3,018 +19% | $39,320 -2.8% |
| 2021 | $2,537 +29% | $40,450 +18.3% |
| 2020 | $1,966 +1% | $34,192 +24.6% |
| 2019 | $1,946 | $27,447 +9.1% |
| 2018 | $1,946 +0.3% | $25,150 |
| 2017 | $1,940 +10.8% | $25,150 +12.2% |
| 2016 | $1,752 +47.2% | $22,420 |
| 2015 | $1,190 0% | $22,420 +56.5% |
| 2014 | $1,191 -4% | $14,330 |
| 2013 | $1,241 +17.9% | $14,330 -2.9% |
| 2012 | $1,052 +0.7% | $14,760 +1.4% |
| 2011 | $1,045 +2.2% | $14,560 -7.3% |
| 2010 | $1,023 +1.8% | $15,700 |
| 2009 | $1,004 -0.2% | $15,700 +4.4% |
| 2008 | $1,006 +7.1% | $15,040 |
| 2007 | $939 +1.1% | $15,040 +7.2% |
| 2006 | $929 +7.6% | $14,030 |
| 2005 | $863 +10.5% | $14,030 +1.9% |
| 2003 | $781 +1.9% | $13,770 +5.5% |
| 2002 | $767 | $13,050 +33.6% |
| 2001 | -- | $9,770 |
Find assessor info on the county website
Neighborhood: Sunnyside
Nearby homes
- $837,6003 bd3 ba2.2k sqft4060 Wyandot St, Denver, CO 80211Off Market
- $1,313,6003 bd4 ba2.7k sqft4048 Wyandot St, Denver, CO 80211Off Market
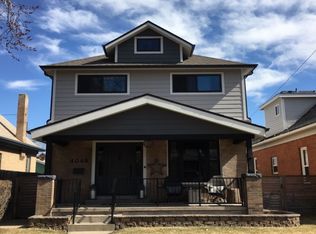
- $597,5002 bd1 ba2k sqft4042 Wyandot St, Denver, CO 80211Off Market
- $795,0003 bd2 ba1.8k sqft4036 Wyandot St, Denver, CO 80211Sold

- $793,4002 bd2 ba1.5k sqft4036 N Wyandot St, Denver, CO 80211Off Market
- $549,1002 bd3 ba908 sqft2233 W 41st Ave, Denver, CO 80211Off Market
- $489,9004 bd1 ba874 sqft4053 Vallejo St, Denver, CO 80211Off Market
- $764,2003 bd2 ba1.7k sqft4059 Vallejo St, Denver, CO 80211Off Market
Nearby schools
GreatSchools rating
- 4/10Bryant Webster K-8 SchoolGrades: PK-8Distance: 0.5 mi
- 5/10North High SchoolGrades: 9-12Distance: 1 mi
- 3/10Columbian Elementary SchoolGrades: PK-5Distance: 0.5 mi
Schools provided by the listing agent
- Elementary: Columbian
- Middle: Strive Sunnyside
- High: North
- District: Denver 1
Source: REcolorado as distributed by MLS GRID. This data may not be complete. We recommend contacting the local school district to confirm school assignments for this home.
Get a cash offer in 3 minutes
Find out how much your home could sell for in as little as 3 minutes with a no-obligation cash offer.
Estimated market value
$820,000
Get a cash offer in 3 minutes
Find out how much your home could sell for in as little as 3 minutes with a no-obligation cash offer.
Estimated market value
$820,000
- Colorado
- Denver County
- Denver
- 80211
- Sunnyside
- 4054 Wyandot Street
Nearby cities
Nearby neighborhoods
Nearby zip codes
Other Denver Topics
