Skip main navigation
Closed
  • $684,819

    4036 Zinnia Dr #Cge0099, Harrisburg, NC 28075

    4beds
    3,208sqft
    Single Family Residence
    Built in 2026
    0.25 Acres Lot
    $684,700 Zestimate®
    $213/sqft
    $3,102 Estimated rent

    Home value

    $684,700

    $650,000 - $719,000

    $3,102/mo

    Zestimate® history
    Loading
    Loading...

    Owner options

    List your home for rent

    $3,102/mo

    Rent Zestimate®

    Find your next renter with Zillow Rental Manager. Plus, with online applications, you can quickly screen prospective tenants – for free.

    Learn more

    $3,102/mo

    Rent Zestimate®

    Refinance and save

    $4,730/mo

    Est. payment

    Refinancing to a lower rate could help reduce your monthly payments and save thousands over the life of the loan.

    See today's rates

    $4,730/mo

    Est. payment

    Explore your selling options

    Work with a Zillow partner agent

    Leverage their expertise and Zillow's premium Showcase listings to get your home seen by more buyers.

    Get started

    List with your own agent

    Get your home in front of millions of buyers by listing it on Zillow.

    Learn how to do it

    Sell it yourself

    Take full control of how buyers see your home on Zillow by listing For Sale by Owner (FSBO).

    List your home

    What's special

    Gas fireplaceTray ceilingLarge tiled showerFlex room with officeLarge kitchenQuartz countersCarriage-style garage door
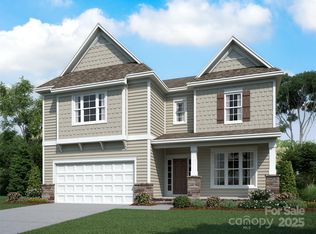
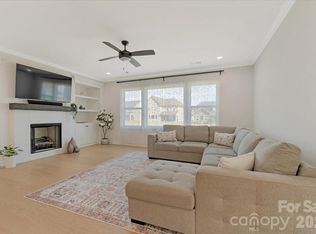
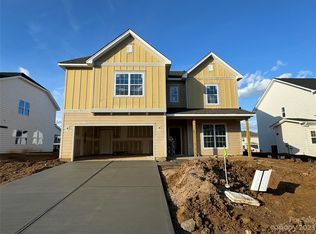
    New Craftsman-style home in Harrisburg, featuring a .25-acre flat homesite in an amenity-rich community by Stallings Road Park. Enjoy the open-concept layout and abundant windows, first-floor guest bedroom and bathroom with walk-in tiled shower, Flex room with office, and luxuriously spacious upstairs Premier Suite. The Family room features a gas fireplace flanked by 2 niches for your personal touch, and a large Kitchen with split cooking. There are 42" creamy-grey cabinets with soft-close doors & drawers, double trash pullout, GE stainless steel appliances with a Profile 36" gas cooktop, wall oven, and microwave, plus chimney extraction hood vented outside, and a large walk-in pantry. Tucked off the kitchen is a mudroom with built-in drop zone. Enjoy the outdoors from the large rear covered patio. Upstairs is a spacious Rec room and laundry with tiled floor. Get away from it all in the Premier Suite, with a tray ceiling and huge walk-in closet. The spacious bathroom has a large tiled shower, quartz counters, and tiled floor. Two bedrooms share a Jack & Jill bath. Secondary baths have quartz counters and tiled floors. Medium-toned natural wood color LVP flooring is throughout most of the first floor plus upstairs hall, with oak treads on the stairs. The exterior features Hardie® siding, a carriage-style garage door, and a service side door in the garage. Energy-saving features include a tankless hot water heater and radiant barrier sheathing.

    Zillow last checked:

    Listing updated:

    Listed by:

    Jill Gadd bmccotter@empirehomes.com,

    EHC Brokerage LP

    Bought with:

    Ashley White

    LPT Realty LLC

    Source: Canopy MLS as distributed by MLS GRID,MLS#: 4292830MLS Logo

    Facts & features

    Interior

    Bedrooms & bathrooms
    • Bedrooms: 4
    • Bathrooms: 3
    • Full bathrooms: 3
    • Main level bedrooms: 1
    Primary bedroom
    • Features: En Suite Bathroom, Tray Ceiling(s), Walk-In Closet(s)
    • Level: Upper
    Bedroom s
    • Level: Main
    Bedroom s
    • Level: Upper
    Bedroom s
    • Level: Upper
    Bathroom full
    • Level: Main
    Bathroom full
    • Level: Upper
    Bathroom full
    • Level: Upper
    Breakfast
    • Features: Open Floorplan
    • Level: Main
    Family room
    • Features: Open Floorplan
    • Level: Main
    Flex space
    • Level: Main
    Kitchen
    • Features: Kitchen Island, Open Floorplan
    • Level: Main
    Laundry
    • Level: Upper
    Other
    • Features: Drop Zone
    • Level: Main
    Recreation room
    • Level: Upper
    Heating
    • Natural Gas, Zoned
    Cooling
    • Central Air, Electric, Zoned
    Appliances
    • Included: Dishwasher, Disposal, Electric Oven, Exhaust Hood, Gas Cooktop, Microwave, Plumbed For Ice Maker, Self Cleaning Oven, Tankless Water Heater, Wall Oven
    • Laundry: Laundry Room, Upper Level
    Features
    • Drop Zone, Kitchen Island, Open Floorplan, Walk-In Closet(s), Walk-In Pantry
    • Flooring: Carpet, Tile, Vinyl
    • Doors: Sliding Doors
    • Has basement: No
    • Attic: Pull Down Stairs
    • Fireplace features: Family Room, Gas Log
    Interior area
    • Total structure area: 3,208
    • Total interior livable area: 3,208 sqft
    • Finished area above ground: 3,208
    • Finished area below ground: 0

    Property

    Parking
    • Total spaces: 2
    • Parking features: Driveway, Attached Garage, Garage Door Opener, Garage Faces Front, Garage on Main Level
    • Attached garage spaces: 2
    • Has uncovered spaces: Yes
    Features
    • Levels: Two
    • Stories: 2
    • Patio & porch: Covered, Rear Porch
    • Has private pool: Yes
    • Pool features: Community, Outdoor Pool
    Lot
    • Size: 0.25 Acres
    Details
    • Parcel number: 55079343970000
    • Zoning: Res
    • Special conditions: Standard

    Construction

    Type & style
    • Home type: SingleFamily
    • Architectural style: Transitional
    • Property subtype: Single Family Residence
    Materials
    • Fiber Cement
    • Foundation: Slab
    Condition
    • New construction: Yes
    • Year built: 2026
    Details
    • Builder model: Weston AA
    • Builder name: Empire Homes

    Utilities & green energy

    • Sewer: Public Sewer
    • Water: City
    • Utilities for property: Cable Connected, Underground Power Lines, Underground Utilities

    Community & HOA

    Community
    • Features: Clubhouse, Playground, Sidewalks, Street Lights, Walking Trails
    • Security: Carbon Monoxide Detector(s), Smoke Detector(s)
    • Subdivision: Camellia Gardens
    HOA
    • Has HOA: Yes
    • HOA fee: $600 semi-annually
    Location
    • Region: Harrisburg

    Financial & listing details

    • Price per square foot: $213/sqft
    • Tax assessed value: $699,819
    • Date on market: 10/21/2025
    • Cumulative days on market: 212 days
    • Listing terms: Conventional,VA Loan
    • Road surface type: Concrete, Paved

    Price history

    DateEventPrice
    6/18/2026Sold$684,819-2.1%$213/sqft
    Source: Canopy MLS as distributed by MLS GRID #4292830 Report a problem
    5/21/2026Pending sale$699,819$218/sqft
    Source: Canopy MLS as distributed by MLS GRID #4292830 Report a problem
    10/21/2025Listed for sale$699,819$218/sqft
    Source: Empire Homes Report a problem

    Public tax history

    Tax history is unavailable.

    Neighborhood: 28075

    Nearby schools

    GreatSchools rating
    Schools provided by the listing agent
    • Elementary: Harrisburg
    • Middle: Hickory Ridge
    • High: Hickory Ridge

    Source: Canopy MLS as distributed by MLS GRID. This data may not be complete. We recommend contacting the local school district to confirm school assignments for this home.

    Get a cash offer in 3 minutes
    Find out how much your home could sell for in as little as 3 minutes with a no-obligation cash offer.
    Estimated market value
    $684,700
    Get a cash offer in 3 minutes
    Find out how much your home could sell for in as little as 3 minutes with a no-obligation cash offer.
    Estimated market value
    $684,700