Welcome to this stunning 5-bedroom, 4 full-bath home, thoughtfully designed with elegance, comfort, and functionality in mind! Beautiful light oak engineered hardwood flooring flows throughout the main level, while abundant natural light fills every corner of the home. A bright and inviting foyer warmly welcomes you inside, setting the tone for the stylish finishes throughout.
The gourmet kitchen is a true showstopper, featuring crisp white cabinetry, soft-close drawers and cabinets, and sleek matte black plumbing fixtures. Seamlessly open to the living room, this space is perfect for entertaining and everyday living, complete with a cozy gas fireplace and custom built-ins that add both charm and sophistication.
Enjoy hosting in the spacious dining room, accented with elegant wainscoting and easy access to the covered patio—ideal for outdoor dining and entertaining year-round.
The main level also offers a convenient bedroom and full bath, perfect for guests or multi-generational living. Oak tread stairs lead you upstairs, where you'll find four additional bedrooms, three full bathrooms, and a huge media room outfitted with built-in speakers for the ultimate movie night experience. Zoned for sought after Cabarrus county schools.
This beautiful home offers exceptional value and will not last long. Come fall in love with this beauty and schedule your showing today!
Active
Price cut: $5K (6/25)
$730,000
3934 Zinnia Dr, Harrisburg, NC 28075
5beds
3,444sqft
Single Family Residence
Built in 2024
0.21 Acres Lot
$721,300 Zestimate®
$212/sqft
$100/mo HOA
What's special
Cozy gas fireplaceAbundant natural lightGourmet kitchenBright and inviting foyerCustom built-insCrisp white cabinetrySoft-close drawers and cabinets
- 125 days |
- 302 |
- 10 |
Zillow last checked:
Listing updated:
Listed by:
Kirti Sobti realtor.kirtisobti@gmail.com,
NorthGroup Real Estate LLC
Source: Canopy MLS as distributed by MLS GRID,MLS#: 4367243
Facts & features
Interior
Bedrooms & bathrooms
- Bedrooms: 5
- Bathrooms: 4
- Full bathrooms: 4
- Main level bedrooms: 1
Primary bedroom
- Level: Upper
Bedroom s
- Level: Main
Bathroom full
- Level: Main
Media room
- Level: Upper
Heating
- Natural Gas
Cooling
- Central Air, Electric
Appliances
- Included: Gas Cooktop, Refrigerator, Washer/Dryer
- Laundry: Laundry Room
Features
- Has basement: No
Interior area
- Total structure area: 3,444
- Total interior livable area: 3,444 sqft
- Finished area above ground: 3,444
- Finished area below ground: 0
Property
Parking
- Total spaces: 2
- Parking features: Attached Garage, Garage on Main Level
- Attached garage spaces: 2
Features
- Levels: Two
- Stories: 2
Lot
- Size: 0.21 Acres
Details
- Parcel number: 55170323350000
- Zoning: RH
- Special conditions: Standard
Construction
Type & style
- Home type: SingleFamily
- Property subtype: Single Family Residence
Materials
- Hardboard Siding
- Foundation: Slab
Condition
- New construction: No
- Year built: 2024
Details
- Builder model: Kingston
- Builder name: Empire
Utilities & green energy
- Sewer: Public Sewer
- Water: City
Community & HOA
Community
- Subdivision: Camellia Gardens
HOA
- Has HOA: Yes
- HOA fee: $600 semi-annually
- HOA name: William Douglas Property Management
- HOA phone: 704-347-8900
Location
- Region: Harrisburg
Financial & listing details
- Price per square foot: $212/sqft
- Tax assessed value: $679,920
- Annual tax amount: $6,704
- Date on market: 4/16/2026
- Cumulative days on market: 126 days
- Road surface type: Concrete, Paved
Estimated market value
$721,300
$685,000 - $757,000
$3,209/mo
Price history
| Date | Event | Price |
|---|---|---|
| 6/25/2026 | Price change | $730,000-0.7%$212/sqft |
Source:  Canopy MLS as distributed by MLS GRID #4367243 Report a problem Canopy MLS as distributed by MLS GRID #4367243 Report a problem | ||
| 4/16/2026 | Listed for sale | $735,000+5.1%$213/sqft |
Source: Canopy MLS as distributed by MLS GRID #4367243 Report a problem | ||
| 4/9/2024 | Sold | $699,500$203/sqft |
Source: Public Record Report a problem | ||
Public tax history
| Year | Property taxes | Tax assessment |
|---|---|---|
| 2025 | $6,704 +97% | $679,920 +97% |
| 2024 | $3,402 | $345,080 |
Find assessor info on the county website
Monthly payment
Est. payment
Payment breakdown
Explore the cost of this home by adjusting the details. Changes won't be saved.Climate risks
Neighborhood: 28075
Nearby schools
GreatSchools rating
- 10/10Harrisburg ElementaryGrades: PK-5Distance: 0.3 mi
- 10/10Hickory Ridge MiddleGrades: 6-8Distance: 0.5 mi
- 6/10Hickory Ridge HighGrades: 9-12Distance: 0.5 mi
Schools provided by the listing agent
- Elementary: Harrisburg
- Middle: Hickory Ridge
- High: Hickory Ridge
Source: Canopy MLS as distributed by MLS GRID. This data may not be complete. We recommend contacting the local school district to confirm school assignments for this home.
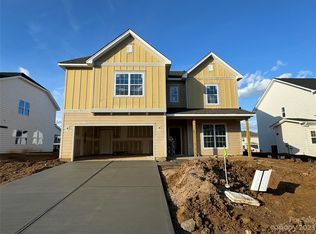
- $699,1164 bd4 ba3.4k sqft3934 Zinnia Dr #CGW0079, Harrisburg, NC 28075Sold
- $602,5004 bd3 ba3.1k sqft3940 Zinnia Dr, Harrisburg, NC 28075Sold
- $586,5004 bd3 ba2.5k sqft3928 Zinnia Dr, Harrisburg, NC 28075Sold
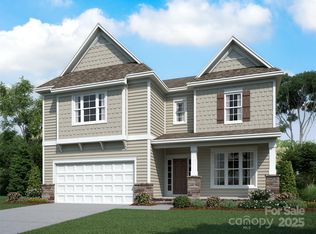
- $764,5415 bd4 ba3.3k sqft4019 Zinnia Dr #CGW0125, Harrisburg, NC 28075Sold
- $684,8194 bd3 ba3.2k sqft4036 Zinnia Dr #CGE0099, Harrisburg, NC 28075Sold
- $596,5004 bd3 ba3.2k sqft3946 Zinnia Dr, Harrisburg, NC 28075Sold
- $657,5005 bd4 ba3.3k sqft3922 Zinnia Dr, Harrisburg, NC 28075Sold
- $620,0003 bd3 ba2.9k sqft3835 Dahlia Dr, Harrisburg, NC 28075Sold
A local agent can set up tours, give advice and negotiate with sellers.
Similar homes
- $698,5004 bd4 ba3.5k sqft3826 Dahlia Dr, Harrisburg, NC 28075For Sale
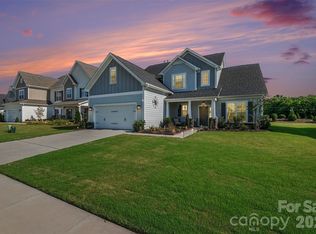
 MLS ID #4402406, Naresh Yerram, Naresh Homes Realty LLC. Canopy MLS as distributed by MLS GRID
 - $889,0005 bd4 ba3.6k sqft4016 Dahlia Dr, Harrisburg, NC 28075New Construction
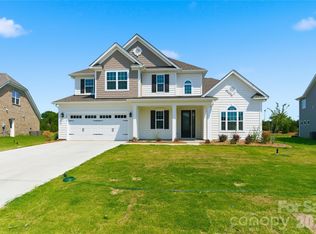 MLS ID #4384479, Srinivas Patlolla, Red Bricks Realty LLC. Canopy MLS as distributed by MLS GRID
 - $724,9004 bd4 ba3.3k sqft10397 Paper Birch Dr, Charlotte, NC 28215For Sale
 MLS ID #4397748, Shannon Young, Stephen Cooley Real Estate. Canopy MLS as distributed by MLS GRID
 - $470,0004 bd3 ba2.3k sqft6428 Cambridge Dr, Harrisburg, NC 28075For Sale
 MLS ID #4411916, Kim Drakulich, Real Broker, LLC. Canopy MLS as distributed by MLS GRID
 - $585,0005 bd3 ba2.7k sqft10250 Paper Birch Dr, Charlotte, NC 28215For SaleMLS ID #4379500, Craig LePage, EXP Realty LLC Mooresville. Canopy MLS as distributed by MLS GRID
- $715,0005 bd3 ba3.3k sqft9625 Herringbone Ln NW, Concord, NC 28027For SaleMLS ID #4395640, Kirti Sobti, NorthGroup Real Estate LLC. Canopy MLS as distributed by MLS GRID
- $470,0003 bd3 ba2.3k sqft6334 Cambridge Dr, Harrisburg, NC 28075For SaleMLS ID #4392293, Shivam Patel, Patel Standard realty. Canopy MLS as distributed by MLS GRID
- $709,0004 bd4 ba3k sqft13106 Chopin Ridge Rd, Huntersville, NC 28078For SaleMLS ID #4402804, Mike Hege, COMPASS. Canopy MLS as distributed by MLS GRID
- $679,5005 bd4 ba3.4k sqft730 Autumn Sage Dr, Indian Trail, NC 28079For SaleMLS ID #4390299, William Pratt, Stephen Cooley Real Estate. Canopy MLS as distributed by MLS GRID
- $640,0005 bd3 ba3k sqft8504 Everwood Ave, Huntersville, NC 28078For SaleMLS ID #4410626, Kris Rainey, Mark Spain Real Estate. Canopy MLS as distributed by MLS GRID
- $665,0005 bd3 ba3.1k sqft4519 Crownvista Dr, Charlotte, NC 28269For SaleMLS ID #4410670, Tiffany Davis, Realty One Group Revolution. Canopy MLS as distributed by MLS GRID
- $825,0004 bd4 ba3.1k sqft7717 Coalcliff Dr, Huntersville, NC 28078For SaleMLS ID #4408239, Brandon Caputo, Realty One Group Revolution. Canopy MLS as distributed by MLS GRID
- $535,0004 bd4 ba3.3k sqft1677 Scarbrough Cir SW, Concord, NC 28025For SaleMLS ID #4390698, Joan Randall, Keller Williams Unlimited. Canopy MLS as distributed by MLS GRID
- $799,9995 bd5 ba4.4k sqft9010 Surry Spring Ln, Huntersville, NC 28078For SaleMLS ID #4393945, Beverly Hammonds-Bolds, Metrolina Realty Company Inc. Canopy MLS as distributed by MLS GRID
- $649,0006 bd3 ba3.7k sqft1560 Duckhorn St NW, Concord, NC 28027For SaleMLS ID #4410376, Melissa Baker, Howard Hanna Allen Tate Charlotte South. Canopy MLS as distributed by MLS GRID
- $580,0004 bd4 ba3.6k sqft6341 Rocky Wagon Ln, Concord, NC 28025For SaleMLS ID #4377280, Terri Hansley, NextHome Hansley Realty. Canopy MLS as distributed by MLS GRID
- $815,0005 bd4 ba4.1k sqft9618 Kartey Ave NW, Concord, NC 28027For SaleMLS ID #4394939, Chandra Mavuluri, Tech Realty LLC. Canopy MLS as distributed by MLS GRID
- $589,0005 bd5 ba3.2k sqft14107 Belmont Greene Dr, Charlotte, NC 28213For SaleMLS ID #4358331, Mwenda Randall, Costello Real Estate and Investments LLC. Canopy MLS as distributed by MLS GRID
- $599,9004 bd3 ba2.6k sqft3010 Alveston Dr, Concord, NC 28027For SaleMLS ID #4374332, Earl Riddle, Rowan Realty Ltd.. Canopy MLS as distributed by MLS GRID
- $619,9005 bd5 ba3.5k sqft12828 Heath Grove Dr, Huntersville, NC 28078For SaleMLS ID #4402788, Mike Hege, COMPASS. Canopy MLS as distributed by MLS GRID
