Beautiful golf course location in the highly sought-after 55+ community of The Colony! Perfectly positioned overlooking the 7th green, this exceptional 2-bedroom, 2-bath home offers breathtaking views, a peaceful setting, and 1,606 square feet of thoughtfully upgraded living space.
A welcoming double-door entry, enhanced by custom iron entry gates and updated front doors with new hardware, leads into an open and airy floor plan highlighted by neutral colors, abundant natural light, and custom built-ins surrounding the cozy fireplace. Recent interior and exterior paint, upgraded lighting throughout, elegant chandeliers in the dining area and kitchen, add a fresh, modern touch.
The pristine remodeled kitchen features stunning Cambria quartz countertops, upgraded Maytag appliances, custom cabinetry, generous storage, a spacious pantry, and a sunny breakfast nook. The dining and living areas provide the perfect space for entertaining or relaxing.
The primary suite offers direct backyard access and features dual sinks, a large shower, separate soaking tub, and an oversized walk-in closet. The guest bedroom provides convenient access to the hall bath through a stylish sliding barn door.
Step outside to your private backyard retreat where you can enjoy spectacular golf course views from beneath the refreshed patio cover. New vinyl fencing, upgraded landscaping, front and rear exterior lighting, and the drip irrigation system enhance both beauty and functionality.
Additional improvements include all new dual-pane windows and sliding doors, upgraded air conditioning, resealed and refurbished skylights, a new ceiling fan in the living room, garage door opener, and new doorbell. Realize the convenience of having a washer, dryer, and refrigerator included.
This meticulously maintained home combines comfort, quality upgrades, and one of The Colony’s most desirable golf course locations.
Sold for $550,000
Listed by: Exit Alliance Realty • Sonya Sanders • Contact: 760-458-7195
Bought with: Century 21 Masters
Zestimate®
$550,000
40361 Via Amapola, Murrieta, CA 92562
2beds
1,606sqft
Single Family Residence
Built in 1989
4,792 Square Feet Lot
$550,000 Zestimate®
$342/sqft
$2,677 Estimated rent
Home value
$550,000
$506,000 - $600,000
$2,677/mo
Zestimate® history
Owner options
List your home for rent
$2,677/mo
Rent Zestimate®
Find your next renter with Zillow Rental Manager. Plus, with online applications, you can quickly screen prospective tenants – for free.
$2,677/mo
Rent Zestimate®
Refinance and save
$3,887/mo
Est. payment
Refinancing to a lower rate could help reduce your monthly payments and save thousands over the life of the loan.
$3,887/mo
Est. payment
Explore your selling options
Work with a Zillow partner agent
Leverage their expertise and Zillow's premium Showcase listings to get your home seen by more buyers.
Get startedList with your own agent
Get your home in front of millions of buyers by listing it on Zillow.
Learn how to do itSell it yourself
Take full control of how buyers see your home on Zillow by listing For Sale by Owner (FSBO).
List your homeWhat's special
Zillow last checked:
Listing updated:
Listed by:
Sonya Sanders DRE #01315150 760-458-7195,
Exit Alliance Realty
Bought with:
Melissa Grasso, DRE #02068917
Century 21 Masters
Source: CRMLS,MLS#: SW26131564 Originating MLS: California Regional MLS
Originating MLS: California Regional MLSFacts & features
Interior
Bedrooms & bathrooms
- Bedrooms: 2
- Bathrooms: 2
- Full bathrooms: 2
- Main level bathrooms: 2
- Main level bedrooms: 2
Rooms
- Room types: Bedroom, Kitchen, Laundry, Living Room, Primary Bathroom, Primary Bedroom, Other, Pantry, Dining Room
Primary bedroom
- Features: Main Level Primary
Bedroom
- Features: All Bedrooms Down
Bedroom
- Features: Bedroom on Main Level
Bathroom
- Features: Bathtub, Closet, Dual Sinks, Full Bath on Main Level, Separate Shower, Tub Shower, Walk-In Shower
Kitchen
- Features: Quartz Counters, Remodeled, Updated Kitchen, Walk-In Pantry
Other
- Features: Walk-In Closet(s)
Pantry
- Features: Walk-In Pantry
Heating
- Central
Cooling
- Central Air
Appliances
- Included: Dishwasher, Gas Oven, Gas Range, Microwave, Refrigerator, Dryer, Washer
- Laundry: Inside, Laundry Room
Features
- Built-in Features, Ceiling Fan(s), Cathedral Ceiling(s), Separate/Formal Dining Room, Eat-in Kitchen, High Ceilings, Pantry, Quartz Counters, All Bedrooms Down, Bedroom on Main Level, Main Level Primary, Walk-In Pantry, Walk-In Closet(s)
- Flooring: Carpet, Tile
- Doors: Double Door Entry, Sliding Doors
- Windows: Double Pane Windows, Insulated Windows, Plantation Shutters
- Has fireplace: Yes
- Fireplace features: Living Room
- Common walls with other units/homes: No Common Walls
Interior area
- Total interior livable area: 1,606 sqft
Property
Parking
- Total spaces: 2
- Parking features: Door-Multi, Direct Access, Garage Faces Front, Garage, Garage Door Opener
- Attached garage spaces: 2
Accessibility
- Accessibility features: Grab Bars
Features
- Levels: One
- Stories: 1
- Entry location: 1
- Patio & porch: Concrete, Covered
- Pool features: Association
- Has spa: Yes
- Spa features: Association
- Fencing: Vinyl
- Has view: Yes
- View description: Golf Course
Lot
- Size: 4,792 Square Feet
- Features: 0-1 Unit/Acre, Back Yard, Front Yard, Lawn, Landscaped, On Golf Course, Sprinklers Timer, Sprinkler System, Yard
Details
- Parcel number: 947250039
- Special conditions: Trust
Construction
Type & style
- Home type: SingleFamily
- Property subtype: Single Family Residence
Materials
- Roof: Tile
Condition
- Turnkey
- New construction: No
- Year built: 1989
Utilities & green energy
- Sewer: Public Sewer
- Water: Public
Community & HOA
Community
- Features: Golf, Gated
- Security: Carbon Monoxide Detector(s), Gated Community, Gated with Attendant, Smoke Detector(s)
- Senior community: Yes
HOA
- Has HOA: Yes
- Amenities included: Billiard Room, Clubhouse, Fitness Center, Game Room, Maintenance Front Yard, Barbecue, Pickleball, Pool, Guard, Spa/Hot Tub, Tennis Court(s)
- HOA fee: $356 monthly
- HOA name: Colony
- HOA phone: 951-677-4341
Location
- Region: Murrieta
Financial & listing details
- Price per square foot: $342/sqft
- Tax assessed value: $69,632
- Date on market: 6/16/2026
- Cumulative days on market: 8 days
- Listing terms: Submit
- Road surface type: Paved
Price history
| Date | Event | Price |
|---|---|---|
| 7/9/2026 | Sold | $550,000$342/sqft |
Source:  CRMLS #SW26131564 Report a problem CRMLS #SW26131564 Report a problem | ||
| 6/25/2026 | Contingent | $550,000$342/sqft |
Source: CRMLS #SW26131564 Report a problem | ||
| 6/17/2026 | Listed for sale | $550,000+80.3%$342/sqft |
Source: CRMLS #SW26131564 Report a problem | ||
| 11/1/2023 | Listing removed | -- |
Source: Zillow Rentals Report a problem | ||
| 10/14/2023 | Listed for rent | $2,600+4%$2/sqft |
Source: Zillow Rentals Report a problem | ||
| 9/2/2022 | Listing removed | -- |
Source:  Exit Realty Report a problem Exit Realty Report a problem | ||
| 7/28/2022 | Listed for rent | $2,500$2/sqft |
Source: Exit Realty #SW22159192 Report a problem | ||
| 4/26/2016 | Sold | $305,000-6.2%$190/sqft |
Source: Public Record Report a problem | ||
| 12/1/2015 | Listing removed | $325,000$202/sqft |
Source: Vista Sotheby's International Realty #SB15184807 Report a problem | ||
| 11/27/2015 | Price change | $325,000+4.9%$202/sqft |
Source: Vista Sotheby's International Realty #SB15184807 Report a problem | ||
| 10/31/2015 | Listed for sale | $309,900+64.8%$193/sqft |
Source: Vista Sotheby's International Realty #SB15184807 Report a problem | ||
| 9/10/1999 | Sold | $188,000+21.3%$117/sqft |
Source: Public Record Report a problem | ||
| 7/9/1998 | Sold | $155,000$97/sqft |
Source: Public Record Report a problem | ||
Public tax history
| Year | Property taxes | Tax assessment |
|---|---|---|
| 2026 | -- | $69,632 +2% |
| 2025 | $895 +1.7% | $68,268 +2% |
| 2024 | $881 -1% | $66,930 +2% |
| 2023 | $890 +1.7% | $65,619 +2% |
| 2022 | $875 +1.7% | $64,333 +2% |
| 2021 | $861 +0.9% | $63,073 +1% |
| 2020 | $853 +1.7% | $62,427 +2% |
| 2019 | $839 +1.6% | $61,204 +2% |
| 2018 | $826 +1.2% | $60,005 +2% |
| 2017 | $816 | $58,829 -75.9% |
| 2016 | $816 -72% | $244,074 +1.5% |
| 2015 | $2,918 +4.7% | $240,410 +2% |
| 2014 | $2,786 | $235,703 +0.5% |
| 2013 | -- | $234,639 +2% |
| 2012 | -- | $230,039 +2% |
| 2011 | -- | $225,529 +0.8% |
| 2010 | -- | $223,845 -0.2% |
| 2009 | -- | $224,378 +2% |
| 2008 | -- | $219,979 +2% |
| 2007 | -- | $215,666 +2% |
| 2006 | -- | $211,438 +2% |
| 2005 | -- | $207,293 +3.9% |
| 2003 | -- | $199,506 +2% |
| 2002 | -- | $195,595 +2% |
| 2001 | $2,741 0% | $191,760 +2% |
| 2000 | $2,743 | $188,000 |
Find assessor info on the county website
Neighborhood: 92562
Nearby homes
- $490,4002 bd2 ba1.4k sqft40351 Via Amapola, Murrieta, CA 92562Off Market

- $536,0003 bd2 ba1.7k sqft40371 Via Amapola, Murrieta, CA 92562Off Market
- $502,0002 bd2 ba1.4k sqft40381 Via Amapola, Murrieta, CA 92562Off Market
- $500,0003 bd3 ba1.7k sqft40412 Via Amapola, Murrieta, CA 92562Sold
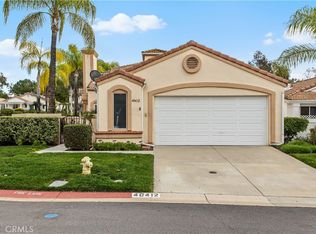
- $500,0003 bd2 ba1.7k sqft40412 Via Amapola, Murrieta, CA 92562Sold
- $578,6003 bd3 ba1.7k sqft40391 Via Amapola, Murrieta, CA 92562Off Market
- $542,4003 bd3 ba1.7k sqft40385 Via Francisco, Murrieta, CA 92562Off Market
- $512,2002 bd2 ba1.3k sqft40395 Via Francisco, Murrieta, CA 92562Off Market
Nearby schools
GreatSchools rating
- 8/10E. Hale Curran Elementary SchoolGrades: K-5Distance: 0.7 mi
- 7/10Shivela Middle SchoolGrades: 6-8Distance: 0.4 mi
- 8/10Murrieta Mesa High SchoolGrades: 9-12Distance: 1 mi
Get a cash offer in 3 minutes
Find out how much your home could sell for in as little as 3 minutes with a no-obligation cash offer.
Estimated market value
$550,000
Get a cash offer in 3 minutes
Find out how much your home could sell for in as little as 3 minutes with a no-obligation cash offer.
Estimated market value
$550,000
- California
- Riverside County
- Murrieta
- 92562
- 40361 Via Amapola
Nearby cities
Nearby zip codes
Other Murrieta Topics
