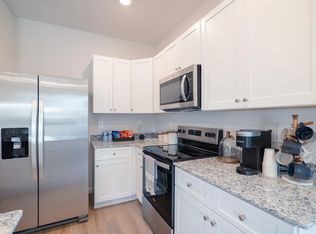
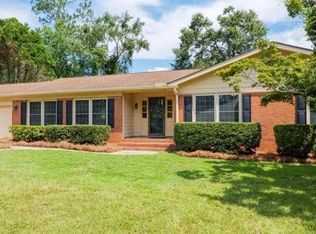
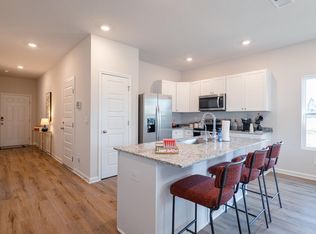
Welcome to Colbie Place, a brand-new subdivision designed for comfort, quiet, and convenience. This brand-new construction modern style home offers a beautifully finished 3-bedroom, 2-bath home open concept, split floorplan with high ceilings and abundant natural light, creating an airy feel throughout the main living spaces. The kitchen serves as the heart of the home with a large center island, granite-style countertops, stainless-steel appliances and generous cabinetry, all opening seamlessly to the dining and living areas. The private primary suite offers a relaxing retreat with a spacious walk-in closet and ensuite bath featuring a double vanity. Two additional bedrooms provide flexibility for guests, children, a home office or hobby space. Outside, enjoy one of this home's standout features a large, fully fenced backyard with plenty of room for pets, play, grilling and outdoor entertaining. Built in 2026, this home gives buyers the opportunity to enjoy the clean, fresh feel of new construction without the wait. Located near Pine Grove Elementary and Pine Grove Middle School with convenient access to Moody Air Force Base, shopping, dining and Valdosta amenities. New construction. Fenced backyard. Modern open floor plan. Convenient location. Exceptional value at $269,900. Come see why 4037 Colbie Way may be exactly the home you've been waiting for!
For sale
$269,000
4037 Colbie Way, Valdosta, GA 31605
3beds
1,416sqft
Single Family Residence
Built in 2026
5,227 Square Feet Lot
$268,700 Zestimate®
$190/sqft
$6/mo HOA
What's special
- 51 days
- 184
- 26
Zillow last checked:
Listing updated:
Listed by:
Cynthia Grillos,
Joyner Realty
Source: South Georgia MLS,MLS#: 154805
Facts & features
Interior
Bedrooms & bathrooms
- Bedrooms: 3
- Bathrooms: 2
- Full bathrooms: 2
Primary bedroom
- Area: 221
- Dimensions: 17 x 13
Bedroom 2
- Area: 143
- Dimensions: 13 x 11
Bedroom 3
- Area: 120
- Dimensions: 12 x 10
Primary bathroom
- Area: 50
- Dimensions: 10 x 5
Bathroom 2
- Area: 40
- Dimensions: 8 x 5
Kitchen
- Area: 224
- Dimensions: 14 x 16
Living room
- Area: 238
- Dimensions: 17 x 14
Heating
- Central
Cooling
- Central Air
Appliances
- Included: Refrigerator, Electric Range, Microwave, Dishwasher
- Laundry: Laundry Room, Inside, Laundry Room: 5 x 6
Features
- Ceiling Fan(s)
- Flooring: Carpet, Luxury Vinyl
Interior area
- Total structure area: 1,416
- Total interior livable area: 1,416 sqft
Video & virtual tour
Property
Parking
- Parking features: Driveway
- Has uncovered spaces: Yes
Features
- Levels: One
- Stories: 1
- Patio & porch: Covered Patio, Front Porch
- Exterior features: Termite Bonded, Deed Restrictions
- Fencing: Fenced
Lot
- Size: 5,227 Square Feet
- Dimensions: 50 x 100
Details
- Parcel number: 0144 041A
- Zoning: R-6
Construction
Type & style
- Home type: SingleFamily
- Property subtype: Single Family Residence
Materials
- Vinyl Siding
- Roof: Shingle,Architectural
Condition
- Year built: 2026
Details
- Warranty included: Yes
Utilities & green energy
- Electric: Colquitt Emc
- Sewer: Public Sewer
- Water: Public, Lowndes County
Community & HOA
Community
- Subdivision: Colbie Place
HOA
- Has HOA: Yes
- Amenities included: Common Area Maintenance
- HOA fee: $75 annually
Location
- Region: Valdosta
Financial & listing details
- Price per square foot: $190/sqft
- Annual tax amount: $500
- Date on market: 8/21/2026
- Road surface type: Paved
Estimated market value
$268,700
$255,000 - $282,000
$1,901/mo
Price history
| Date | Event | Price |
|---|---|---|
| 8/21/2026 | Listed for sale | $269,000-0.3%$190/sqft |
Source:  South Georgia MLS #154805 Report a problem South Georgia MLS #154805 Report a problem | ||
| 8/21/2026 | Listing removed | $269,900$191/sqft |
Source: South Georgia MLS #153653 Report a problem | ||
| 5/12/2026 | Listed for sale | $269,900$191/sqft |
Source: South Georgia MLS #153653 Report a problem | ||
Public tax history
Tax history is unavailable.
Monthly payment
Est. payment
Payment breakdown
Explore the cost of this home by adjusting the details. Changes won't be saved.Climate risks
Neighborhood: Bemiss

Similar homes
- $299,9004 bd2 ba1.9k sqft3868 Karaline Cir, Valdosta, GA 31605For Sale
 MLS ID #155266, Aubrey Suddarth. South Georgia MLS
 - $295,0004 bd2 ba1.6k sqft3920 Crusader Ct, Valdosta, GA 31605For Sale
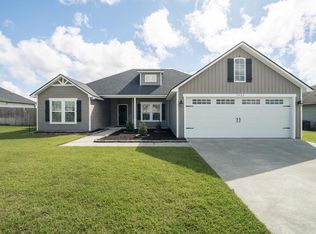 MLS ID #155203, Chris Tafoya. South Georgia MLS
 - $275,0003 bd2 ba1.7k sqft3906 Galloway St, Valdosta, GA 31605For Sale
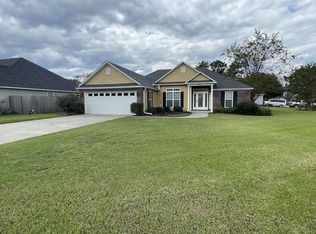 MLS ID #155248, Paul Guilbeau. South Georgia MLS
 - $--3 bd2 ba1.6k sqft3825 Old Vine Way, Valdosta, GA 31605Auction
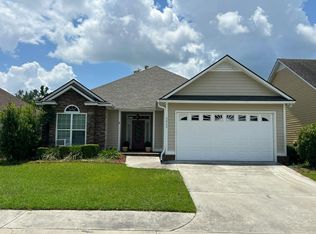 Auction.com 2
 - $274,9003 bd2 ba1.9k sqft3779 Old Vine Way, Valdosta, GA 31605Active
 MLS ID #10846088, Yolanda McKinnon, Real Broker, LLC. GAMLS
 - $389,6204 bd3 ba2k sqft3920 Bull Run, Valdosta, GA 31605ActiveMLS ID #10867118, Emily Somers, Southern Classic Realtors. GAMLS
