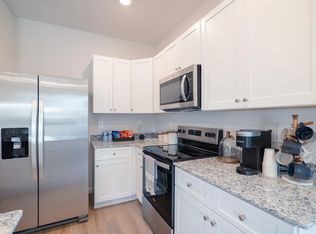
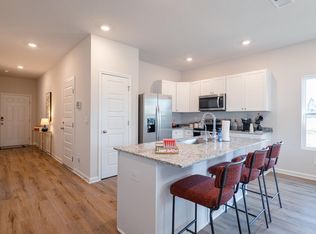
Discover 6408 Abney Ct in Bemiss Springs, our exceptional new townhome community located in Valdosta, GA. This modern and spacious floorplan features a 3-bedroom, 2 -bathroom townhome with an attached garage, designed to offer both comfort and style. Upon entering the townhome, you'll be welcomed by a convenient powder room and a flowing, open-concept living space. This thoughtfully designed layout boasts a designer kitchen with abundant counter and cabinet space, complemented by sleek stainless steel appliances and elegant granite countertops. The kitchen seamlessly opens into the expansive living area, allowing for a cozy sitting area and a dedicated dining space, ideal for both entertaining and daily living. Upstairs, the well-appointed staircase leads you to all three bedrooms and two full bathrooms. The large primary suite offers ample space for a king-sized bed and features natural light streaming through the window. The en-suite bathroom is designed for luxury, with double vanities, a walk-in shower, and an oversized closet, providing both functionality and comfort. The two additional bedrooms are versatile spaces that can easily serve as kids' rooms, guest rooms, or even a home office, catering to your needs. Each townhome at Bemiss Springs is constructed with the highest quality materials and craftsmanship, showcasing attention to detail in every aspect of design. For added peace of mind, all homes come with a one-year builder's warranty. Additionally, every home is equipped with a Smart Home technology package, enhancing your connectivity, security, and convenience for a truly modern living experience.
Pending
$243,900
6408 Abney Ct, Valdosta, GA 31605
3beds
1,470sqft
:
Get pre-qualified$1,668/mo
Condominium
Built in ----
-- sqft lot
$242,700 Zestimate®
$166/sqft
$59/mo HOA
What's special
Attached garageDedicated dining spaceOpen-concept living spaceSleek stainless steel appliancesOversized closetWalk-in showerElegant granite countertops
- 337 days |
- 4 |
- 0 |
Zillow last checked:
Listing updated:
Listed by:
Scarlett Carter,
D.R. Horton Realty Of Georgia, Inc.
Source: South Georgia MLS,MLS#: 146029
Facts & features
Interior
Bedrooms & bathrooms
- Bedrooms: 3
- Bathrooms: 3
- Full bathrooms: 2
- 1/2 bathrooms: 1
Primary bedroom
- Area: 176
- Dimensions: 16 x 11
Bedroom 2
- Area: 140
- Dimensions: 14 x 10
Bedroom 3
- Area: 126
- Dimensions: 14 x 9
Primary bathroom
- Area: 66
- Dimensions: 6 x 11
Bathroom 2
- Area: 48
- Dimensions: 8 x 6
Dining room
- Area: 104
- Dimensions: 13 x 8
Kitchen
- Area: 132
- Dimensions: 11 x 12
Living room
- Area: 156
- Dimensions: 13 x 12
Heating
- Central
Cooling
- Central Air
Appliances
- Included: Refrigerator, Electric Range, Microwave, Dishwasher, Disposal
- Laundry: Inside, Laundry Room: 3x6
Features
- Insulated
- Flooring: Carpet, Luxury Vinyl Planks (LVP)
Interior area
- Total structure area: 1,470
- Total interior livable area: 1,470 sqft
Video & virtual tour
Property
Parking
- Parking features: Garage, Driveway
- Has garage: Yes
- Has uncovered spaces: Yes
- Details: Garage: 21x11
Features
- Exterior features: Deed Restrictions
- Frontage type: None
Details
- Parcel number: 0145C 803
- Zoning: P-D
Construction
Type & style
- Home type: Condo
- Property subtype: Condominium
Materials
- Frame, Vinyl Siding
- Roof: Shingle
Details
- Warranty included: Yes
Utilities & green energy
- Electric: Colquitt Emc
- Water: County, Lowndes County
Community & HOA
Community
- Features: Playground
- Subdivision: Bemiss Springs Townhomes,Bemiss Springs
HOA
- Has HOA: Yes
- Amenities included: Common Area Maintenance
- HOA fee: $177 quarterly
Location
- Region: Valdosta
Financial & listing details
- Price per square foot: $166/sqft
- Annual tax amount: $3,000
- Date on market: 8/25/2025
- Road surface type: Paved
Estimated market value
$242,700
$231,000 - $255,000
$1,738/mo
Price history
| Date | Event | Price |
|---|---|---|
| 11/24/2025 | Pending sale | $243,900$166/sqft |
Source:  South Georgia MLS #146029 Report a problem South Georgia MLS #146029 Report a problem | ||
| 11/17/2025 | Price change | $243,900-0.8%$166/sqft |
Source: South Georgia MLS #146029 Report a problem | ||
| 11/10/2025 | Price change | $245,900-0.9%$167/sqft |
Source: South Georgia MLS #146029 Report a problem | ||
| 10/30/2025 | Price change | $248,020+0%$169/sqft |
Source:  DR Horton Report a problem DR Horton Report a problem | ||
| 10/29/2025 | Price change | $248,000-0.8%$169/sqft |
Source: South Georgia MLS #146029 Report a problem | ||
| 10/20/2025 | Price change | $249,900+0.4%$170/sqft |
Source: South Georgia MLS #146029 Report a problem | ||
| 9/12/2025 | Price change | $248,900-1.2%$169/sqft |
Source: South Georgia MLS #146029 Report a problem | ||
| 9/12/2025 | Price change | $252,020+1.3%$171/sqft |
Source: DR Horton Report a problem | ||
| 9/5/2025 | Pending sale | $248,900$169/sqft |
Source: South Georgia MLS #146029 Report a problem | ||
| 8/25/2025 | Listed for sale | $248,900$169/sqft |
Source: South Georgia MLS #146029 Report a problem | ||
Public tax history
Tax history is unavailable.
Monthly payment
Est. payment
Payment breakdown
Explore the cost of this home by adjusting the details. Changes won't be saved.Climate risks
Neighborhood: Bemiss
Nearby schools
GreatSchools rating
- 6/10Moulton-Branch Elementary SchoolGrades: PK-5Distance: 7.5 mi
- 7/10Pine Grove Middle SchoolGrades: 6-8Distance: 3 mi
- 6/10Lowndes High SchoolGrades: 9-12Distance: 8.4 mi
- $238,9003 bd3 ba1.4k sqft5034 Rosewyck Cir, Valdosta, GA 31605Sold
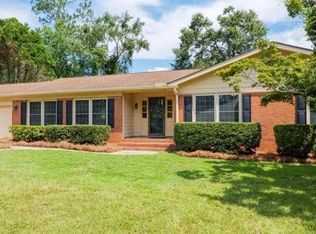
- $295,0004 bd2 ba2.4k sqft106 Briarwood Dr, Valdosta, GA 31602Sold
- $279,9003 bd2 ba1.4k sqft4121 Colbie Way, Valdosta, GA 31605For Sale

- $279,9003 bd2 ba1.4k sqft4125 Colbie Way, Valdosta, GA 31605Pending

- $269,9003 bd2 ba1.4k sqft4037 Colbie Way, Valdosta, GA 31605For Sale
- $299,0003 bd3 ba1.6k sqft4057 Colbie Way, Valdosta, GA 31605For Sale
- $279,9003 bd2 ba1.4k sqft4104 Colbie Way, Valdosta, GA 31605For Sale
- $200,000-- bd2 ba1.5k sqft3848 Trotters Ridge Cir, Valdosta, GA 31605Sold
A local agent can set up tours, give advice and negotiate with sellers.
A local lender can help you make sure your offer is ready when you are.
Similar homes
- $243,9003 bd3 ba1.4k sqft6138 Bemiss Springs Dr, Valdosta, GA 31605New Construction
 South Georgia MLS
 - $238,9003 bd3 ba1.4k sqft6142 Bemiss Springs Dr, Valdosta, GA 31605New ConstructionSouth Georgia MLS
- $238,9003 bd3 ba1.4k sqft6126 Bemiss Springs Dr, Valdosta, GA 31605New ConstructionSouth Georgia MLS
- $239,9003 bd3 ba1.4k sqft6178 Bemiss Springs Dr, Valdosta, GA 31605For SaleMLS ID #153094, Scarlett Carter. South Georgia MLS
- $229,9003 bd2 ba1.3k sqft3910 Foxridge Dr, Valdosta, GA 31605For SaleMLS ID #154344, Andy Tabor. South Georgia MLS
- $225,0003 bd2 ba1.2k sqft3724 Cambium Ct, Valdosta, GA 31605For SaleMLS ID #154520, Jordan Ganas. South Georgia MLS
- $230,0003 bd2 ba1.2k sqft3795 Robin Ln, Valdosta, GA 31605For SaleMLS ID #153894, Aaron Miller. South Georgia MLS
- $229,9003 bd2 ba1.5k sqft3885 Brookfield Dr, Valdosta, GA 31605For SaleMLS ID #146514, Wendy Cook. South Georgia MLS
- $248,9003 bd3 ba1.4k sqft6122 Bemiss Springs Dr, Valdosta, GA 31605For SaleMLS ID #153336, Scarlett Carter. South Georgia MLS
- $249,9003 bd2 ba1.5k sqft4708 Stonewall Cir, Valdosta, GA 31605For SaleMLS ID #154241, Minnette Suddarth. South Georgia MLS
- $229,9003 bd2 ba1.6k sqft5068 Pearl Davis Rd, Valdosta, GA 31605For SaleMLS ID #153848, Kinsey Hagedorn. South Georgia MLS
- $299,9004 bd2 ba1.8k sqft3918 Wynnfield Dr, Valdosta, GA 31605For SaleMLS ID #154467, Jamill Williams. South Georgia MLS
- $253,9003 bd3 ba1.4k sqft6150 Bemiss Springs Dr, Valdosta, GA 31605New ConstructionSouth Georgia MLS
- from $243,9003 bd3 ba1.4k sqftThe Palm B Plan, Bemiss Springs, Valdosta, GA 31605New ConstructionDR Horton
- $240,0003 bd2 ba1.5k sqft3917 Pecan Dr, Valdosta, GA 31605For SaleMLS ID #154031, Tanika Christopher. South Georgia MLS
- $294,0003 bd2 ba1.8k sqft3853 Brookfield Dr, Valdosta, GA 31605For SaleMLS ID #154239, Carla Bello. South Georgia MLS
- $226,0003 bd2 ba1.3k sqft3609 Druid Oaks Dr, Valdosta, GA 31605For SaleMLS ID #154300, Janice MacMillan. South Georgia MLS
- from $253,9003 bd3 ba1.4k sqftThe Palm A Plan, Bemiss Springs, Valdosta, GA 31605New ConstructionDR Horton
- $285,0004 bd2 ba1.6k sqft3581 Guest Rd, Valdosta, GA 31605For SaleMLS ID #153766, Kinsey Hagedorn. South Georgia MLS
- $284,9004 bd2 ba1.8k sqft4324 Whippoorwill Cir, Valdosta, GA 31605For SaleMLS ID #154124, Andrea Huguley. South Georgia MLS
