STUNNING SHOWSTOPPER! Custom-built by Harbor Home Builders, this rare Bermuda Model is immaculate and shows like a designer model home — and the best part? No need to wait to build, this home is move-in ready and the furniture is included. From the moment you pull into the driveway, you’ll notice this home is truly unique with its meticulously maintained tropical landscaping, impressive 24" overhang, decorative corbels, and tall windows that create striking curb appeal. As you enter, your eyes are drawn to the expansive golf course views and the custom craftsmanship that begins right at the foyer ceiling. Perfectly positioned on the 17th fairway of the St. Andrews South Golf Course, you’ll enjoy watching incredible wildlife including eagles, ospreys, and even otters by day, followed by spectacular Florida sunsets each evening. No detail has been overlooked — from tray ceilings with wood tongue-and-groove accents and soaring 11’–13’ ceilings, to wood-encased windows with elegant treatments and porcelain plank tile flooring throughout. The spacious open-concept kitchen, dining, and living areas are ideal for entertaining, featuring a large kitchen island, premium built-in cabinetry, and aquarium glass in the dining area that fills the space with natural light. Just off the kitchen, a built-in drop zone with a bench and cabinetry leads to the laundry room with additional storage. The expansive primary suite offers a truly one-of-a-kind ensuite bath complete with a modern soaking tub, oversized walk-in shower, and massive walk-in closet. The split floor plan provides two guest bedrooms with a full bath and a convenient half bath that also serves as a second ensuite with direct lanai access. A private den with French doors offers flexibility for a home office, guest room, or hobby space. Enjoy outdoor living at its finest with a stunning salt water pool, paver lanai, and wood tongue-and-groove ceiling. The pool cage features durable “Tuff” screening for added protection from stray golf balls, which has also been installed on the guest bedroom windows. Additional peace of mind is provided with impact windows and doors and electric Kevlar storm screens for privacy and protection. Welcome to the home that has it all — an unbeatable location and thoughtfully designed custom luxury. It’s time to step into the Florida life you deserve. Schedule your showing today and experience this remarkable residence for yourself.
Sold for $900,000
$900,000
4037 LA COSTA ISLAND COURT, PUNTA GORDA, FL 33950
3beds
2,347sqft
Single Family Residence
Built in 2018
0.29 Acres Lot
$900,800 Zestimate®
$383/sqft
$4,428 Estimated rent
Home value
$900,800
$811,000 - $1.00M
$4,428/mo
Zestimate® history
Owner options
List your home for rent
$4,428/mo
Rent Zestimate®
Find your next renter with Zillow Rental Manager. Plus, with online applications, you can quickly screen prospective tenants – for free.
$4,428/mo
Rent Zestimate®
Refinance and save
$6,029/mo
Est. payment
Refinancing to a lower rate could help reduce your monthly payments and save thousands over the life of the loan.
$6,029/mo
Est. payment
Explore your selling options
Work with a Zillow partner agent
Leverage their expertise and Zillow's premium Showcase listings to get your home seen by more buyers.
Get startedList with your own agent
Get your home in front of millions of buyers by listing it on Zillow.
Learn how to do itSell it yourself
Take full control of how buyers see your home on Zillow by listing For Sale by Owner (FSBO).
List your homeWhat's special
Paver lanaiStunning salt water poolExpansive golf course viewsPremium built-in cabinetryExpansive primary suiteSplit floor planImpact windows and doors
Zillow last checked:
Listing updated:
Listed by:
Adrienne Andreae 941-218-0044,
REAL BROKER, LLC 855-450-0442
Bought with:
Brian Helgemo, 3041311
COMPASS FLORIDA
Francel Scott, 3300817
COMPASS FLORIDA
Source: Stellar MLS,MLS#: C7522446 Originating MLS: Orlando Regional
Originating MLS: Orlando Regional
Facts & features
Interior
Bedrooms & bathrooms
- Bedrooms: 3
- Bathrooms: 3
- Full bathrooms: 2
- 1/2 bathrooms: 1
Primary bedroom
- Features: En Suite Bathroom, Walk-In Closet(s)
- Level: First
- Area: 238 Square Feet
- Dimensions: 14x17
Bedroom 2
- Features: Ceiling Fan(s), Built-in Closet
- Level: First
- Area: 196 Square Feet
- Dimensions: 14x14
Bedroom 3
- Features: Ceiling Fan(s), Built-in Closet
- Level: First
- Area: 132 Square Feet
- Dimensions: 11x12
Primary bathroom
- Features: Tub with Separate Shower Stall, Linen Closet
- Level: First
- Area: 182 Square Feet
- Dimensions: 14x13
Bathroom 2
- Features: Shower No Tub
- Level: First
- Area: 45 Square Feet
- Dimensions: 9x5
Bathroom 3
- Level: First
- Area: 45 Square Feet
- Dimensions: 5x9
Balcony porch lanai
- Features: Ceiling Fan(s)
- Level: First
- Area: 1650 Square Feet
- Dimensions: 55x30
Dining room
- Features: Kitchen Island
- Level: First
- Area: 143 Square Feet
- Dimensions: 13x11
Kitchen
- Features: Pantry
- Level: First
- Area: 221 Square Feet
- Dimensions: 13x17
Laundry
- Level: First
- Area: 70 Square Feet
- Dimensions: 7x10
Living room
- Features: Ceiling Fan(s)
- Level: First
- Area: 330 Square Feet
- Dimensions: 15x22
Office
- Features: Ceiling Fan(s)
- Level: First
- Area: 154 Square Feet
- Dimensions: 14x11
Heating
- Central, Electric
Cooling
- Central Air
Appliances
- Included: Oven, Cooktop, Dishwasher, Disposal, Dryer, Electric Water Heater, Microwave, Refrigerator, Washer
- Laundry: Laundry Room
Features
- Ceiling Fan(s), Eating Space In Kitchen, High Ceilings, Open Floorplan, Primary Bedroom Main Floor, Solid Wood Cabinets, Split Bedroom, Stone Counters, Thermostat, Tray Ceiling(s), Walk-In Closet(s)
- Flooring: Porcelain Tile
- Doors: Sliding Doors
- Windows: Window Treatments, Shutters, Hurricane Shutters/Windows
- Has fireplace: No
- Furnished: Yes
Interior area
- Total structure area: 3,587
- Total interior livable area: 2,347 sqft
Property
Parking
- Total spaces: 3
- Parking features: Garage - Attached
- Attached garage spaces: 3
- Details: Garage Dimensions: 27x19
Features
- Levels: One
- Stories: 1
- Patio & porch: Covered, Deck, Patio, Rear Porch, Screened
- Exterior features: Irrigation System, Lighting, Private Mailbox, Rain Gutters
- Has private pool: Yes
- Pool features: Child Safety Fence, Gunite, In Ground, Lighting, Salt Water, Screen Enclosure
- Has view: Yes
- View description: Golf Course, Pond
- Has water view: Yes
- Water view: Pond
Lot
- Size: 0.29 Acres
- Features: FloodZone, Landscaped, On Golf Course
- Residential vegetation: Mature Landscaping
Details
- Parcel number: 412223230003
- Zoning: GS-3.5
- Special conditions: None
Construction
Type & style
- Home type: SingleFamily
- Architectural style: Florida
- Property subtype: Single Family Residence
Materials
- Block, Stucco
- Foundation: Slab, Stem Wall
- Roof: Tile
Condition
- New construction: No
- Year built: 2018
Utilities & green energy
- Sewer: Public Sewer
- Water: Public
- Utilities for property: Cable Available, Electricity Connected, Sewer Connected, Water Connected
Community & HOA
Community
- Pet fee: $0 monthly
- Subdivision: PUNTA GORDA ISLES SEC 12
HOA
- Has HOA: No
Location
- Region: Punta Gorda
Financial & listing details
- Price per square foot: $383/sqft
- Tax assessed value: $652,510
- Annual tax amount: $7,335
- Date on market: 2/27/2026
- Cumulative days on market: 12 days
- Listing terms: Cash,Conventional,VA Loan
- Ownership: Fee Simple
- Total actual rent: 0
- Electric utility on property: Yes
- Road surface type: Paved, Asphalt
Price history
| Date | Event | Price |
|---|---|---|
| 4/15/2026 | Sold | $900,000-7.7%$383/sqft |
Source:  Stellar MLS #C7522446 Report a problem Stellar MLS #C7522446 Report a problem | ||
| 3/12/2026 | Pending sale | $975,000$415/sqft |
Source: Stellar MLS #C7522446 Report a problem | ||
| 3/10/2026 | Price change | $975,000-2%$415/sqft |
Source: Stellar MLS #C7522446 Report a problem | ||
| 2/27/2026 | Listed for sale | $995,000+905.1%$424/sqft |
Source: Stellar MLS #C7522446 Report a problem | ||
| 9/27/2017 | Sold | $99,000-9.1%$42/sqft |
Source: Public Record Report a problem | ||
| 7/25/2017 | Pending sale | $108,900$46/sqft |
Source: Coldwell Banker Morris Realty #C7223748 Report a problem | ||
| 2/2/2017 | Listed for sale | $108,900+3.7%$46/sqft |
Source: COLDWELL BANKER SUNSTAR REALTY #C7235485 Report a problem | ||
| 10/1/2016 | Listing removed | $105,000$45/sqft |
Source: Coldwell Banker Morris Realty #C7223748 Report a problem | ||
| 4/7/2016 | Listed for sale | $105,000-2.3%$45/sqft |
Source: COLDWELL BANKER SUNSTAR REALTY #C7223748 Report a problem | ||
| 6/29/2004 | Sold | $107,500$46/sqft |
Source: Public Record Report a problem | ||
Public tax history
| Year | Property taxes | Tax assessment |
|---|---|---|
| 2025 | $7,336 +2.3% | $482,398 +2.9% |
| 2024 | $7,171 +1.5% | $468,803 +3% |
| 2023 | $7,064 +2.7% | $455,149 +3% |
| 2022 | $6,880 +0.6% | $441,892 +3% |
| 2021 | $6,840 +3.8% | $429,021 +1.4% |
| 2020 | $6,588 +1.3% | $423,098 +2.3% |
| 2019 | $6,503 +522.7% | $413,586 +548.8% |
| 2018 | $1,044 | $63,750 +5.6% |
| 2017 | $1,044 +4.3% | $60,350 +52.4% |
| 2016 | $1,001 +5.7% | $39,598 +10% |
| 2015 | $947 +12% | $35,998 +10% |
| 2014 | $846 +60.7% | $32,725 +16.7% |
| 2013 | $527 +6.4% | $28,050 -14.6% |
| 2012 | $495 -11.4% | $32,853 |
| 2011 | $559 -2.3% | $32,853 +8.4% |
| 2010 | $572 +25.3% | $30,294 +10% |
| 2009 | $456 | $27,540 |
Find assessor info on the county website
Neighborhood: 33950
Nearby homes
- $615,5003 bd2 ba2.5k sqft4041 La Costa Island Ct, Punta Gorda, FL 33950Off Market
- $618,5003 bd2 ba2.4k sqft4031 La Costa Island Ct, Punta Gorda, FL 33950Off Market

- $1,450,0004 bd5 ba4.2k sqft4034 La Costa Island Ct, Punta Gorda, FL 33950Sold
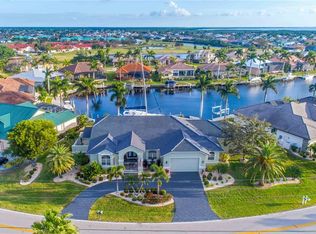
- $503,2003 bd2 ba1.9k sqft4023 La Costa Island Ct, Punta Gorda, FL 33950Off Market
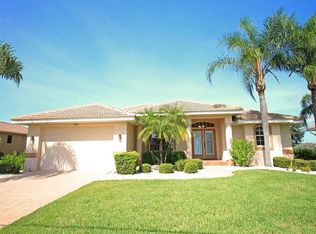
- $729,4003 bd2 ba2.6k sqft4045 La Costa Island Ct, Punta Gorda, FL 33950Off Market
- $1,093,60910,454 Square Feet4026 La Costa Island Ct, Punta Gorda, FL 33950Off Market
- $967,9003 bd3 ba2.3k sqft4044 La Costa Island Ct, Punta Gorda, FL 33950Off Market
- $585,0003 bd2 ba1.8k sqft4015 La Costa Island Ct, Punta Gorda, FL 33950Sold
Nearby schools
GreatSchools rating
- 8/10Sallie Jones Elementary SchoolGrades: PK-5Distance: 2.8 mi
- 4/10Punta Gorda Middle SchoolGrades: 6-8Distance: 3.1 mi
- 5/10Charlotte High SchoolGrades: 9-12Distance: 2.9 mi
Schools provided by the listing agent
- Elementary: Sallie Jones Elementary
- Middle: Punta Gorda Middle
- High: Charlotte High
Source: Stellar MLS. This data may not be complete. We recommend contacting the local school district to confirm school assignments for this home.
Get a cash offer in 3 minutes
Find out how much your home could sell for in as little as 3 minutes with a no-obligation cash offer.
Estimated market value
$900,800
Get a cash offer in 3 minutes
Find out how much your home could sell for in as little as 3 minutes with a no-obligation cash offer.
Estimated market value
$900,800
- Florida
- Charlotte County
- Punta Gorda
- 33950
- 4037 LA COSTA ISLAND COURT
Nearby cities
Nearby zip codes
Other Punta Gorda Topics
