This charming remodeled home offers an open-concept layout with a spacious kitchen with a massive island, open dining, and living area perfect for entertaining and everyday living. Featuring 2 bedrooms, 2 full bathrooms, a HUGE walk-in closet (could be another bedroom), and a dedicated laundry room, this home packs functionality and comfort into every square foot. New Granite countertops, new vinyl flooring and new back patio concrete. Outside, you’ll love the oversized lot with a concrete drive leading to a detached 2-car OVERSIZED shop/garage — ideal for hobbies, storage, or additional workspace. Conveniently located near Tinker Air Force Base, shopping, dining, and quick highway access, this property is a fantastic opportunity for first-time buyers, investors, or anyone looking for affordable living with extra amenities.
For sale
Price cut: $5K (7/17)
$148,900
4037 Mallard Dr, Del City, OK 73115
2beds
1,506sqft
:
Get pre-qualified$1,026/mo
Single Family Residence
Built in 1949
7,919 Square Feet Lot
$-- Zestimate®
$99/sqft
$-- HOA
What's special
Massive islandHuge walk-in closetOversized lotOpen-concept layoutDedicated laundry roomNew vinyl flooringNew granite countertops
- 65 days |
- 476 |
- 51 |
Zillow last checked:
Listing updated:
Listed by:
Tiffany Logsdon 432-664-1042,
Spearhead Realty Group LLC
Source: MLSOK/OKCMAR as distributed by MLS GRID,MLS#: 1218474
Facts & features
Interior
Bedrooms & bathrooms
- Bedrooms: 2
- Bathrooms: 2
- Full bathrooms: 2
Heating
- Floor Furnace
Cooling
- Window Unit(s)
Appliances
- Included: Dishwasher, Disposal, Water Heater, Free-Standing Gas Oven
Features
- Flooring: Laminate, Tile
- Windows: Double Pane, Vinyl Frame
- Has fireplace: No
- Fireplace features: None
Interior area
- Total structure area: 1,506
- Total interior livable area: 1,506 sqft
Property
Parking
- Total spaces: 2
- Parking features: Concrete
- Garage spaces: 2
Features
- Levels: One
- Stories: 1
- Patio & porch: Porch
- Fencing: Wood
Lot
- Size: 7,919 Square Feet
- Features: Corner Lot
Details
- Additional structures: Outbuilding
- Parcel number: 4037NONEMallard73115
- Special conditions: None
Construction
Type & style
- Home type: SingleFamily
- Architectural style: Craftsman
- Property subtype: Single Family Residence
Materials
- Vinyl Siding
- Foundation: Conventional
- Roof: Metal
Condition
- Year built: 1949
Community & HOA
Location
- Region: Del City
Financial & listing details
- Price per square foot: $99/sqft
- Tax assessed value: $83,349
- Annual tax amount: $1,051
- Date on market: 5/22/2026
- Listing terms: Cash,Conventional,Sell FHA or VA
Estimated market value
Not available
Estimated sales range
Not available
Not available
Price history
| Date | Event | Price |
|---|---|---|
| 7/17/2026 | Price change | $148,900-3.2%$99/sqft |
Source:  MLSOK/OKCMAR as distributed by MLS GRID #1218474 Report a problem MLSOK/OKCMAR as distributed by MLS GRID #1218474 Report a problem | ||
| 6/22/2026 | Price change | $153,900-3.8%$102/sqft |
Source: MLSOK/OKCMAR as distributed by MLS GRID #1218474 Report a problem | ||
| 6/14/2026 | Price change | $159,900-3%$106/sqft |
Source: MLSOK/OKCMAR as distributed by MLS GRID #1218474 Report a problem | ||
| 5/28/2026 | Price change | $164,900-5.8%$109/sqft |
Source: MLSOK/OKCMAR as distributed by MLS GRID #1218474 Report a problem | ||
| 5/22/2026 | Listed for sale | $175,000+133.3%$116/sqft |
Source: MLSOK/OKCMAR as distributed by MLS GRID #1218474 Report a problem | ||
| 8/6/2019 | Sold | $75,000+7.1%$50/sqft |
Source: MLSOK/OKCMAR as distributed by MLS GRID #870496 Report a problem | ||
| 6/24/2019 | Pending sale | $70,000$46/sqft |
Source: RE/MAX COBBLESTONE #870496 Report a problem | ||
| 6/12/2019 | Listed for sale | $70,000$46/sqft |
Source: RE/MAX COBBLESTONE #870496 Report a problem | ||
Public tax history
| Year | Property taxes | Tax assessment |
|---|---|---|
| 2025 | $1,052 +2.8% | $9,167 +5% |
| 2024 | $1,023 +9.4% | $8,731 +5% |
| 2023 | $935 +6.6% | $8,316 +5% |
| 2022 | $877 -3.4% | $7,920 |
| 2021 | $908 -2.6% | $7,920 |
| 2020 | $933 +101.6% | $7,920 +60.6% |
| 2019 | $463 +33.4% | $4,930 +5% |
| 2018 | $347 -19.5% | $4,696 +0% |
| 2017 | $431 | $4,695 |
| 2016 | $431 -2.7% | $4,695 |
| 2015 | $443 -0.3% | $4,695 |
| 2014 | $444 | $4,695 |
| 2013 | -- | $4,695 0% |
| 2012 | -- | $4,696 |
| 2011 | -- | $4,696 +0% |
| 2010 | -- | $4,695 0% |
| 2009 | -- | $4,696 +0% |
| 2008 | -- | $4,695 0% |
| 2007 | -- | $4,696 +0% |
| 2006 | -- | $4,695 |
| 2005 | -- | $4,695 -88.5% |
| 2004 | $384 | $40,661 +809.2% |
| 2003 | -- | $4,472 -3.4% |
| 2002 | -- | $4,629 +19.8% |
| 2001 | -- | $3,864 -20.4% |
| 2000 | -- | $4,857 +12.9% |
| 1999 | -- | $4,301 |
Find assessor info on the county website
Monthly payment
Est. payment
Payment breakdown
Explore the cost of this home by adjusting the details. Changes won't be saved.Climate risks
Neighborhood: 73115
Nearby schools
GreatSchools rating
- 2/10Epperly Heights Elementary SchoolGrades: PK-5Distance: 0.4 mi
- 3/10Del City Middle SchoolGrades: 6-8Distance: 0.8 mi
- 2/10Del City High SchoolGrades: 9-12Distance: 0.2 mi
Schools provided by the listing agent
- Elementary: Epperly Heights ES
- Middle: Del City MS
- High: Del City HS
Source: MLSOK/OKCMAR as distributed by MLS GRID. This data may not be complete. We recommend contacting the local school district to confirm school assignments for this home.
- $110,6002 bd1 ba1k sqft4033 Mallard Dr, Del City, OK 73115Off Market
- $137,0003 bd1 ba1k sqft4029 Mallard Dr, Del City, OK 73115Off Market

- $70,0003 bd1 ba834 sqft4036 Pine Ave, Del City, OK 73115Sold

- $93,7002 bd1 ba847 sqft4032 Pine Ave, Del City, OK 73115Off Market
- $103,7002 bd1 ba1k sqft4025 Mallard Dr, Del City, OK 73115Off Market
- $97,7003 bd1 ba850 sqft4028 Pine Ave, Del City, OK 73115Off Market
- $153,8003 bd1 ba1k sqft4036 Mallard Dr, Del City, OK 73115Off Market
- $104,7003 bd1 ba790 sqft4032 Mallard Dr, Del City, OK 73115Off Market
A local agent can set up tours, give advice and negotiate with sellers.
Similar homes
- $165,0003 bd1 ba970 sqft3624 SE 27th St, Oklahoma City, OK 73115For Sale By Owner

- $144,9003 bd2 ba1.1k sqft3905 Del Rd, Del City, OK 73115For Sale
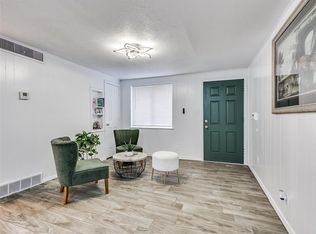 MLS ID #1205265, Jennifer Garrison, RE/MAX at Home. MLSOK/OKCMAR as distributed by MLS GRID
 - $168,0003 bd1 ba1.1k sqft3910 Lawn Dr, Del City, OK 73115For Sale
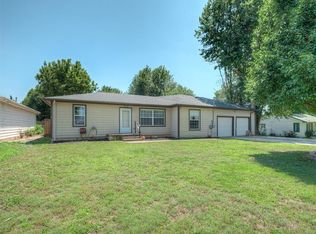 MLS ID #1233873, Samantha Marin, Horner McClure & Associates. MLSOK/OKCMAR as distributed by MLS GRID
 - $187,0003 bd2 ba1.6k sqft2316 S Mansfield St, Del City, OK 73115For Sale
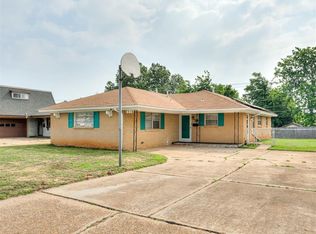 MLS ID #1229957, Deborah McCaul, Crossland Real Estate. MLSOK/OKCMAR as distributed by MLS GRID
 - $125,0003 bd1 ba840 sqft4113 SE 43rd St, Del City, OK 73115For SaleMLS ID #1192017, Jennifer Garrison, RE/MAX at Home. MLSOK/OKCMAR as distributed by MLS GRID
- $149,9003 bd1 ba1k sqft1504 Oelke Dr, Midwest City, OK 73110For SaleMLS ID #1227669, Richard Lloyd, HomeSmart Stellar Realty. MLSOK/OKCMAR as distributed by MLS GRID
- $189,0003 bd1 ba1.1k sqft4744 SE 18th St, Oklahoma City, OK 73115For SaleMLS ID #1218488, Jessica Robberson, ReMax Exclusive. MLSOK/OKCMAR as distributed by MLS GRID
- $185,0003 bd2 ba1.1k sqft4704 Tempo Dr, Del City, OK 73115For SaleMLS ID #1232996, Mandy Meske, Keller Williams Central OK. MLSOK/OKCMAR as distributed by MLS GRID
- $153,9953 bd1 ba1.1k sqft4712 Tinker Rd, Oklahoma City, OK 73135For SaleMLS ID #1229546, Chance Daggs, OK Flat Fee Realty. MLSOK/OKCMAR as distributed by MLS GRID
- $160,0003 bd2 ba1.1k sqft728 Stahl Dr, Midwest City, OK 73110For SaleMLS ID #1229733, Riley Hodges, Epique Realty. MLSOK/OKCMAR as distributed by MLS GRID
- $144,9993 bd1 ba912 sqft936 Crabtree Cv, Midwest City, OK 73110For SaleMLS ID #1235573, Jennifer Chandler, eXp Realty, LLC. MLSOK/OKCMAR as distributed by MLS GRID
- $169,9993 bd1 ba1k sqft2200 Maple Dr, Midwest City, OK 73110For SaleMLS ID #1238838, Michael Carter, Authentic Real Estate Svcs Grp. MLSOK/OKCMAR as distributed by MLS GRID
- $210,0003 bd2 ba1.7k sqft3117 Mockingbird Ln, Midwest City, OK 73110For SaleMLS ID #1241024, Sada Brannon, eXp Realty, LLC. MLSOK/OKCMAR as distributed by MLS GRID
- $165,0003 bd2 ba1k sqft4200 SE 54th St, Oklahoma City, OK 73135For SaleMLS ID #1229877, Rosa Spotts, Copper Creek Real Estate. MLSOK/OKCMAR as distributed by MLS GRID
- $145,0002 bd1 ba853 sqft7211 NW 45th St, Bethany, OK 73008For SaleMLS ID #1240381, Benjamin Lytle, Opendoor Brokerage, LLC. MLSOK/OKCMAR as distributed by MLS GRID
- $164,9993 bd1 ba988 sqft2104 Clary Dr, Midwest City, OK 73110For SaleMLS ID #1217357, Hilary Miller, eXp Realty, LLC. MLSOK/OKCMAR as distributed by MLS GRID
- $149,9993 bd2 ba902 sqft10 E 21st St, Edmond, OK 73013For SaleMLS ID #1240190, Karrie Blagg, Spearhead Realty Group LLC. MLSOK/OKCMAR as distributed by MLS GRID
- $126,0003 bd1 ba962 sqft107 E Myrtle Dr, Midwest City, OK 73110For SaleMLS ID #1229568, Bonnie Irwin, Keller Williams Summit. MLSOK/OKCMAR as distributed by MLS GRID
- $174,9002 bd2 ba1.3k sqft2545 Texoma Dr, Oklahoma City, OK 73119For SaleMLS ID #1230377, Timothy Swift, MK Partners Inc. MLSOK/OKCMAR as distributed by MLS GRID
- $175,0005 bd2 ba1.5k sqft4825 S Fairmont Ave, Oklahoma City, OK 73129For SaleMLS ID #1228069, Sonya Weaver, RE/MAX Gemini. MLSOK/OKCMAR as distributed by MLS GRID
