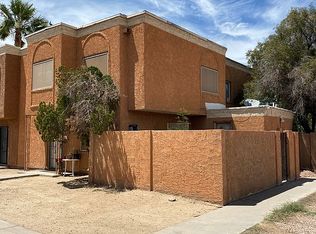
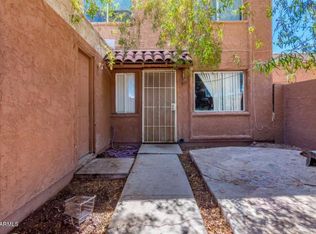
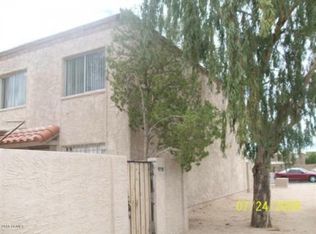
Welcome to your new home! This inviting 3 bed, 1 bath twostory townhome features tile floors downstairs, carpet upstairs, oak cabinetry, a cozy kitchen nook, and a walkin pantry. All bedrooms are located upstairs, including one with a walkin closet. Enjoy a fenced courtyard with a storage room and laundry area. The community offers a pool, playgrounds, and a basketball court.
Appliances Included: Fridge, Stove/Oven
The resident is responsible for the following utilities: Electric: SRP
Pets: Only dogs and cats are considered pets for this purpose. You cannot have more than two pets. If you have a pet, there is a one-time pet fee of $100.00 per pet and a monthly pet rent of $10.00 per pet per month.
Parking: The unit comes with 2 assigned parking spaces. Additional vehicles need to be parked in the common area parking and are on a first-come first-serve basis.
Income Requirement: Must make at least $3,125.00 or greater per month (after taxes)
Renter's Insurance Requirement: Liability Coverage of not less than $250,000.
Move-In Costs
1st Month's Rent: $1,250.00 (any prorations are due the following month if applicable)
Security Deposit: $1,250.00
Cleaning Fee: $175.00
Pet Fee (if applicable): $100.00 per pet
Total Move-In (not including pet fees if applicable): $2,675.00
STEPS TO SCHEDULE AN IN PERSON TOUR
1. Select a showing time above.
For additional information including application requirements, please review our Frequently Asked Questions and Application Criteria. We look forward to meeting you!
Townhouse for rent
$1,250/moFees may apply
4037 S 44th Way, Phoenix, AZ 85040
3beds
1,008sqft
Price may not include required fees and charges. Learn more|
Townhouse
Available now
Cats, dogs OK
Air conditioner, central air
Hookups laundry
2 Parking spaces parking
Central, electric
What's special
Fenced courtyardLaundry areaWalkin pantryOak cabinetryStorage roomCozy kitchen nookTile floors downstairs
- 14 days |
- -- |
- -- |
Zillow last checked:
Listing updated:
Travel times

Let’s turn your rent into credit progress
Build credit history with every on-time payment and get credit for the payment you’re already making.
Facts & features
Interior
Bedrooms & bathrooms
- Bedrooms: 3
- Bathrooms: 1
- Full bathrooms: 1
Heating
- Central, Electric
Cooling
- Air Conditioner, Central Air
Appliances
- Included: Refrigerator
- Laundry: Hookups
Features
- Ceiling Fan(s), Eat-in Kitchen, Pantry
- Flooring: Carpet, Tile
Interior area
- Total interior livable area: 1,008 sqft
Property
Parking
- Total spaces: 2
- Details: Contact manager
Features
- Patio & porch: Patio
- Exterior features: Basketball Court, Cats ok, Dogs ok, Fenced yard, Laminate kitchen counters, Living room, No smoking, One year lease, Playground, Walk-in closet
- Pool features: Pool
- Fencing: Fenced Yard
Lot
- Features: Private
Details
- Parcel number: 12455375
- Other equipment: Negotiable
Construction
Type & style
- Home type: Townhouse
- Property subtype: Townhouse
Condition
- Year built: 1973
Utilities & green energy
- Utilities for property: Garbage, Sewage, Water
Building
Management
- Pets allowed: Yes
Community & HOA
Community
- Features: Playground, Pool
HOA
- Amenities included: Basketball Court, Playground, Pool
Location
- Region: Phoenix
Financial & listing details
- Lease term: One Year Lease
Price history
| Date | Event | Price |
|---|---|---|
| 8/13/2026 | Listed for rent | $1,250$1/sqft |
Source: Zillow Rentals Report a problem | ||
| 11/8/2024 | Listing removed | $1,250$1/sqft |
Source: Zillow Rentals Report a problem | ||
| 11/7/2024 | Price change | $1,250-3.8%$1/sqft |
Source: Zillow Rentals Report a problem | ||
| 11/2/2024 | Listed for rent | $1,300$1/sqft |
Source: Zillow Rentals Report a problem | ||
| 2/13/2006 | Sold | $48,500$48/sqft |
Source: Public Record Report a problem | ||
Neighborhood: South Mountain
Nearby schools
GreatSchools rating
- 4/10Holdeman Elementary SchoolGrades: PK-5Distance: 1.5 mi
- 2/10Geneva Epps Mosley Middle SchoolGrades: 6-8Distance: 1.8 mi
- 5/10Tempe High SchoolGrades: 9-12Distance: 2.5 mi