Skip main navigation
Off market
  • $484,000

    4037 W Saint Anne Ave, Phoenix, AZ 85041

    4beds
    3,776sqft
    SingleFamily
    Built in 2004
    5,832 Square Feet Lot
    $484,000 Zestimate®
    $128/sqft
    $2,526 Estimated rent

    Home value

    $484,000

    $460,000 - $508,000

    $2,526/mo

    Zestimate® history
    Loading
    Loading...

    Owner options

    List your home for rent

    $2,526/mo

    Rent Zestimate®

    Find your next renter with Zillow Rental Manager. Plus, with online applications, you can quickly screen prospective tenants – for free.

    Learn more

    $2,526/mo

    Rent Zestimate®

    Refinance and save

    $2,877/mo

    Est. payment

    Refinancing to a lower rate could help reduce your monthly payments and save thousands over the life of the loan.

    See today's rates

    $2,877/mo

    Est. payment

    Explore your selling options

    Work with a Zillow partner agent

    Leverage their expertise and Zillow's premium Showcase listings to get your home seen by more buyers.

    Get started

    List with your own agent

    Get your home in front of millions of buyers by listing it on Zillow.

    Learn how to do it

    Sell it yourself

    Take full control of how buyers see your home on Zillow by listing For Sale by Owner (FSBO).

    List your home

    What's special

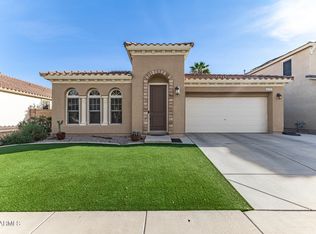
    This gorgeous newer constructed home offers 4 bedrooms, 3 bathrooms and approximately 3776 square feet. You will love the open and flowing floorplan that provides a formal living room and dining room, spacious split family room/bonus room, and even a loft! The kitchen is stunning with beautiful cabinetry, granite slab countertops, stainless appliances - including double ovens, a built-in wine rack, island, and pantry. The family room showcases cathedral ceilings, a beautiful fireplace, and is split and open to the bonus room with laminate wood flooring. There is a full bedroom and bath conveniently located downstairs for guests as well. Upstairs you will find a spacious loft, large secondary bedrooms, and an enormous master bedroom with a charming balcony. The master bathroom is huge with a sunken garden tub, decorator columns, dual sinks, and a spacious walk-in closet. All of this and more on a nicely sized cul-de-sac corner lot siding to the greenbelt and neighborhood playground. To schedule your private showing of this home call 602-738-9943 or for property photos and additional information visit our website at www.ThePenroseTeam.com. For up to date recorded pricing information call 1-800-503-5837 Code 252.

    This property is off market, which means it's not currently listed for sale or rent on Zillow. This may be different from what's available on other websites or public sources.

    Facts & features

    Interior

    Bedrooms & bathrooms
    • Bedrooms: 4
    • Bathrooms: 3
    • Full bathrooms: 3
    Heating
    • Forced air, Gas
    Cooling
    • Refrigerator, Central
    Appliances
    • Included: Dishwasher, Dryer, Freezer, Garbage disposal, Microwave, Range / Oven, Refrigerator, Trash compactor, Washer
    Features
    • Flooring: Tile, Carpet
    • Basement: Finished
    • Has fireplace: Yes
    Interior area
    • Total interior livable area: 3,776 sqft

    Property

    Parking
    • Total spaces: 4
    • Parking features: Garage - Attached
    Features
    • Exterior features: Wood
    • Has view: Yes
    • View description: Water
    • Has water view: Yes
    • Water view: Water
    Lot
    • Size: 5,832 Square Feet
    Details
    • Parcel number: 10590377

    Construction

    Type & style
    • Home type: SingleFamily
    Materials
    • Roof: Other
    Condition
    • Year built: 2004

    Community & HOA

    HOA
    • Has HOA: Yes
    • HOA fee: $75 monthly
    Location
    • Region: Phoenix

    Financial & listing details

    • Price per square foot: $128/sqft
    • Tax assessed value: $401,800
    • Annual tax amount: $2,827

    Price history

    DateEventPrice
    7/12/2017Sold$290,000-1.7%$77/sqft
    Source: ARMLS #5613681 Report a problem
    6/1/2017Listed for sale$295,000+63%$78/sqft
    Source: Real Estate Brokers Intl #5613681 Report a problem
    8/20/2010Sold$181,000-7.1%$48/sqft
    Source: ARMLS #4385607 Report a problem
    5/8/2010Listed for sale$194,900+38.3%$52/sqft
    Source: RE/MAX ACHIEVERS #4385607 Report a problem
    2/2/2010Sold$140,900-53.8%$37/sqft
    Source: Public Record Report a problem
    12/23/2004Sold$304,866$81/sqft
    Source: Public Record Report a problem

    Public tax history

    YearProperty taxesTax assessment
    2025$2,827 +2%$40,180 -8.2%
    2024$2,773 +1.9%$43,760 +141.9%
    2023$2,721 +3.1%$18,089 -35.9%
    2022$2,639 +1.9%$28,230 +5.3%
    2021$2,589 -0.3%$26,810 +8.5%
    2020$2,596 +5.1%$24,700 +5.9%
    2019$2,469 $23,330 +9.2%
    2018$2,469 +5.8%$21,370 +10.7%
    2017$2,335 +17%$19,310 +4.7%
    2016$1,996 +5.6%$18,450 +0.8%
    2015$1,889 $18,310 +45.7%
    2014-- $12,570 +18.6%
    2013-- $10,600 -4.8%
    2012-- $11,130 -17.1%
    2011-- $13,430 -23.6%
    2010-- $17,580 -33.4%
    2009-- $26,380 -16.1%
    2008-- $31,450 +30%
    2007-- $24,200 +5%
    2006-- $23,050 +570.1%
    2005-- $3,440
    Find assessor info on the county website

    Neighborhood: Laveen

    Nearby schools

    GreatSchools rating
    Schools provided by the listing agent
    • Elementary: Maurice C. Cash Elementary School
    • Middle: Maurice C. Cash Elementary School
    • High: Cesar Chavez High School
    • District: Phoenix Union High School District (210)

    Source: The MLS. This data may not be complete. We recommend contacting the local school district to confirm school assignments for this home.

    Get a cash offer in 3 minutes
    Find out how much your home could sell for in as little as 3 minutes with a no-obligation cash offer.
    Estimated market value
    $484,000
    Get a cash offer in 3 minutes
    Find out how much your home could sell for in as little as 3 minutes with a no-obligation cash offer.
    Estimated market value
    $484,000