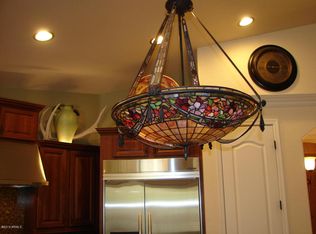
Prepare to fall in love with this delightful home, complete with a sparkling pool! Inside, an inviting hallway leads you to the seamlessly flowing open floor plan, adorned with pre-wired surround sound, excellent for movie nights. Fabulous kitchen comes with recessed lighting, plenty of honey oak cabinets, a pantry, stainless steel appliances, granite counters, a hanging pot rack, and a prep island with a breakfast bar. Serene primary bedroom offers a private bathroom with a walk-in closet and a soaking tub with a glass block window. Highlights include a dedicated den/office and a 2nd main bedroom with its own walk-in closet and bathroom, perfect setup for visiting guests. Enjoy the large backyard, which provides a covered patio, a built-in BBQ, and a swimming pool. Don't miss out!
Pending
Price cut: $10K (6/27)
$475,000
4029 W SAINT ANNE Avenue, Phoenix, AZ 85041
3beds
2,154sqft
Single Family Residence
Built in 2004
6,050 Square Feet Lot
$-- Zestimate®
$221/sqft
$86/mo HOA
What's special
Swimming poolSparkling poolCovered patioSerene primary bedroomPrivate bathroomLarge backyardRecessed lighting
- 127 days |
- 554 |
- 34 |
Zillow last checked:
Listing updated:
Listed by:
Karla Clifton 602-618-8624,
A.Z. & Associates
Source: ARMLS,MLS#: 7000623
Facts & features
Interior
Bedrooms & bathrooms
- Bedrooms: 3
- Bathrooms: 3
- Full bathrooms: 3
Heating
- Natural Gas
Cooling
- Central Air, Ceiling Fan(s)
Appliances
- Included: Dryer, Washer, Water Softener Owned, Refrigerator, Built-in Microwave, Dishwasher, Disposal, Electric Range
- Laundry: Inside, Gas Dryer Hookup
Features
- High Speed Internet, Granite Counters, Double Vanity, Eat-in Kitchen, Breakfast Bar, No Interior Steps, Vaulted Ceiling(s), Kitchen Island, Pantry, 2 Master Baths, Full Bth Master Bdrm, Separate Shwr & Tub
- Flooring: Tile
- Windows: Screens, Double Pane Windows
- Has basement: No
- Has fireplace: No
Interior area
- Total structure area: 2,154
- Total interior livable area: 2,154 sqft
Property
Parking
- Total spaces: 4
- Parking features: Attached, Garage Door Opener, Direct Access
- Attached garage spaces: 2
- Uncovered spaces: 2
Features
- Stories: 1
- Patio & porch: Covered, Patio
- Exterior features: Built-in Barbecue
- Has private pool: Yes
- Pool features: Outdoor Pool
- Spa features: None
- Fencing: Back Yard,Block
Lot
- Size: 6,050 Square Feet
- Features: North/South Exposure, Desert Back, Gravel/Stone Front, Gravel/Stone Back, Synthetic Grass Frnt
Details
- Parcel number: 10590379
- Lease amount: $0
Construction
Type & style
- Home type: SingleFamily
- Architectural style: Ranch
- Property subtype: Single Family Residence
Materials
- Stucco, Wood Frame, Painted
- Roof: Tile
Condition
- Year built: 2004
Details
- Builder name: Trend Homes
Utilities & green energy
- Sewer: Public Sewer
- Water: City Water
Community & HOA
Community
- Features: Playground, Biking/Walking Path
- Subdivision: VINEYARD COMMONS
HOA
- Has HOA: Yes
- Services included: Maintenance Grounds
- HOA fee: $86 monthly
- HOA name: Vineyard Commons
- HOA phone: 602-863-3600
Location
- Region: Phoenix
Financial & listing details
- Price per square foot: $221/sqft
- Tax assessed value: $343,100
- Annual tax amount: $2,161
- Date on market: 3/18/2026
- Cumulative days on market: 127 days
- Listing terms: Cash,Conventional,FHA,VA Loan
- Ownership: Fee Simple
Estimated market value
Not available
Estimated sales range
Not available
Not available
Price history
| Date | Event | Price |
|---|---|---|
| 7/16/2026 | Pending sale | $475,000$221/sqft |
Source:  ARMLS #7000623 Report a problem ARMLS #7000623 Report a problem | ||
| 6/27/2026 | Price change | $475,000-2.1%$221/sqft |
Source: ARMLS #7000623 Report a problem | ||
| 3/19/2026 | Listed for sale | $485,000+102.1%$225/sqft |
Source: ARMLS #7000623 Report a problem | ||
| 5/19/2017 | Sold | $240,000-2%$111/sqft |
Source: ARMLS #5563813 Report a problem | ||
| 3/18/2017 | Price change | $245,000-7.5%$114/sqft |
Source: My Home Group Real Estate, LLC #5563813 Report a problem | ||
| 2/28/2017 | Price change | $265,000-0.7%$123/sqft |
Source: My Home Group Real Estate, LLC #5563813 Report a problem | ||
| 2/12/2017 | Listed for sale | $267,000-1.1%$124/sqft |
Source: Owner Report a problem | ||
| 5/9/2013 | Listing removed | $270,000$125/sqft |
Source: Owner Report a problem | ||
| 3/10/2013 | Listed for sale | $270,000+8%$125/sqft |
Source: Owner Report a problem | ||
| 4/12/2012 | Listing removed | $250,000$116/sqft |
Source: Call Realty, Inc #4726060 Report a problem | ||
| 12/22/2011 | Listed for sale | $250,000+17.7%$116/sqft |
Source: Call Realty, Inc #4691807 Report a problem | ||
| 11/10/2004 | Sold | $212,431$99/sqft |
Source: Public Record Report a problem | ||
Public tax history
| Year | Property taxes | Tax assessment |
|---|---|---|
| 2025 | $2,161 +2% | $34,310 -8.8% |
| 2024 | $2,119 +1.9% | $37,630 +172.2% |
| 2023 | $2,079 +3.1% | $13,822 -43.9% |
| 2022 | $2,016 +1.9% | $24,620 +8.1% |
| 2021 | $1,978 -0.3% | $22,770 +11% |
| 2020 | $1,984 +5.1% | $20,510 +6.2% |
| 2019 | $1,887 | $19,310 +12.9% |
| 2018 | $1,887 +5.8% | $17,110 +12.7% |
| 2017 | $1,784 +17% | $15,180 +6.1% |
| 2016 | $1,525 +5.3% | $14,310 +5.8% |
| 2015 | $1,448 | $13,520 +39.8% |
| 2014 | -- | $9,670 +19.4% |
| 2013 | -- | $8,100 -7.1% |
| 2012 | -- | $8,720 -14.7% |
| 2011 | -- | $10,220 -22.6% |
| 2010 | -- | $13,200 -37.8% |
| 2009 | -- | $21,230 -16.1% |
| 2008 | -- | $25,300 +35.3% |
| 2007 | -- | $18,700 +16.5% |
| 2006 | -- | $16,050 +3.5% |
| 2005 | -- | $15,500 |
Find assessor info on the county website
Monthly payment
Est. payment
Payment breakdown
Explore the cost of this home by adjusting the details. Changes won't be saved.Climate risks
Neighborhood: Laveen
Nearby schools
GreatSchools rating
- 4/10Rogers Ranch STEM AcademyGrades: K-8Distance: 0.8 mi
- 3/10Cesar Chavez High SchoolGrades: 9-12Distance: 0.7 mi
- 5/10M.C. Cash Elementary SchoolGrades: PK-8Distance: 1 mi
Schools provided by the listing agent
- Elementary: Laveen Elementary School
- Middle: Laveen Elementary School
- High: Cesar Chavez High School
- District: Laveen Elementary District
Source: ARMLS. This data may not be complete. We recommend contacting the local school district to confirm school assignments for this home.
- $448,1003 bd3 ba2.1k sqft4025 W Saint Anne Ave, Phoenix, AZ 85041Off Market
- $546,6004 bd3 ba3.5k sqft4033 W Saint Anne Ave, Phoenix, AZ 85041Off Market

- $484,0004 bd3 ba3.7k sqft4037 W Saint Anne Ave, Phoenix, AZ 85041Off Market

- $536,4004 bd2 ba3.3k sqft4028 W Saint Charles Ave, Phoenix, AZ 85041Off Market

- $460,1004 bd2 ba3.3k sqft4021 W Saint Anne Ave, Phoenix, AZ 85041Off Market
- $529,6005 bd3 ba3.3k sqft4032 W Saint Charles Ave, Phoenix, AZ 85041Off Market
- $510,3004 bd2 ba3.3k sqft4024 W Saint Charles Ave, Phoenix, AZ 85041Off Market
- $495,6004 bd3 ba3.5k sqft4036 W Saint Charles Ave, Phoenix, AZ 85041Off Market
A local agent can set up tours, give advice and negotiate with sellers.
Similar homes
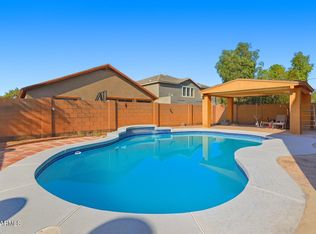
- $465,0004 bd3 ba3.2k sqft6826 S 41ST Drive, Phoenix, AZ 85041For Sale
 MLS ID #6953768, Linda L Cuevas, Russ Lyon Sotheby's International Realty. ARMLS
 - $475,0002 bd2 ba1.8k sqft3312 E MALDONADO Drive, Phoenix, AZ 85042For Sale
 MLS ID #7056755, Deanna Heinze, eXp Realty. ARMLS
 - $528,9004 bd3 ba2.4k sqft2414 W Mineral Road, Phoenix, AZ 85041For Sale
 MLS ID #7043857, Katherine Xue Pavlakes, West USA Realty. ARMLS
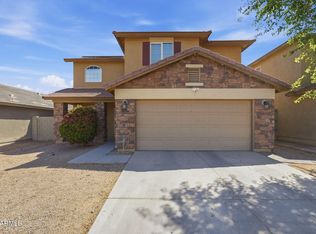
 - $435,0005 bd3 ba2.6k sqft5603 S 27TH Drive, Phoenix, AZ 85041For Sale
 MLS ID #7012280, Chad Arend, Realty Executives Arizona Territory. ARMLS
 - $454,9004 bd3 ba2.1k sqft4229 W VALLEY VIEW Drive, Laveen, AZ 85339For SaleMLS ID #7024092, Edward Martinez, West USA Realty. ARMLS
- $499,5004 bd2 ba2.1k sqft7014 S 57TH Avenue S, Laveen, AZ 85339For SaleMLS ID #7035956, Nicholas Ruggiero, LPT Realty, LLC. ARMLS
- $495,5004 bd2 ba2.2k sqft5318 W BEAUTIFUL Lane, Laveen, AZ 85339For SaleMLS ID #7014799, Xochilt Mandujano, A.Z. & Associates. ARMLS
- $429,9003 bd2 ba1.8k sqft5434 W HARWELL Road, Laveen, AZ 85339For SaleMLS ID #7043757, Suseth Ramos Sanudo, eXp Realty. ARMLS
- $425,0004 bd3 ba2.3k sqft4213 S 59TH Drive, Phoenix, AZ 85043For SaleMLS ID #7007129, Debela Mengesha, West USA Realty. ARMLS
- $419,9003 bd2 ba1.6k sqft8025 S 5TH Avenue, Phoenix, AZ 85041For SaleMLS ID #6920319, Alli Dubberly, Compass. ARMLS
- $400,0003 bd2 ba1.4k sqft4629 W CARSON Road, Laveen, AZ 85339For SaleMLS ID #6990020, Viet Hoang Ly, Century 21 Flagstaff Realty. ARMLS
- $535,0004 bd2 ba2.1k sqft1826 E VALENCIA Drive, Phoenix, AZ 85042For SaleMLS ID #7029411, Amy Loen, West USA Realty. ARMLS
- $550,0004 bd4 ba3k sqft9807 S 43RD Lane, Laveen, AZ 85339For SaleMLS ID #7024570, Chad Kamp, Exit Realty Coannah. ARMLS
- $425,0003 bd3 ba1.6k sqft3959 E POLLACK Street, Phoenix, AZ 85042For SaleMLS ID #7029163, Dennis R Salazar, eXp Realty. ARMLS
- $399,9004 bd2 ba2.1k sqft5829 W EUCLID Avenue, Laveen, AZ 85339For SaleMLS ID #6991584, Mildred Stamey, Realty ONE Group. ARMLS
- $650,9004 bd3 ba2.7k sqft8020 S 53RD Avenue, Laveen, AZ 85339For SaleMLS ID #7012904, Karla P Ramirez Howard, HomeSmart. ARMLS
- $475,0003 bd3 ba1.8k sqft10234 N 54TH Drive, Glendale, AZ 85302For SaleMLS ID #7021860, Victoria Jovel, The Noble Agency. ARMLS
- $415,0004 bd3 ba2.1k sqft8508 W JOCELYN Terrace, Tolleson, AZ 85353For SaleMLS ID #7048322, Peter Sandoval, Compass. ARMLS
- $485,0004 bd3 ba2.4k sqft16825 W MOHAVE Street, Goodyear, AZ 85338For SaleMLS ID #7052274, Heather R Johnson, Coldwell Banker Realty. ARMLS
- $499,9903 bd2 ba2.1k sqft4264 N 157TH Avenue, Goodyear, AZ 85395For SaleMLS ID #7048517, Juan Carlos Grimaldo, eXp Realty. ARMLS
